4640 S Akron Street
$575,000
Active

4640 S Akron Street

Greenwood Village, CO 80111
Browse more homes in Greenwood Village, CO
3
Beds
2
Baths
2,002
SqFt
1971
Built
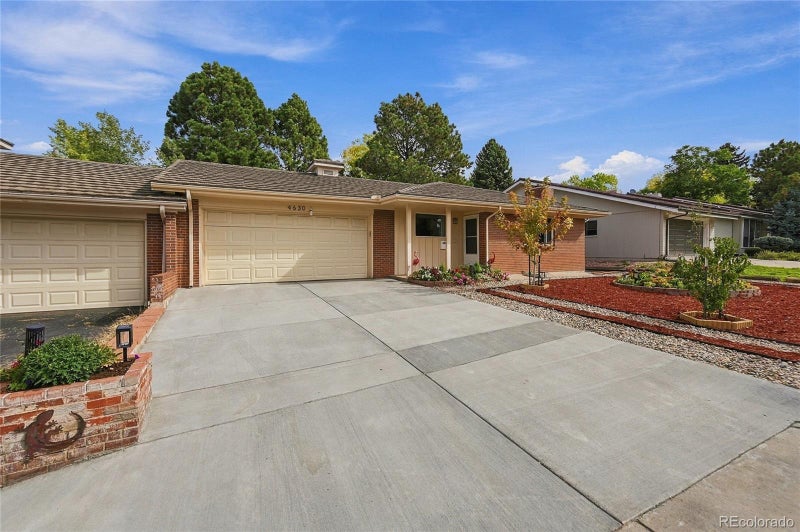
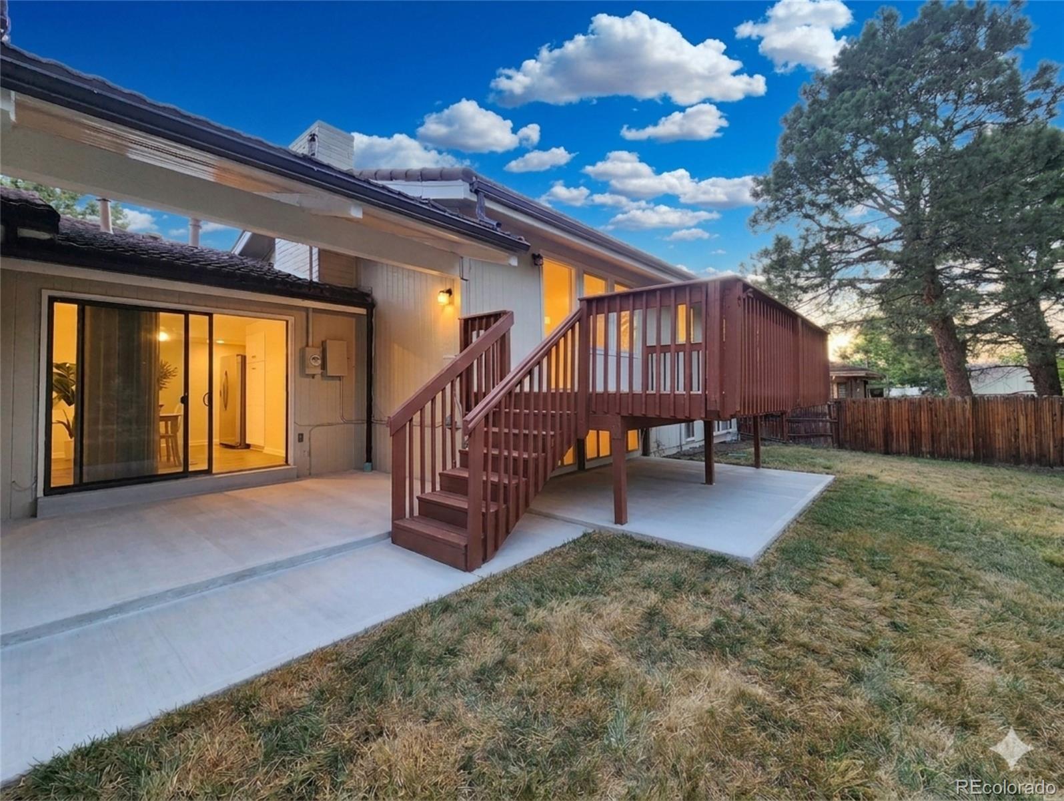
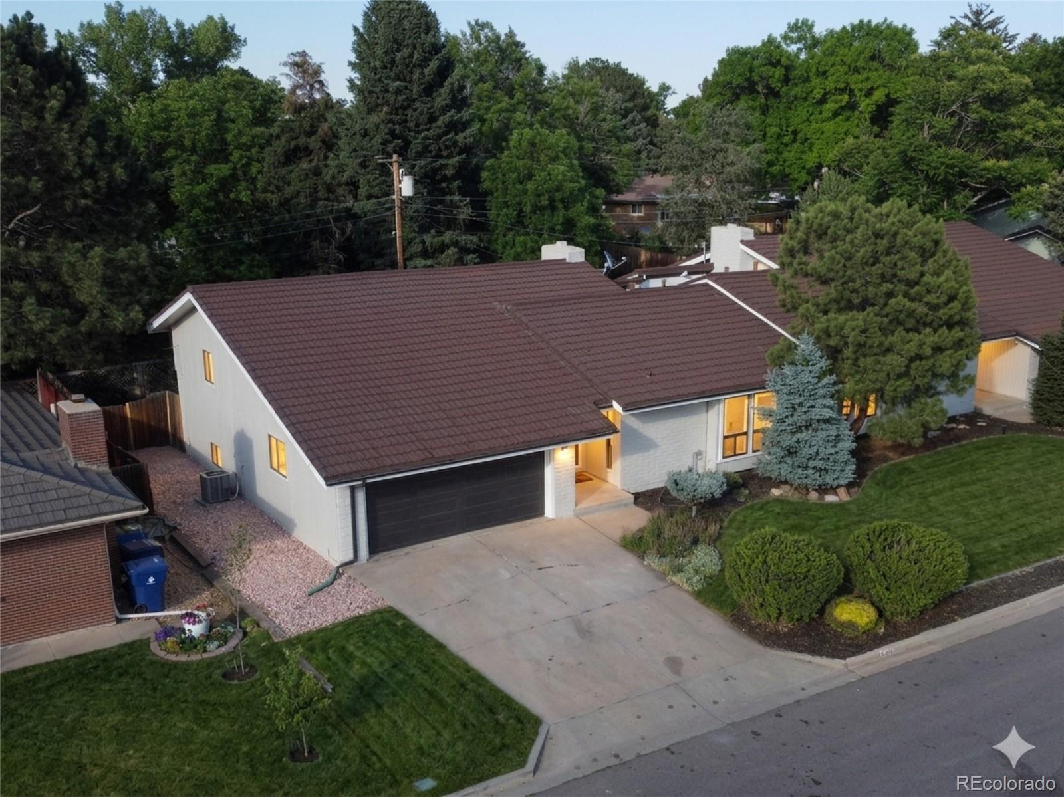
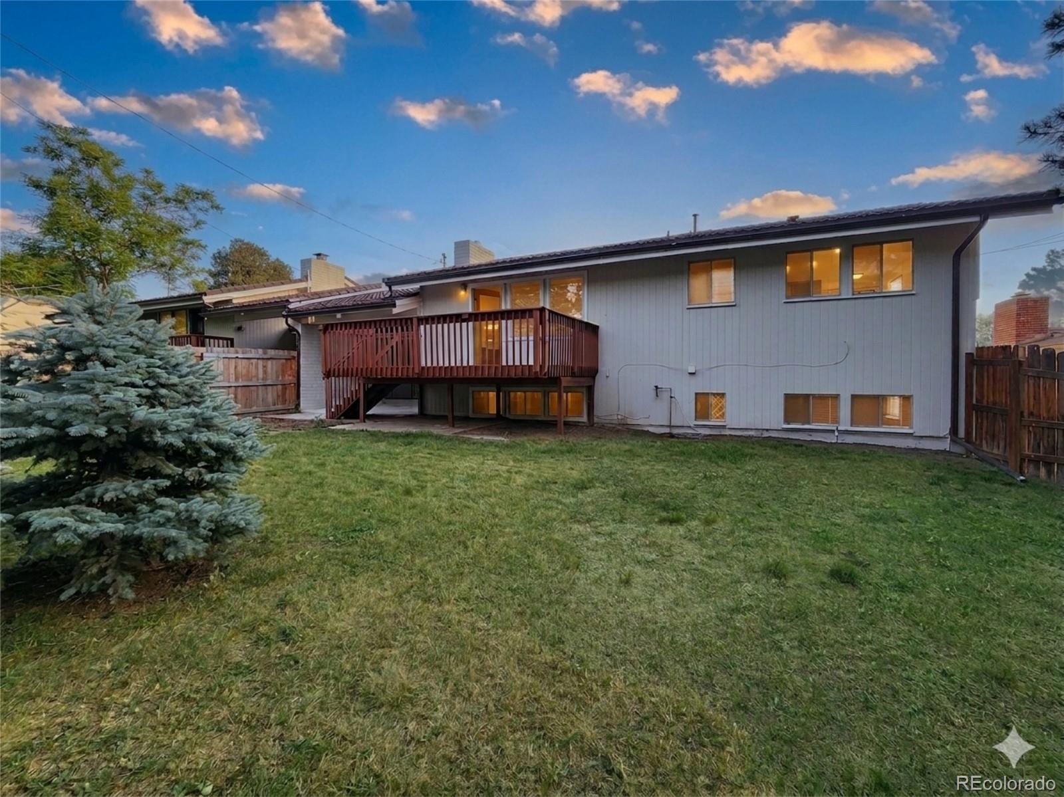
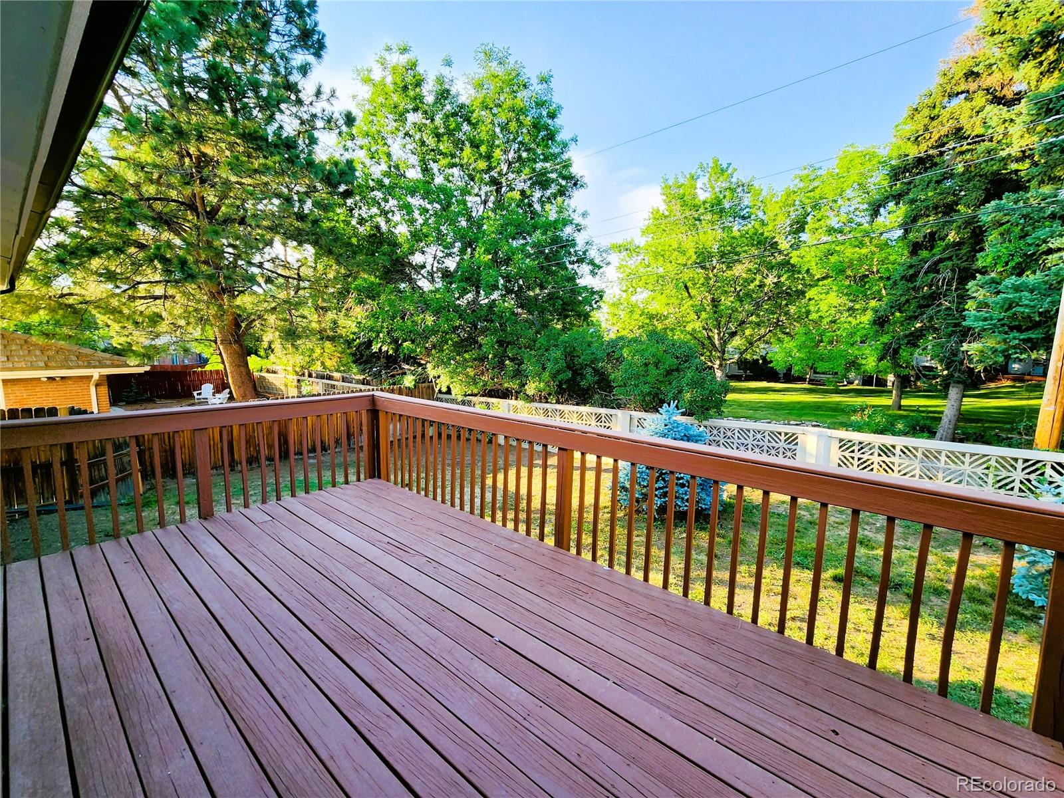
Located in coveted Greenwood Village, this exceptional property offers everything you could want in a home. situated just three blocks from the top-rated Cherry Creek elementary, middle, and high schools, the location is truly unbeatable. Outdoor enthusiasts will love being minutes from the trails of Cherry Creek State Park, with the reservoir marina only six minutes away. For entertainment, you are a short Uber ride from Fiddler's Green Amphitheatre and the premier dining, shopping, and pubs of the Denver Tech Center. The interior features a masterful, open-flowing floor plan highlighted by vaulted ceilings, gleaming oak floors, and fresh paint. The updated kitchen boasts new appliances, granite countertops, and refaced cabinetry, transitioning seamlessly into a formal dining room and an informal eating area that opens to a covered patio. The expansive living room features soaring ceilings and access to an elevated deck overlooking a generous backyard, while the cozy family room is equipped with a fireplace and wet bar—perfect for a home theater or recreation space. The layout ensures maximum privacy, with all three bedrooms situated away from one another, each featuring an adjacent bathroom. Additional highlights include new light fixtures throughout, an oversized two-car garage for all your gear, and a massive unfinished basement with tall ceilings, offering an excellent opportunity for future sweat equity. The home is huge for a 1/2 duplex and has a very generous lot giving it the feel of a single family home—don't miss your chance. Call today for a private showing!

Located in coveted Greenwood Village, this exceptional property offers everything you could want in a home. situated just three blocks from the top-rated Cherry Creek elementary, middle, and high schools, the location is truly unbeatable. Outdoor enthusiasts will love being minutes from the trails of Cherry Creek State Park, with the reservoir marina only six minutes away. For entertainment, you are a short Uber ride from Fiddler's Green Amphitheatre and the premier dining, shopping, and pubs of the Denver Tech Center. The interior features a masterful, open-flowing floor plan highlighted by vaulted ceilings, gleaming oak floors, and fresh paint.

The updated kitchen boasts new appliances, granite countertops, and refaced cabinetry, transitioning seamlessly into a formal dining room and an informal eating area that opens to a covered patio. The expansive living room features soaring ceilings and access to an elevated deck overlooking a generous backyard, while the cozy family room is equipped with a fireplace and wet bar—perfect for a home theater or recreation space. The layout ensures maximum privacy, with all three bedrooms situated away from one another, each featuring an adjacent bathroom. Additional highlights include new light fixtures throughout, an oversized two-car garage for all your gear, and a massive unfinished basement with tall ceilings, offering an excellent opportunity for future sweat equity.

The home is huge for a 1/2 duplex and has a very generous lot giving it the feel of a single family home—don't miss your chance. Call today for a private showing!

SAVINGS CALCULATOR
$11,500
If listed with 1 Percent Lists
Estimated savings vs. a traditional 3% listing commission.
MORTGAGE CALCULATOR
$2,908
Estimate only — not a loan offer. Consult a lender for actual terms.

LISTING SNAPSHOT

Price$575,000
Bedrooms3
Full Baths1
Half Baths2
Inside Area (SqFt)2,002 sqft
Lot Size0.13 Acres
Year Built1971
MLS® Number5711927
StatusActive
Property Tax3889
HOA/Condo/Coop Fees10.42

GENERAL

Acres0.13
Attached GarageYes
Direction FacesSoutheast
FoundationConcrete Perimeter
GarageYes
Garage Spaces2
ParkingAttached
Parking Spaces4
Property ConditionUpdated/Remodeled
Property Sub TypeSingle Family Residence
SewerPublic Sewer
SqFt Above1441
SqFt Below561
SqFt Total2612
UtilitiesNatural Gas Available, Electricity Connected, Natural Gas Connected, Phone Available
Water SourcePublic
ZoningResidential

INTERIOR

AppliancesDishwasher, Disposal, Range, Refrigerator
BasementFull, Unfinished
CoolingCentral Air
Electric220 Volts
FireplaceYes
Fireplace FeaturesLiving Room, Wood Burning
Fireplaces1
FlooringCarpet, Laminate
FurnishedUnfurnished
HeatingForced Air
InteriorBreakfast Bar, Entrance Foyer, Granite Counters, High Ceilings, High Speed Internet, Vaulted Ceiling(s)
Laundry FeaturesIn Unit, Laundry Closet
Main Level Bedrooms1
Window FeaturesDouble Pane Windows
Bathroom FullDimensions - 8 x 8, Level - Main, Description - Vaulted and bright
Bathroom Three QuarterDimensions - 8 x 5, Level - Lower, Description - Off family room and next to 3rd bedroom
BedroomDimensions - 15 x 10, Level - Upper, Description - Large 2nd bedroom next to 2nd bathroom
Bonus RoomDimensions - 14 x 17, Level - Basement, Description - Roughed in sink or washer hookup in unfinished basement
Dining RoomDimensions - 17 x 9, Level - Main, Description - Open, airy and vaulted
Family RoomDimensions - 19 x 5, Level - Lower, Description - Large family room with fireplace and wet bar
KitchenDimensions - 13 x 9, Level - Main, Description - Additional eat-in kitchen dining room
Living RoomDimensions - 20 x 14, Level - Upper, Description - Vaulted, airy and opens to an upper covered deck

EXTERIOR

Construction DetailsBrick
ExteriorBalcony, Garden, Private Yard
FencingFenced, Full
Patio And PorchDeck, Patio
Road FrontagePrivate Road
RoofStone
Windows/DoorsDouble Pane Windows

COMMUNITY

Association Fee$125.0
Association Fee FrequencyAnnually
School DistrictCherry Creek 5
Financing Terms Available1031 Exchange, Cash, Conventional, FHA, VA Loan
Building AccessGround
RoadsPaved

SCHOOLS

School DistrictCherry Creek 5
Elementary SchoolBelleview
Middle SchoolCampus
High SchoolCherry Creek

PRICE & LISTING HISTORY

November 14, 2026Active
October 10, 2026$575,000

Listing courtesy of Clear Creek Realty Colorado LLC (JOSHUASPINNER@GMAIL.COM,303-825-2626)

Listing courtesy of Clear Creek Realty Colorado LLC JOSHUASPINNER@GMAIL.COM


The content relating to real estate for sale in this Web site comes in part from the Internet Data eXchange ("IDX") program of METROLIST, INC., DBA RECOLORADO real estate listings held by brokers other than Clear Creek Realty Colorado LLC are marked with the IDX Logo. This information is being provided for the consumers' personal, non-commercial use and may not be used for any other purpose. All information subject to change and should be independently verified.

Scroll to Top