


$3,795,000
Active 6
Beds
4.5
Baths
7,930
SqFt
2006
Built
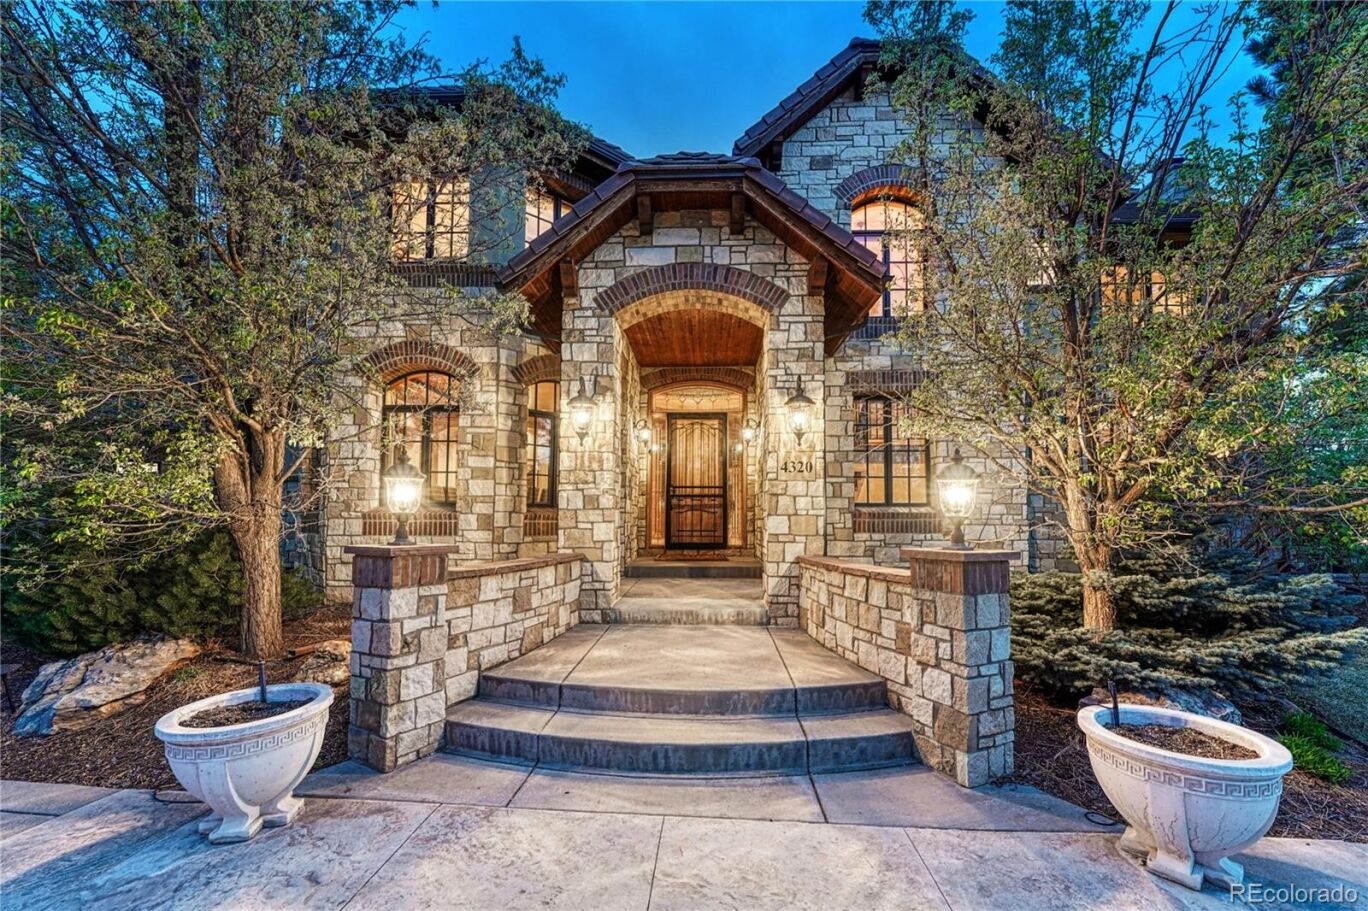
Tucked within the prestigious and highly sought-after enclave of The Preserve, this extraordinary estate offers a rare blend of privacy, scale, and refined elegance. Perfectly positioned on a secluded corner lot spanning just shy of three-quarters of an acre, the property is surrounded by mature trees, creating a serene, park-like setting—an increasingly rare find in today’s luxury market. A grand circular driveway welcomes you with timeless sophistication, setting the tone for the residence beyond. Inside, the home offers six spacious bedrooms and seven beautifully appointed bathrooms, thoughtfully designed for both comfort and privacy. The upper level features four bedrooms, each with its own en suite bathroom, including a luxurious primary retreat complete with a private balcony and mountain views. Designed for both everyday living and elevated entertaining, the home showcases a chef’s kitchen with high-end finishes and premium appliances, seamlessly flowing into the main living spaces. Just off the butler’s pantry, a temperature-controlled wine cellar provides the perfect space to showcase an impressive collection. The lower level enhances the home’s versatility with a two generous recreation rooms, a full bar, and two additional bedrooms—ideal for guests or a private retreat. The backyard is equally impressive, featuring a covered patio, built-in outdoor kitchen, and a striking fireplace that creates a warm, inviting atmosphere year-round. Backing directly to a scenic path that connects to the Highline Canal, this home offers immediate access to one of Colorado’s most treasured outdoor corridors, with over 70 miles of trails winding through the Denver metro area allowing for walking, biking and outdoor recreation. This is more than a home—it’s a lifestyle defined by tranquility, exclusivity, and connection to nature in one of the area’s most coveted communities.
Tucked within the prestigious and highly sought-after enclave of The Preserve, this extraordinary estate offers a rare blend of privacy, scale, and refined elegance. Perfectly positioned on a secluded corner lot spanning just shy of three-quarters of an acre, the property is surrounded by mature trees, creating a serene, park-like setting—an increasingly rare find in today’s luxury market. A grand circular driveway welcomes you with timeless sophistication, setting the tone for the residence beyond. Inside, the home offers six spacious bedrooms and seven beautifully appointed bathrooms, thoughtfully designed for both comfort and privacy. The upper level features four bedrooms, each with its own en suite bathroom, including a luxurious primary retreat complete with a private balcony and mountain views. Designed for both everyday living and elevated entertaining, the home showcases a chef’s kitchen with high-end finishes and premium appliances, seamlessly flowing into the main living spaces. Just off the butler’s pantry, a temperature-controlled wine cellar provides the perfect space to showcase an impressive collection. The lower level enhances the home’s versatility with a two generous recreation rooms, a full bar, and two additional bedrooms—ideal for guests or a private retreat. The backyard is equally impressive, featuring a covered patio, built-in outdoor kitchen, and a striking fireplace that creates a warm, inviting atmosphere year-round. Backing directly to a scenic path that connects to the Highline Canal, this home offers immediate access to one of Colorado’s most treasured outdoor corridors, with over 70 miles of trails winding through the Denver metro area allowing for walking, biking and outdoor recreation. This is more than a home—it’s a lifestyle defined by tranquility, exclusivity, and connection to nature in one of the area’s most coveted communities.
SAVINGS CALCULATOR
$75,900
If listed with 1 Percent Lists
Estimated savings vs. a traditional 3% listing commission.
MORTGAGE CALCULATOR
$19,190
Estimate only — not a loan offer. Consult a lender for actual terms.
LISTING SNAPSHOT
Price$3,795,000
Bedrooms6
Full Baths2
Half Baths5
Inside Area (SqFt)7,930 sqft
Lot Size0.73 Acres
Year Built2006
MLS® Number4505530
StatusActive
Property Tax23236
HOA/Condo/Coop Fees200
GENERAL
Acres0.73
Attached GarageYes
Direction FacesEast
GarageYes
Garage Spaces4
LevelsTwo
ParkingCircular Driveway, Concrete, Lighted, Oversized, Attached
Parking Spaces4
Property Sub TypeSingle Family Residence
SecurityCarbon Monoxide Detector(s), Smoke Detector(s)
SewerPublic Sewer
SqFt Above5447
SqFt Below2483
SqFt Total8280
StyleTraditional
UtilitiesNatural Gas Available, Electricity Available, Electricity Connected, Natural Gas Connected, Phone Available
Water SourcePublic
INTERIOR
AppliancesBar Fridge, Dishwasher, Disposal, Double Oven, Humidifier, Microwave, Range, Range Hood, Refrigerator, Warming Drawer
BasementFinished, Full
CoolingCeiling Fan(s), Central Air
FireplaceYes
Fireplace FeaturesMaster Bedroom, Basement, Family Room, Other, Outside
Fireplaces5
FlooringCarpet, Stone, Tile, Wood
HeatingForced Air
InteriorBreakfast Bar, Built-in Features, Ceiling Fan(s), Eat-in Kitchen, Entrance Foyer, Granite Counters, High Ceilings, High Speed Internet, In-Law Floorplan, Kitchen Island, Open Floorplan, Pantry, Vaulted Ceiling(s), Walk-In Closet(s), Wet Bar
Window FeaturesWindow Coverings
Bathroom FullLevel - Upper
Bathroom HalfLevel - Main
Bathroom Three QuarterLevel - Upper
BedroomLevel - Basement
Dining RoomLevel - Main
Game RoomLevel - Basement, Description - One of two separate recreation spaces
Great RoomLevel - Main
KitchenLevel - Main
LaundryLevel - Main
Living RoomLevel - Main
Media RoomLevel - Basement
Mud RoomLevel - Main
OfficeLevel - Main
Wine CellarLevel - Main
EXTERIOR
Construction DetailsBrick, Stone, Stucco
ExteriorBalcony, Gas Grill, Lighting, Private Yard
FencingNone
Lot FeaturesCorner Lot, Landscaped, Level, Many Trees, Sprinklers In Front, Sprinklers In Rear
Patio And PorchCovered, Front Porch
RoofConcrete
ViewMountain(s)
WaterviewMountain(s)
Windows/DoorsWindow Coverings
COMMUNITY
Association AmenitiesPark, Playground, Pool, Tennis Court(s), Trail(s)
Association Dues600
Financing Terms Available1031 Exchange, Cash, Conventional, VA Loan
HOA Fee FrequencyQuarterly
RoadsPaved
School DistrictLittleton 6
SCHOOLS
School DistrictLittleton 6
Elementary SchoolLois Lenski
Middle SchoolNewton
High SchoolLittleton
PRICE & LISTING HISTORY
July 15, 2026$3,795,000
May 18, 2026Active
Listing courtesy of Corken + Company Real Estate Group, LLC (rachel@corken.co,720-434-4319)
Listing courtesy of Corken + Company Real Estate Group, LLC rachel@corken.co

The content relating to real estate for sale in this Web site comes in part from the Internet Data eXchange ("IDX") program of METROLIST, INC., DBA RECOLORADO real estate listings held by brokers other than Corken + Company Real Estate Group, LLC are marked with the IDX Logo. This information is being provided for the consumers' personal, non-commercial use and may not be used for any other purpose. All information subject to change and should be independently verified.
The content relating to real estate for sale in this Web site comes in part from the Internet Data eXchange ("IDX") program of METROLIST, INC., DBA RECOLORADO real estate listings held by brokers other than Corken + Company Real Estate Group, LLC are marked with the IDX Logo. This information is being provided for the consumers' personal, non-commercial use and may not be used for any other purpose. All information subject to change and should be independently verified.
Comps
Want to see Our Guess?
Create a free account to unlock our estimated value for this home, based on the comps below.
Based on $487/sqft in this area
Most Similar
4161 E Linden Circle
Greenwood Village, CO 80121
Sold $3,750,00009/01/2026
- Square Footage−$263,731
- Bedrooms$0
- Bathrooms+$58,391
- Garage$0
- Lot Size$0
- Market Trend+$44,804
Adjusted Price$3,589,464

4590 E Perry Parkway
Greenwood Village, CO 80121
Sold $3,200,00008/05/2026
- Square Footage+$492,428
- Bedrooms+$72,988
- Bathrooms+$43,793
- Garage$0
- Lot Size+$40,516
- Market Trend+$32,466
Adjusted Price$3,882,191
5635 S Cherry Court
Greenwood Village, CO 80121
Sold $3,550,00007/14/2026
- Square Footage−$406,788
- Bedrooms−$72,988
- Bathrooms+$43,793
- Garage$0
- Lot Size−$52,092
- Market Trend+$183,459
Adjusted Price$3,245,384
