5835 S Franklin Court
$3,360,000
Active

5835 S Franklin Court

Greenwood Village, CO 80121
Browse more homes in Greenwood Village, CO
6
Beds
5
Baths
7,824
SqFt
1982
Built
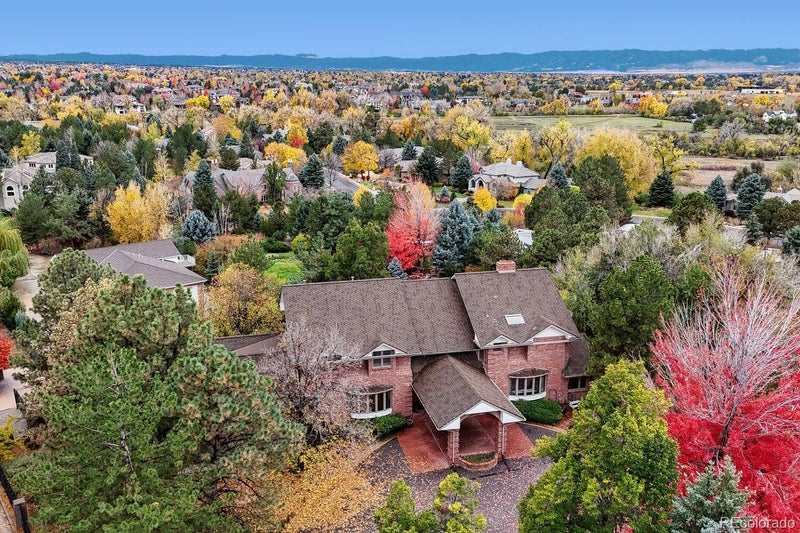
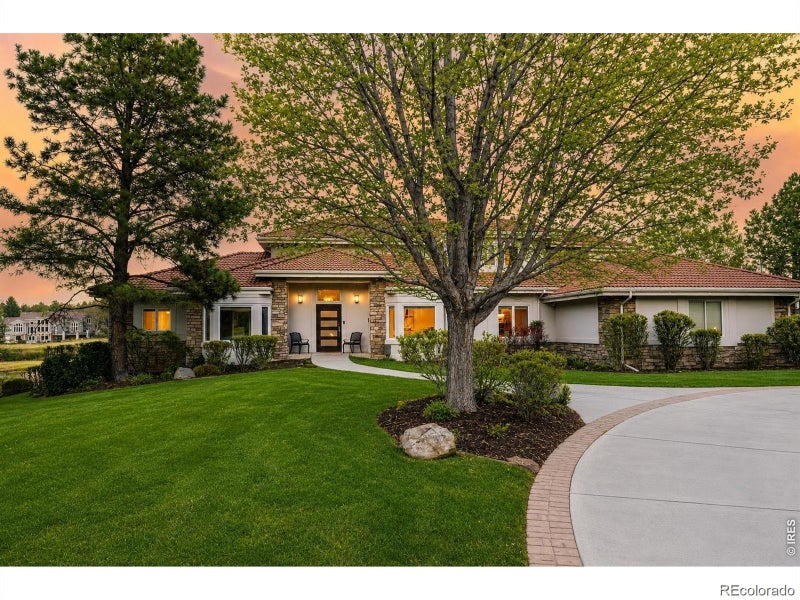
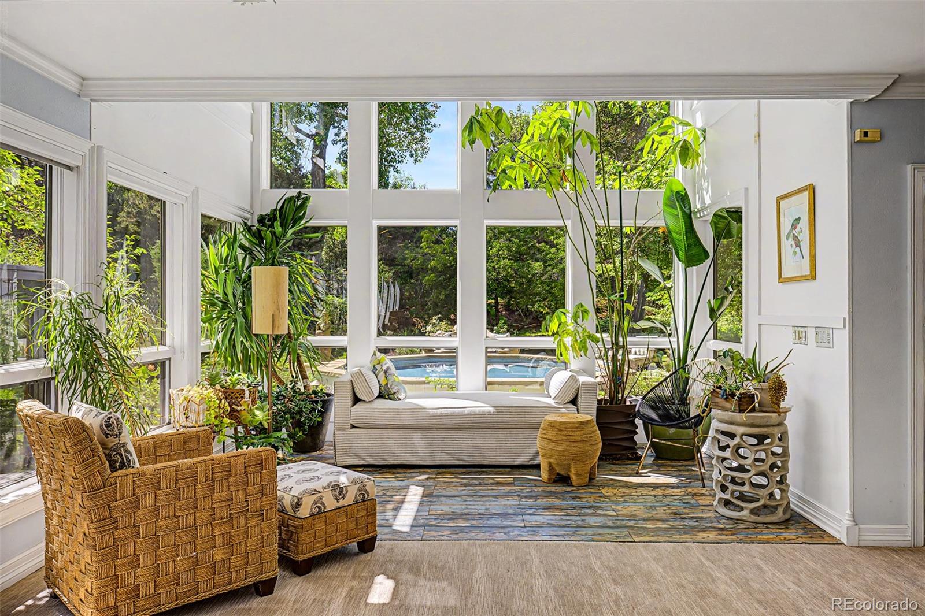
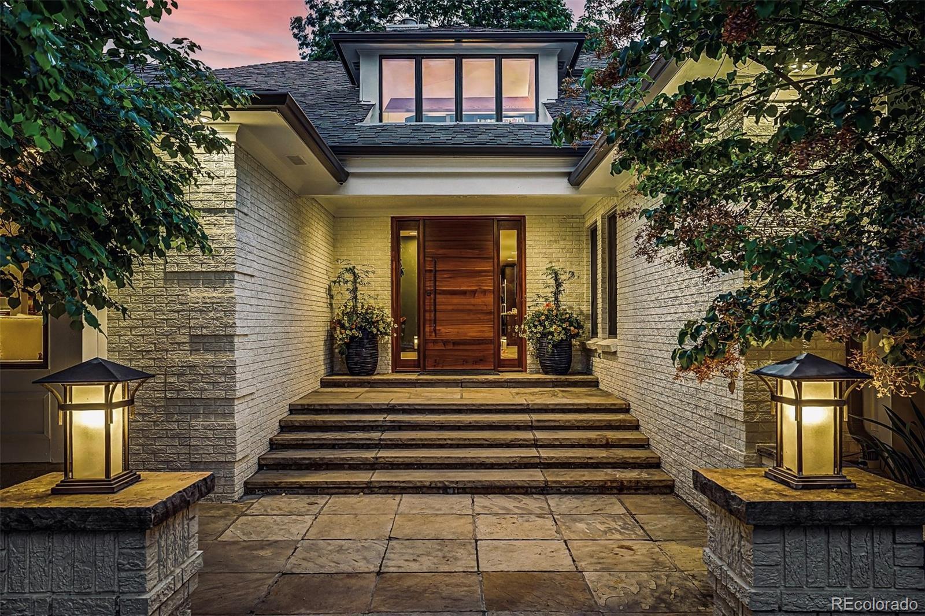
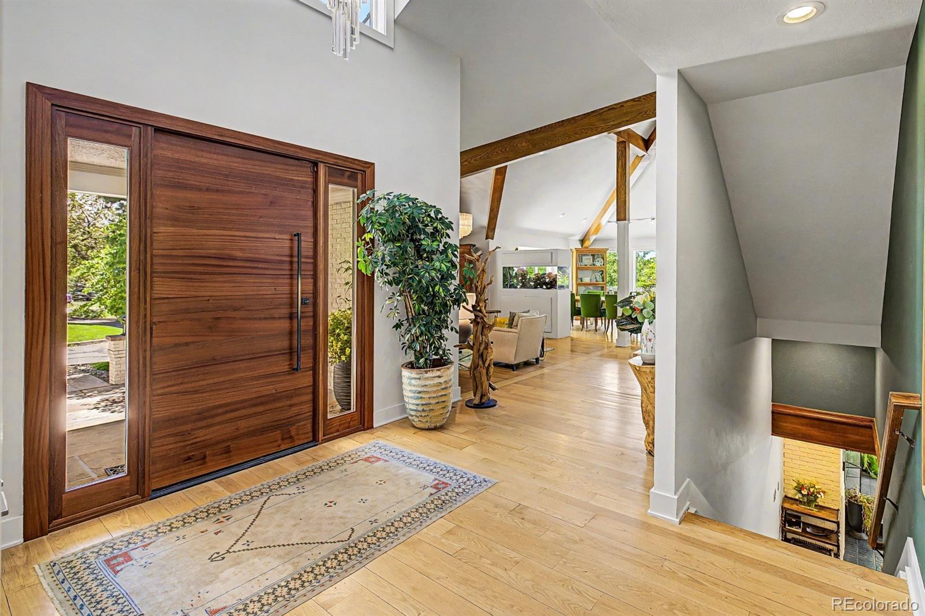
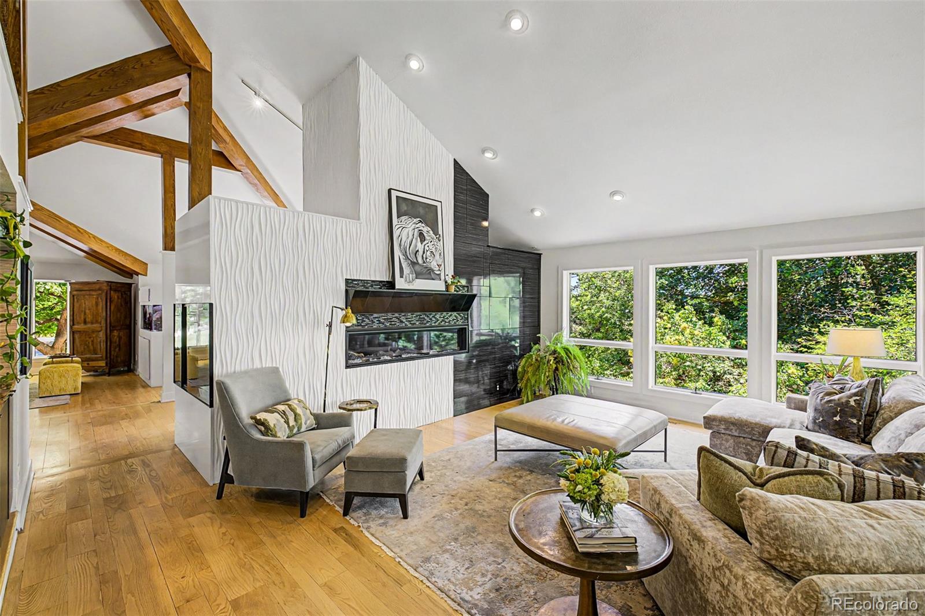
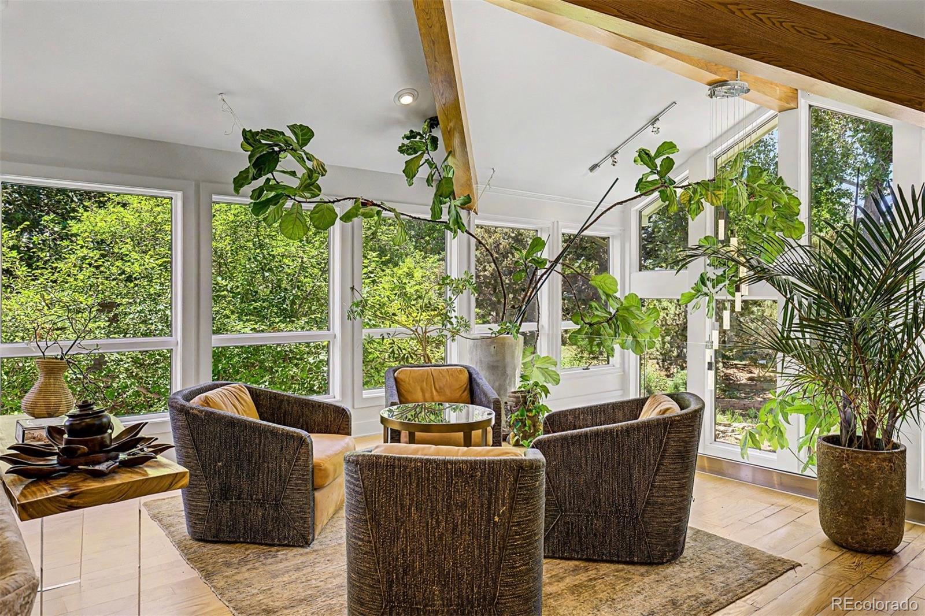
Tucked away at the end of a quiet cul-de-sac of only eight homes, this exceptional Orchard Farms residence is enveloped by mature trees, lush foliage, and thoughtfully designed landscaping just minutes from the city. You'll have access to a gated owners-only entrance to the High Line Canal and bridle trail. Positioned away from the street, there's undeniable privacy with 7,000 square feet of indoor-outdoor living. Enjoy three elevated yet tranquil levels with options for the utmost privacy, family gathering spaces, multiple home offices and study spaces. Picture yourself enjoying outdoor evenings beneath the canopy of stunning oaks and pines or hosting holiday gatherings and celebrations on the decks and surrounding grounds. Mornings are meant for the front terrace and sunsets wait for you on the west deck. Both options provide remarkable settings for the flexibility to create your own special lifestyle. This home's ownership offers full yard irrigation, complete fencing, separate fenced garden beds, a Bali-inspired fountain and pond, an outdoor gas fire bowl, a 19' octagonal "spool", 5-person Clearlight outdoor sauna, a Viking outdoor grill with prep counters, walk-out dining and entertaining areas, an outdoor television, and a fully integrated Control4 SMART home system that seamlessly manages lighting, climate control and music. Blocks away are top-rated Littleton and Cherry Creek Schools, Aspen Academy, Kent Denver, Colorado Academy, St. Mary's Academy and St. Anne's Academy. Enjoy easy access to popular restaurants, Trader Joe’s, Sierra, pet supply stores, salons, assorted retail, renowned hospitals and access to the I-25 corridor and mountain highways. This one-of-a-kind luxury residence offers an extraordinary combination of privacy, natural beauty, bespoke design and unmatched amenities that you simply will not find anywhere else. Imagine every possibility, and discover why there’s every reason to make it your next home.

Tucked away at the end of a quiet cul-de-sac of only eight homes, this exceptional Orchard Farms residence is enveloped by mature trees, lush foliage, and thoughtfully designed landscaping just minutes from the city. You'll have access to a gated owners-only entrance to the High Line Canal and bridle trail. Positioned away from the street, there's undeniable privacy with 7,000 square feet of indoor-outdoor living. Enjoy three elevated yet tranquil levels with options for the utmost privacy, family gathering spaces, multiple home offices and study spaces.

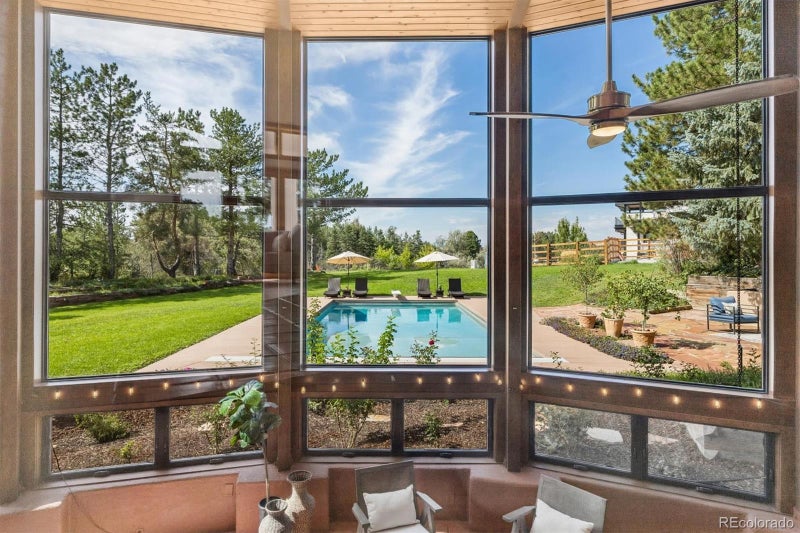
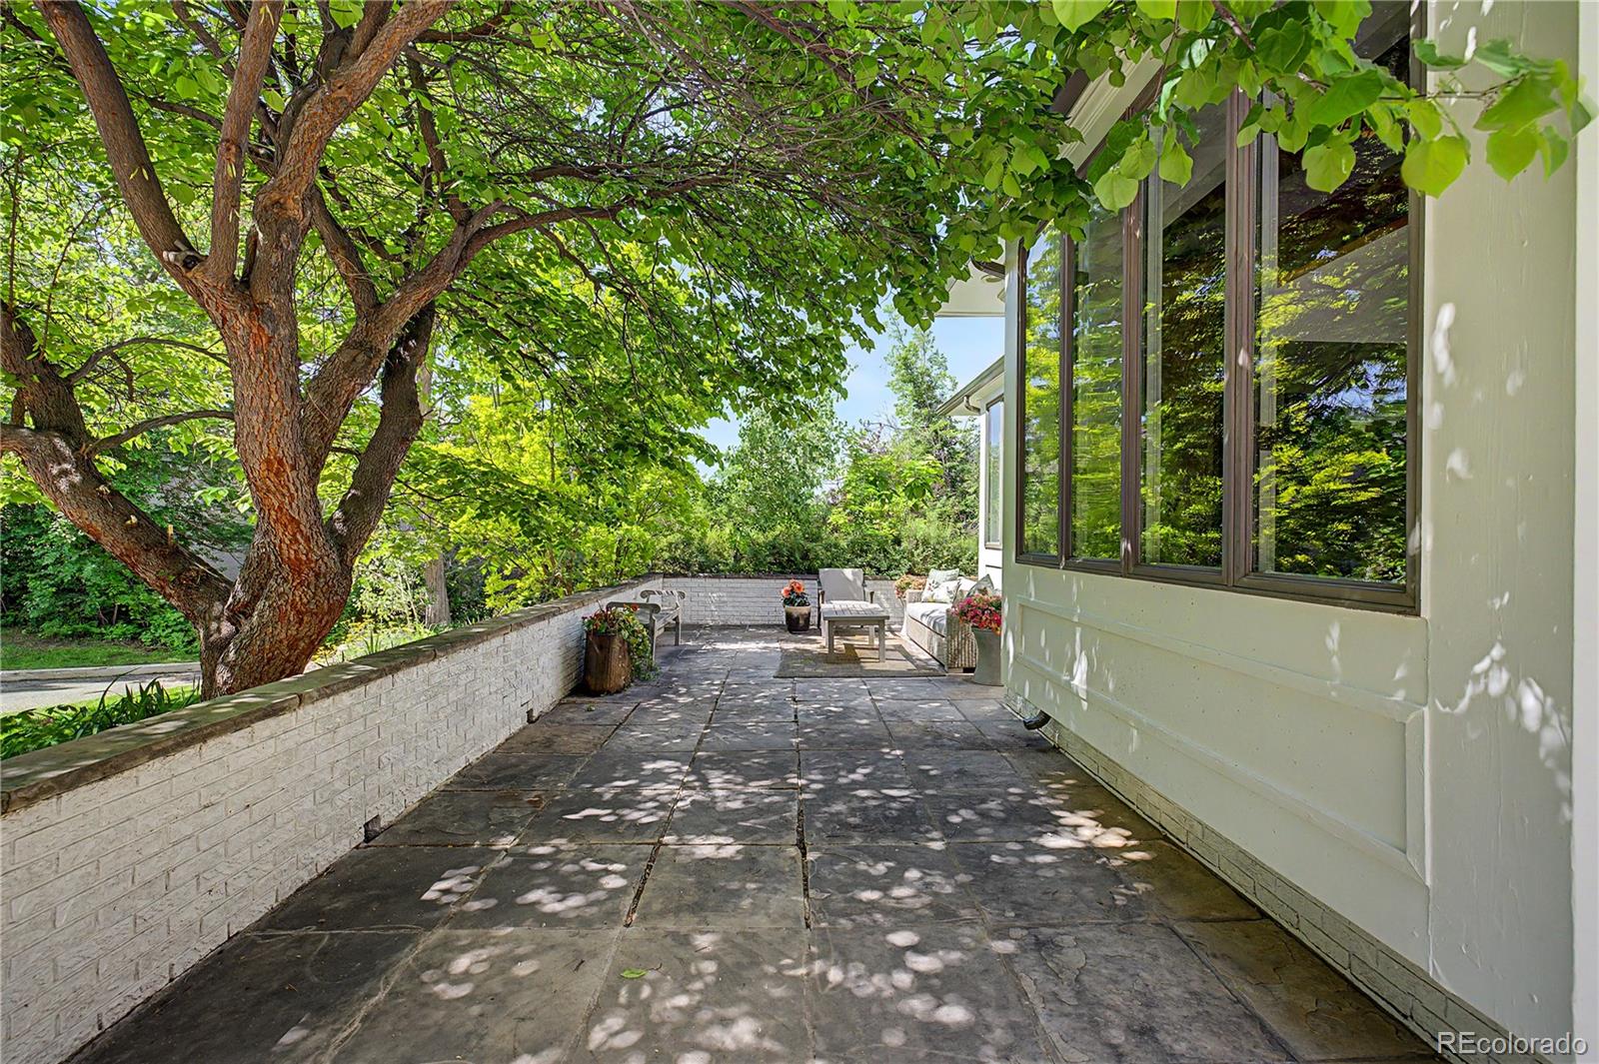
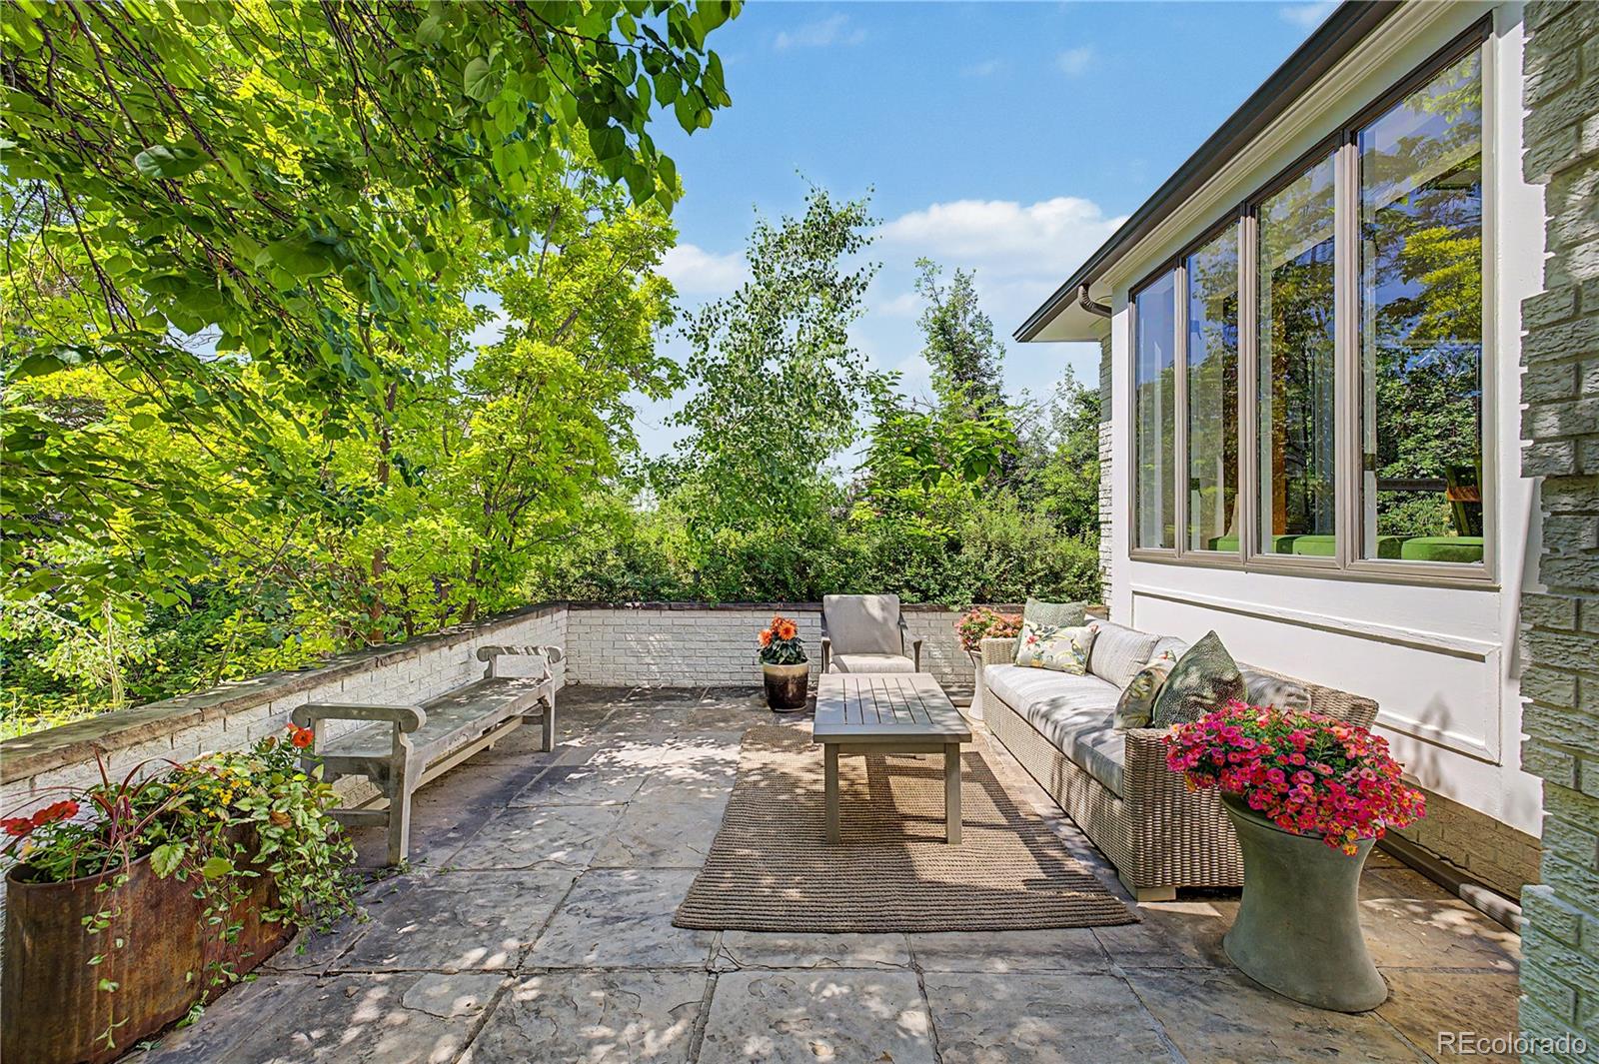
Picture yourself enjoying outdoor evenings beneath the canopy of stunning oaks and pines or hosting holiday gatherings and celebrations on the decks and surrounding grounds. Mornings are meant for the front terrace and sunsets wait for you on the west deck. Both options provide remarkable settings for the flexibility to create your own special lifestyle. This home's ownership offers full yard irrigation, complete fencing, separate fenced garden beds, a Bali-inspired fountain and pond, an outdoor gas fire bowl, a 19' octagonal "spool", 5-person Clearlight outdoor sauna, a Viking outdoor grill with prep counters, walk-out dining and entertaining areas, an outdoor television, and a fully integrated Control4 SMART home system that seamlessly manages lighting, climate control and music.

Blocks away are top-rated Littleton and Cherry Creek Schools, Aspen Academy, Kent Denver, Colorado Academy, St. Mary's Academy and St. Anne's Academy. Enjoy easy access to popular restaurants, Trader Joe’s, Sierra, pet supply stores, salons, assorted retail, renowned hospitals and access to the I-25 corridor and mountain highways. This one-of-a-kind luxury residence offers an extraordinary combination of privacy, natural beauty, bespoke design and unmatched amenities that you simply will not find anywhere else. Imagine every possibility, and discover why there’s every reason to make it your next home.

SAVINGS CALCULATOR
$67,200
If listed with 1 Percent Lists
Estimated savings vs. a traditional 3% listing commission.
MORTGAGE CALCULATOR
$16,990
Estimate only — not a loan offer. Consult a lender for actual terms.

LISTING SNAPSHOT

Price$3,360,000
Bedrooms6
Full Baths3
Half Baths4
Inside Area (SqFt)7,824 sqft
Lot Size1.07 Acres
Year Built1982
MLS® Number3937149
StatusActive
Property Tax21190
HOA/Condo/Coop Fees45

GENERAL

Acres1.07
Attached GarageYes
Direction FacesSouth
FoundationConcrete Perimeter
GarageYes
Garage Spaces7
Green Energy EfficientHVAC, Thermostat, Water Heater, Windows
ParkingAsphalt, Circular Driveway, Electric Vehicle Charging Station(s), Lighted, Oversized, Storage, Tandem, Attached
Parking Spaces7
Property ConditionUpdated/Remodeled
Property Sub TypeSingle Family Residence
SecurityCarbon Monoxide Detector(s), Security System, Smoke Detector(s)
SewerPublic Sewer
SqFt Above4797
SqFt Below3027
SqFt Total7824
StyleMid-Century Modern
UtilitiesNatural Gas Available, Electricity Connected, Natural Gas Connected, Phone Connected
Water SourcePublic

INTERIOR

AppliancesOven, Bar Fridge, Convection Oven, Cooktop, Dishwasher, Disposal, Double Oven, Dryer, Freezer, Gas Water Heater, Microwave, Range Hood, Refrigerator, Self Cleaning Oven, Warming Drawer, Washer, Wine Cooler
BasementBath/Stubbed, Daylight, Exterior Entry, Finished, Full, Interior Entry, Walk-Out Access
CoolingCentral Air
Electric220 Volts
FireplaceYes
Fireplace FeaturesMaster Bedroom, Basement, Bedroom, Gas, Great Room, Outside, Recreation Room
Fireplaces4
FlooringCarpet, Stone, Wood
FurnishedNegotiable
HeatingForced Air
InteriorBreakfast Bar, Built-in Features, Eat-in Kitchen, Entrance Foyer, High Ceilings, High Speed Internet, Kitchen Island, Open Floorplan, Pantry, Sauna, Smart Thermostat, Sound System, Vaulted Ceiling(s), Walk-In Closet(s), Wet Bar
Laundry FeaturesSink
Main Level Bedrooms2
SpaYes
Window FeaturesDouble Pane Windows, Skylight(s), Window Coverings, Window Treatments
Bathroom FullLevel - Upper, Description - 2 separate vanities, steam shower, radiant heat flooring, bidet, soaking tub with jets, skylights
Bathroom HalfLevel - Main, Description - Near the laundry room, off the kitchen and 3-car garage
Bathroom Three QuarterLevel - Lower, Description - New bathroom with natural stone surfaces and River Rock shower floor
BedroomDimensions - 9 x 13, Level - Lower, Description - built-ins shelves, and cabinets
Bonus RoomDimensions - 21 x 30, Level - Lower, Description - gym, storage, adjacent wine closet, exit to 4-car garage on North side of the home
DenDimensions - 11 x 12, Level - Main, Description - Between Bedroom 1 and 2 just off main entry way
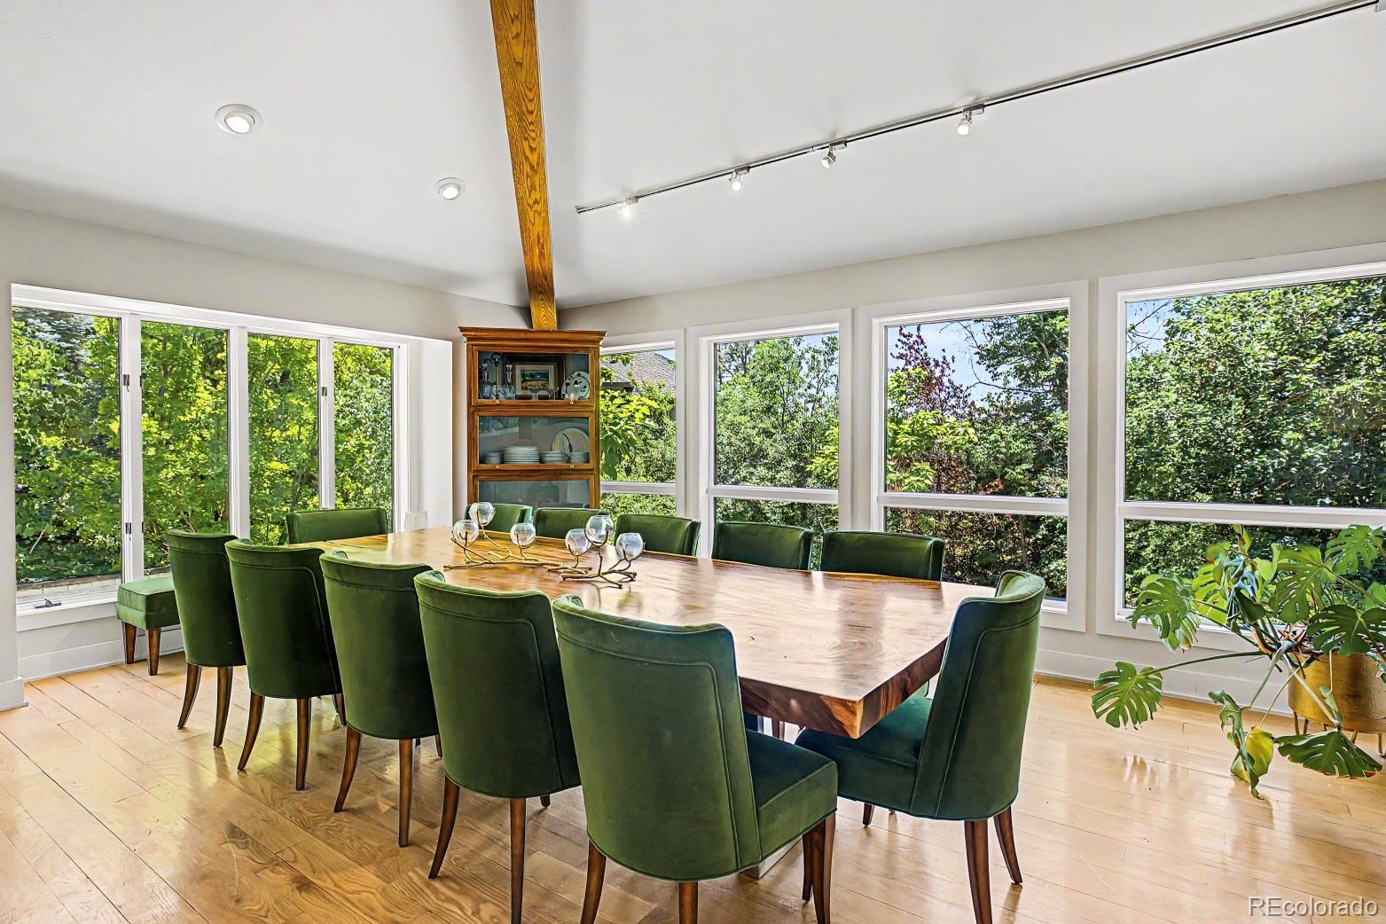
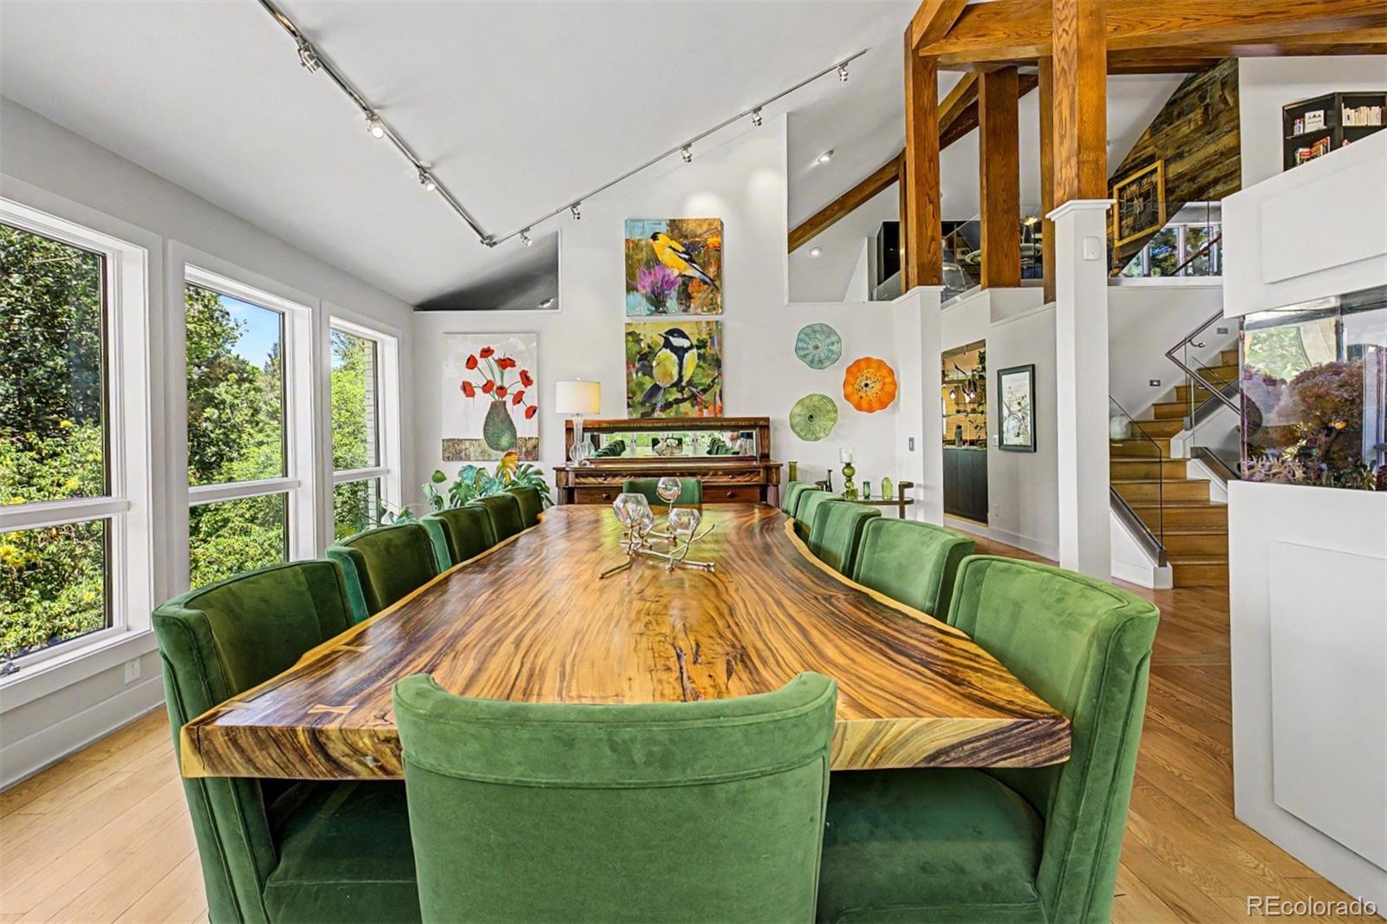
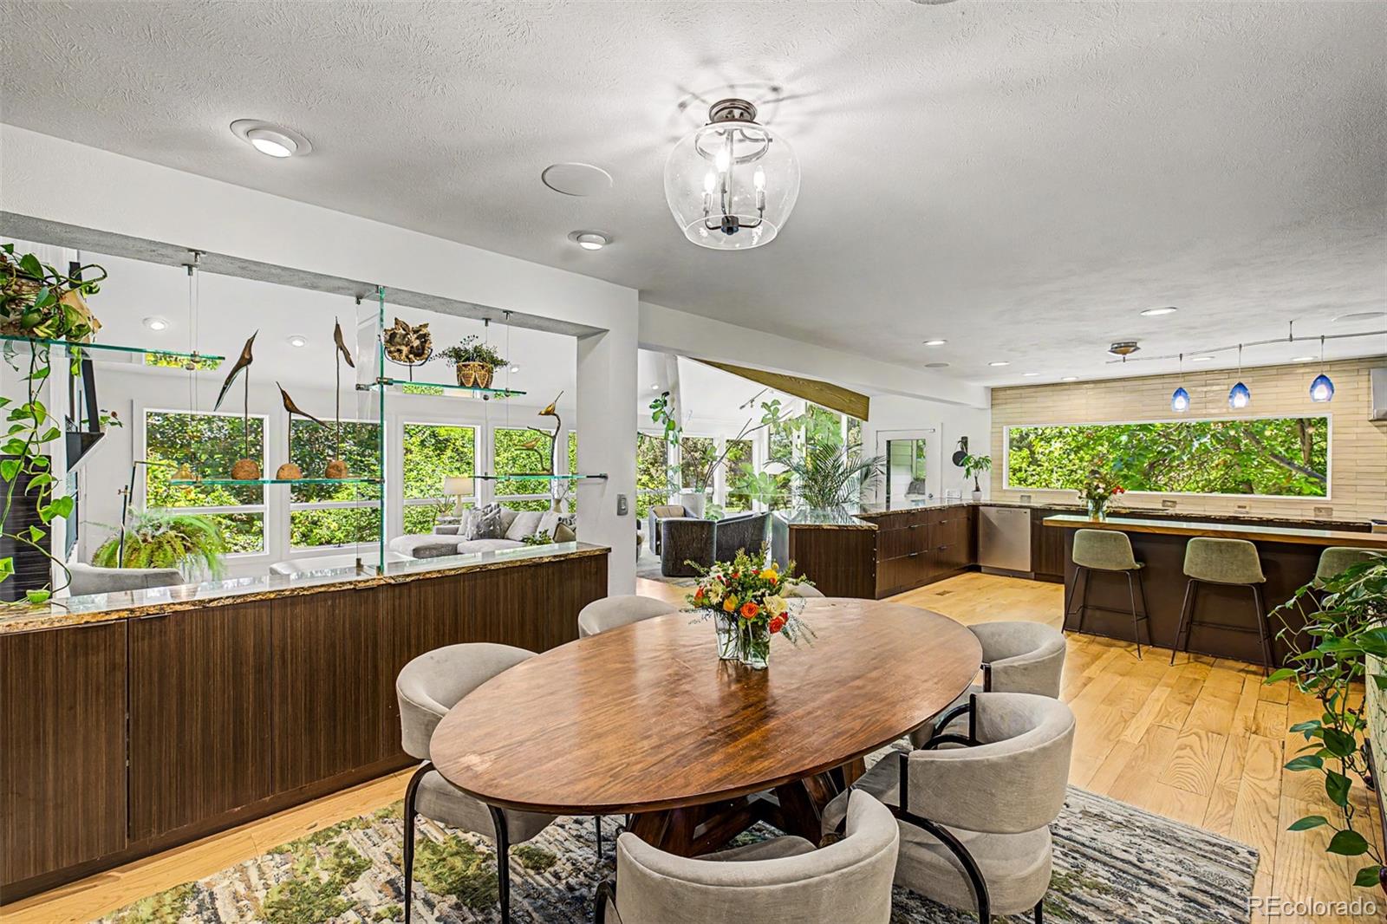
Dining RoomDimensions - 11 x 17, Level - Main, Description - Vaulted Ceiling
Game RoomDimensions - 11 x 17, Level - Lower, Description - Open space for gaming, standard dining and seating
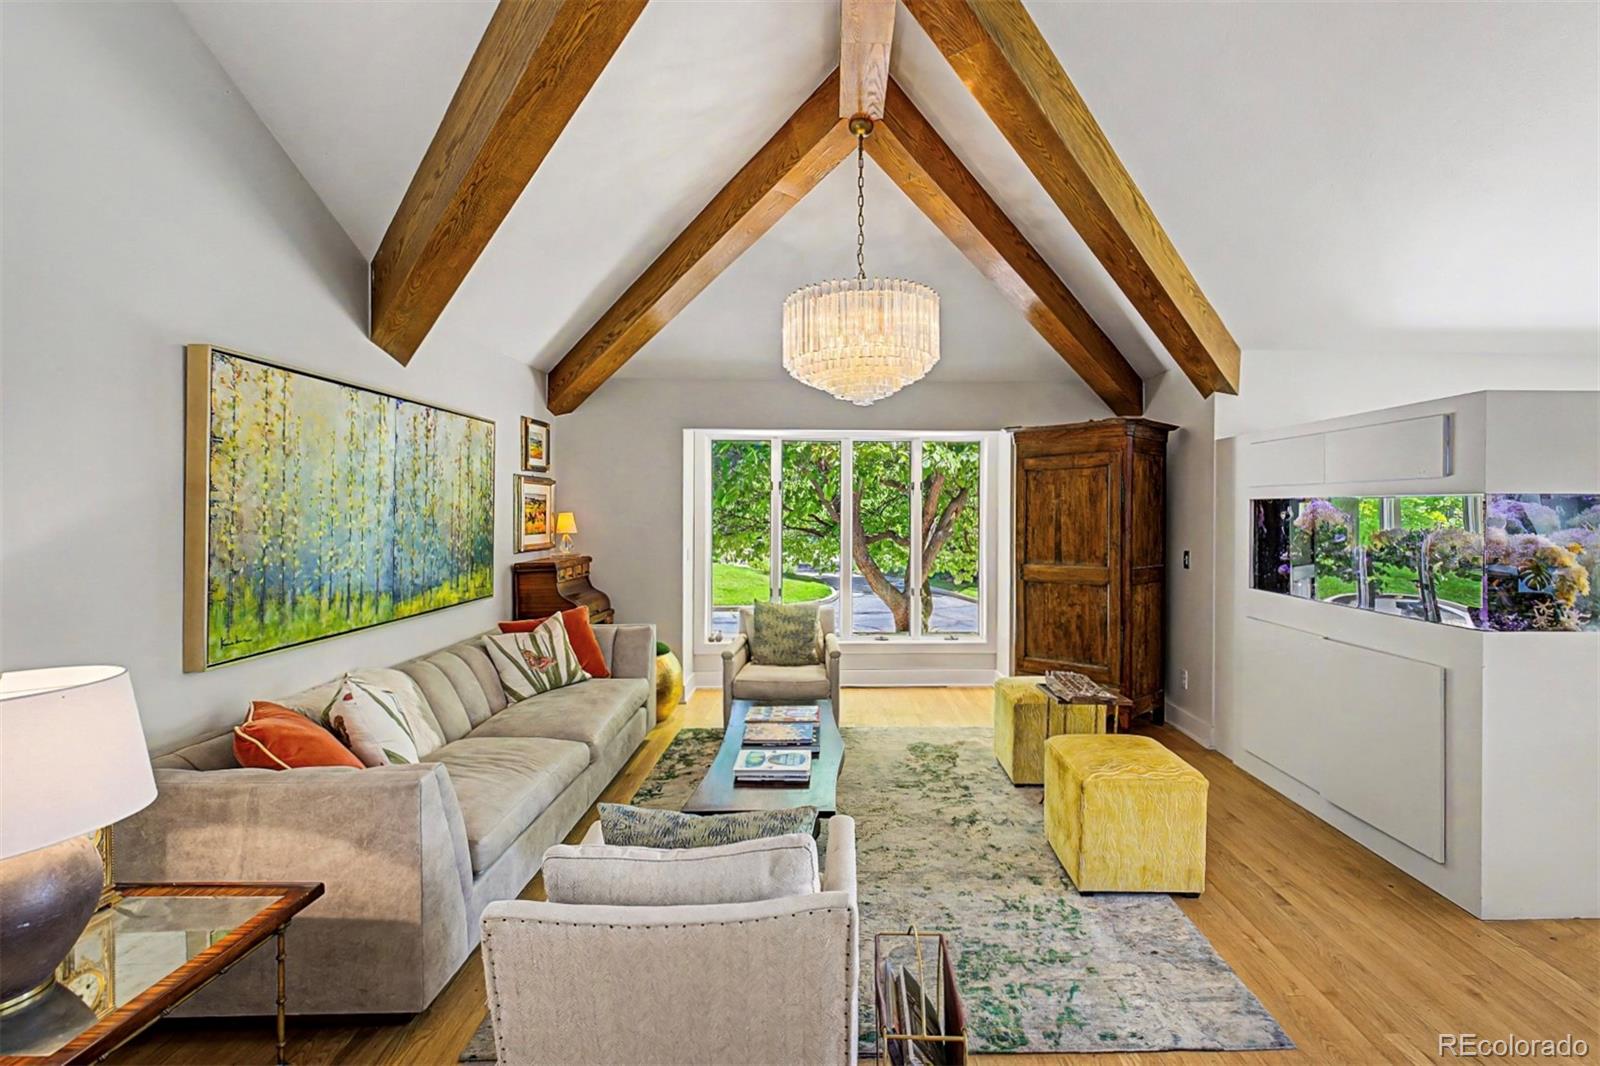
Great RoomDimensions - 15 x 24, Level - Main, Description - Linear gas fireplace, vaulted ceiling, adjacent to kitchen and eat-in space, floor-to-ceiling windows, overlooks 3-story glass atrium
KitchenDimensions - 9.5 x 12, Level - Lower, Description - Large curved Oak bar top with seating, microwave, new dishwasher, ice maker, fridge, single sink, wood cabinetry above and below, pass-through window to outside entertainment
LaundryLevel - Main, Description - Bravos XL washer/dryer, storage cabinets and utility sink
Living RoomDimensions - 12 x 15, Level - Main, Description - Vaulted ceiling, Fresh water Aquarium, floor to ceiling windows
LoftDimensions - 10 x 13, Level - Upper, Description - Open glass half-walls overlooking entry way and Great Room, double-sided fireplace into the Primary bedroom, floor-to-ceiling cabinetry and book shelves
Wine CellarDimensions - 4 x 4, Level - Lower, Description - Floor-to-ceiling built-ins, tile flooring

EXTERIOR

Construction DetailsBrick, Stucco
ExteriorBalcony, Barbecue, Fire Pit, Garden, Gas Grill, Lighting, Private Yard
FencingFenced, Full
Lot FeaturesCul-De-Sac, Many Trees, Sprinklers In Front, Sprinklers In Rear
Patio And PorchCovered, Deck, Front Porch, Patio
Pool FeaturesOutdoor Pool
RoofComposition
SpaYes
Spa FeaturesBath
ViewMountain(s)
WaterviewMountain(s)
Windows/DoorsDouble Pane Windows, Skylight(s), Window Coverings, Window Treatments

COMMUNITY

Association AmenitiesTrail(s)
Association Fee$45.0
Association Fee FrequencyMonthly
School DistrictLittleton 6
Financing Terms AvailableCash, Conventional
RoadsPaved

SCHOOLS

School DistrictLittleton 6
Elementary SchoolField
Middle SchoolEuclid
High SchoolLittleton

PRICE & LISTING HISTORY

June 25, 2026Active

Listing courtesy of Compass - Denver (Lisa.Snyder@Compass.com)

Listing courtesy of Compass - Denver Lisa.Snyder@Compass.com


The content relating to real estate for sale in this Web site comes in part from the Internet Data eXchange ("IDX") program of METROLIST, INC., DBA RECOLORADO real estate listings held by brokers other than Compass - Denver are marked with the IDX Logo. This information is being provided for the consumers' personal, non-commercial use and may not be used for any other purpose. All information subject to change and should be independently verified.

Scroll to Top