
$7,995,000
Active 6
Beds
10
Baths
14,129
SqFt
2015
Built
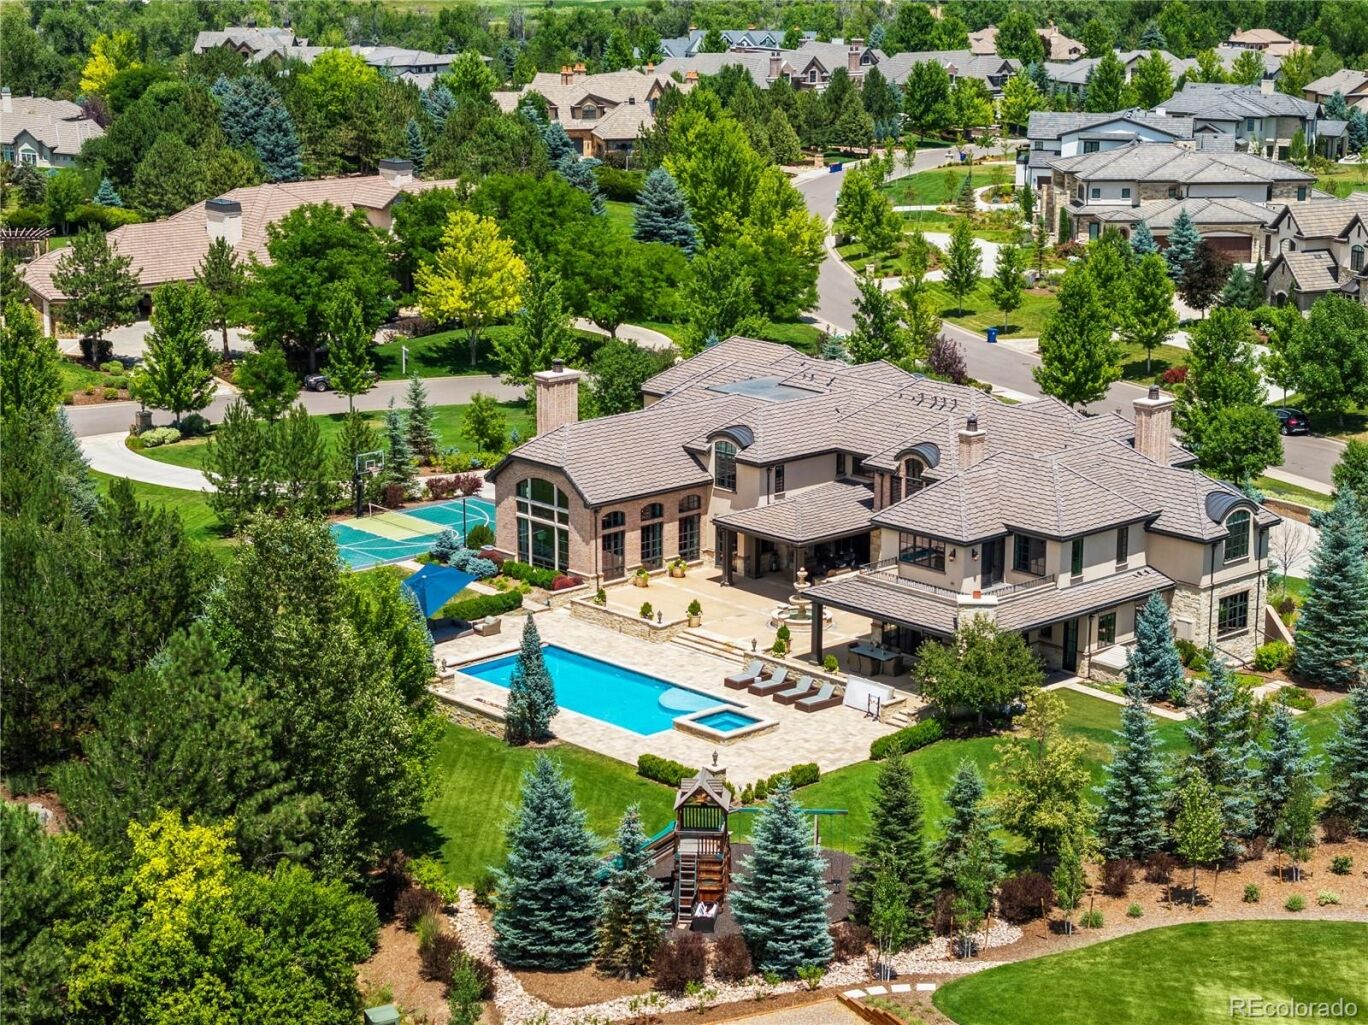
Exceptional custom residence, completed in 2017 by Bond General Contractors, ideally situated in The Preserve and distinguished by luxury finishes and thoughtful design throughout. The open-concept floor plan is anchored by a William Ohs chef’s kitchen with premium appliances, seamlessly flowing into a spacious great room, formal dining area, and a main-level office—perfect for both everyday living and elegant entertaining. The upper level features a tranquil primary suite with a spa-inspired bath, along with four additional en-suite bedrooms. The fully finished lower level offers a generous recreation room, wet bar, temperature-controlled wine cellar, guest suite, and private gym. Outdoor living rivals a private resort, with a pool and spa, pickleball court, built-in grill, and a covered patio with fireplace—an exceptional setting for year-round entertaining. Residents enjoy breathtaking mountain views, abundant natural light, and direct access to the High Line Canal Trail, ideal for walking, running, hiking, and biking. In a premier neighborhood with access to The Preserve’s pool, tennis courts, and scenic trails, this home epitomizes refined Colorado living. Ideally located near award-winning private (Aspen Academy, CA, etc) and public schools (Can request to choice into Cherry Creek School District). Just minutes from the Denver Tech Center and directly across from Koelbel Library, dining, and shopping. Please see the full video tour linked below.
Exceptional custom residence, completed in 2017 by Bond General Contractors, ideally situated in The Preserve and distinguished by luxury finishes and thoughtful design throughout. The open-concept floor plan is anchored by a William Ohs chef’s kitchen with premium appliances, seamlessly flowing into a spacious great room, formal dining area, and a main-level office—perfect for both everyday living and elegant entertaining. The upper level features a tranquil primary suite with a spa-inspired bath, along with four additional en-suite bedrooms. The fully finished lower level offers a generous recreation room, wet bar, temperature-controlled wine cellar, guest suite, and private gym. Outdoor living rivals a private resort, with a pool and spa, pickleball court, built-in grill, and a covered patio with fireplace—an exceptional setting for year-round entertaining. Residents enjoy breathtaking mountain views, abundant natural light, and direct access to the High Line Canal Trail, ideal for walking, running, hiking, and biking. In a premier neighborhood with access to The Preserve’s pool, tennis courts, and scenic trails, this home epitomizes refined Colorado living. Ideally located near award-winning private (Aspen Academy, CA, etc) and public schools (Can request to choice into Cherry Creek School District). Just minutes from the Denver Tech Center and directly across from Koelbel Library, dining, and shopping. Please see the full video tour linked below.
SAVINGS CALCULATOR
$159,900
If listed with 1 Percent Lists
Estimated savings vs. a traditional 3% listing commission.
MORTGAGE CALCULATOR
$40,427
Estimate only — not a loan offer. Consult a lender for actual terms.
LISTING SNAPSHOT
Price$7,995,000
Bedrooms6
Full Baths10
Half Baths0
Inside Area (SqFt)14,129 sqft
Lot Size1.68 Acres
Year Built2015
MLS® NumberN/A
StatusActive
Property TaxN/A
HOA/Condo/Coop FeesN/A
Listing courtesy of Compass - Denver (helmweaverhelm@compass.com,303-870-9930)
Comps
Want to see Our Guess?
Create a free account to unlock our estimated value for this home, based on the comps below.
Based on $486/sqft in this area
Most Similar
4030 E Forbes Court
Littleton, CO 80121
Sold $7,440,00008/17/2026
- Square Footage−$2,378,310
- Bedrooms−$72,939
- Bathrooms+$175,054
- Garage−$97,252
- Lot Size−$432,835
- Market Trend+$348,210
Adjusted Price$4,981,928

5635 S Cherry Court
Greenwood Village, CO 80121
Sold $3,550,00007/14/2026
- Square Footage+$2,607,826
- Bedrooms−$72,939
- Bathrooms+$204,230
- Garage−$97,252
- Lot Size+$886,282
- Market Trend+$204,483
Adjusted Price$7,282,630
4161 E Linden Circle
Greenwood Village, CO 80121
Sold $3,750,00009/01/2026
- Square Footage+$2,750,787
- Bedrooms$0
- Bathrooms+$218,818
- Garage−$97,252
- Lot Size+$979,032
- Market Trend+$55,757
Adjusted Price$7,657,142

