4590 E Perry Parkway
$3,200,000
Sold

4590 E Perry Parkway

Greenwood Village, CO 80121
Browse more homes in Greenwood Village, CO
5
Beds
5
Baths
6,918
SqFt
1997
Built
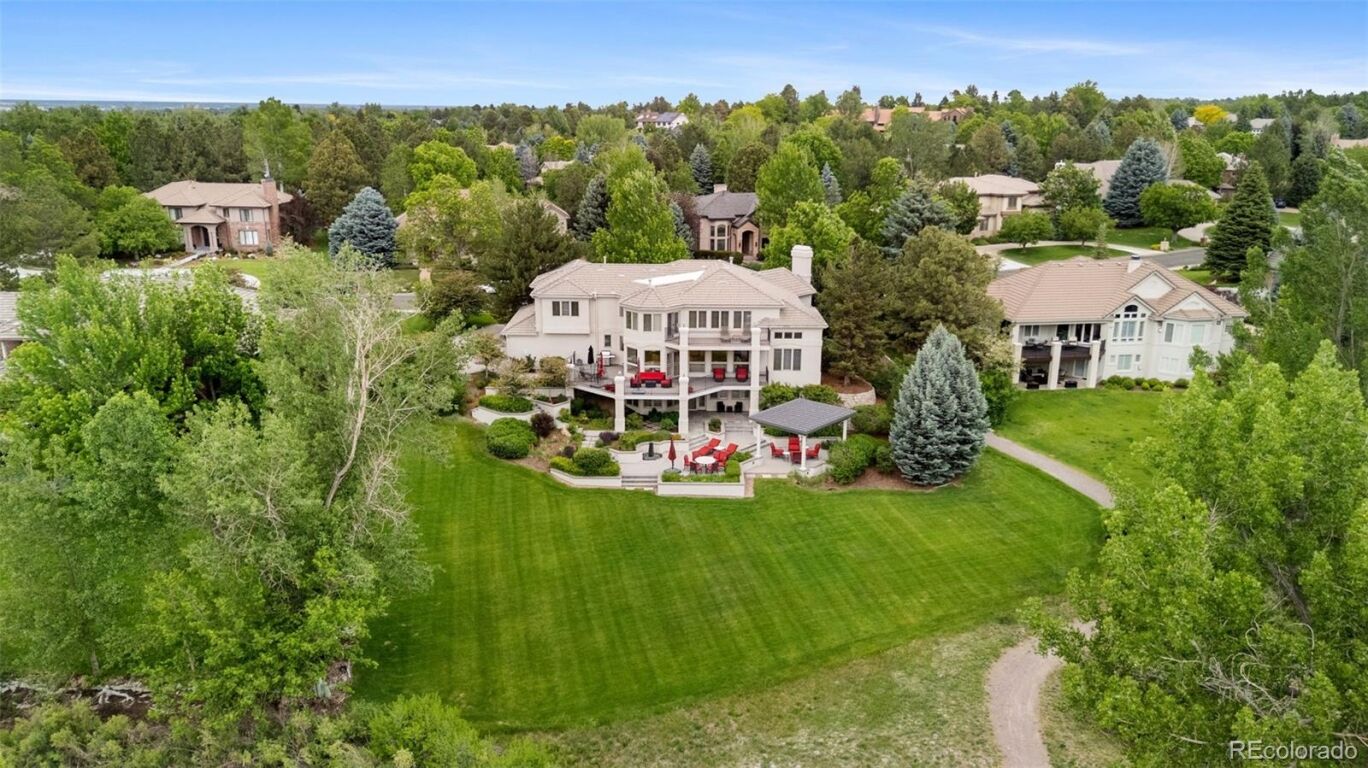
Backing directly to the stunning Marjorie Perry Nature Preserve and the High Line Canal, this immaculate custom build presents an exceptional blend of modern luxury and natural beauty, showcasing breathtaking open space views. Hand-selected by renowned builder Abe Suderman for its unparalleled setting, this home truly delivers an elevated Colorado lifestyle. Recently refreshed with new paint and flooring throughout, it boasts a versatile main floor featuring a dramatic two-story entry, two powder rooms, formal living and dining rooms, a cozy family room, and a dedicated study. The upper level hosts a luxurious primary bedroom suite with a private balcony and sitting area, along with three generously sized ensuite bedrooms, each with its own bath, window seat, and spacious walk-in closet. The open contemporary kitchen showcases an expansive center island, granite countertops, a walk-in pantry, and professional-grade appliances—all offering unobstructed views of the 58 acres of vibrant natural landscape. Designed for both relaxation and entertaining, the outdoor living spaces are equally impressive, featuring professionally landscaped, low-maintenance grounds with multiple patios, a covered gazebo complete with a stylish outdoor fireplace, and a tranquil fountain—all seamlessly opening to the High Line Canal Trail and the serene expanse of the Nature Preserve. The walk-out basement expands the home’s lifestyle offerings, featuring a true private home theater with stadium seating, a full custom bar, and a dedicated exercise room. A state-of-the-art home automation system ensures effortless control throughout the entire property. Enjoy exclusive access to The Preserve’s premier amenities, including an Olympic-sized pool, tennis and sport courts, clubhouse, and playground. Located within the highly acclaimed Cherry Creek School District and just minutes from DTC, this is an incredible opportunity for luxury living in one of Greenwood Village’s most coveted settings.

Backing directly to the stunning Marjorie Perry Nature Preserve and the High Line Canal, this immaculate custom build presents an exceptional blend of modern luxury and natural beauty, showcasing breathtaking open space views. Hand-selected by renowned builder Abe Suderman for its unparalleled setting, this home truly delivers an elevated Colorado lifestyle. Recently refreshed with new paint and flooring throughout, it boasts a versatile main floor featuring a dramatic two-story entry, two powder rooms, formal living and dining rooms, a cozy family room, and a dedicated study. The upper level hosts a luxurious primary bedroom suite with a private balcony and sitting area, along with three generously sized ensuite bedrooms, each with its own bath, window seat, and spacious walk-in closet.

The open contemporary kitchen showcases an expansive center island, granite countertops, a walk-in pantry, and professional-grade appliances—all offering unobstructed views of the 58 acres of vibrant natural landscape. Designed for both relaxation and entertaining, the outdoor living spaces are equally impressive, featuring professionally landscaped, low-maintenance grounds with multiple patios, a covered gazebo complete with a stylish outdoor fireplace, and a tranquil fountain—all seamlessly opening to the High Line Canal Trail and the serene expanse of the Nature Preserve. The walk-out basement expands the home’s lifestyle offerings, featuring a true private home theater with stadium seating, a full custom bar, and a dedicated exercise room. A state-of-the-art home automation system ensures effortless control throughout the entire property.

Enjoy exclusive access to The Preserve’s premier amenities, including an Olympic-sized pool, tennis and sport courts, clubhouse, and playground. Located within the highly acclaimed Cherry Creek School District and just minutes from DTC, this is an incredible opportunity for luxury living in one of Greenwood Village’s most coveted settings.

SAVINGS CALCULATOR
$64,000
If listed with 1 Percent Lists
Estimated savings vs. a traditional 3% listing commission.
MORTGAGE CALCULATOR
$16,181
Estimate only — not a loan offer. Consult a lender for actual terms.

LISTING SNAPSHOT

Price$3,200,000
Bedrooms5
Full Baths2
Half Baths6
Inside Area (SqFt)6,918 sqft
Lot Size0.66 Acres
Year Built1997
MLS® Number1540624
StatusSold
Property Tax22548
HOA/Condo/Coop Fees200

GENERAL

Acres0.66
Attached GarageYes
GarageYes
Garage Spaces3
LevelsTwo
ParkingCircular Driveway, Concrete, Storage, Attached
Parking Spaces3
Property ConditionUpdated/Remodeled
Property Sub TypeSingle Family Residence
SecuritySecurity System
SewerPublic Sewer
SqFt Above4722
SqFt Below2196
SqFt Total7162
StyleTraditional
UtilitiesNatural Gas Available, Cable Available, Electricity Available, Electricity Connected, Natural Gas Connected
Water SourcePublic
ZoningSFR

INTERIOR

AppliancesOven, Bar Fridge, Cooktop, Dishwasher, Disposal, Dryer, Microwave, Refrigerator, Self Cleaning Oven, Washer
BasementFinished, Full, Walk-Out Access
CoolingCentral Air
FireplaceYes
Fireplace FeaturesMaster Bedroom, Family Room, Great Room, Living Room, Outside
Fireplaces5
FlooringCarpet, Tile, Wood
HeatingForced Air
InteriorBreakfast Bar, Built-in Features, Central Vacuum, Eat-in Kitchen, Entrance Foyer, Granite Counters, High Ceilings, Kitchen Island, Open Floorplan, Pantry, Walk-In Closet(s), Wet Bar
Laundry FeaturesSink, In Unit
Window FeaturesBay Window(s), Double Pane Windows, Window Coverings, Window Treatments
Bathroom FullLevel - Upper, Description - 5-piece luxurious bathroom - seamless glass shower & freestanding tub
Bathroom HalfLevel - Main
Bathroom Three QuarterLevel - Basement
BedroomLevel - Upper
Dining RoomLevel - Main
Family RoomLevel - Main
Great RoomLevel - Basement, Description - TV area, wet bar, and game area
KitchenLevel - Main, Description - with sunny breakfast nook
LaundryLevel - Main
Living RoomLevel - Main
Media RoomLevel - Basement, Description - Includes AV equipment
OfficeLevel - Main

EXTERIOR

Construction DetailsConcrete, Stucco
ExteriorBalcony, Fire Pit, Garden, Lighting, Private Yard
Lot FeaturesGreenbelt, Landscaped, Level, Sprinklers In Front, Sprinklers In Rear
Patio And PorchCovered, Deck, Front Porch, Patio, Wrap Around
RoofConcrete
ViewMeadow, Water
WaterviewMeadow, Water
Windows/DoorsBay Window(s), Double Pane Windows, Window Coverings, Window Treatments

COMMUNITY

Association AmenitiesClubhouse, Gated, Playground, Pool, Spa/Hot Tub, Tennis Court(s), Trail(s)
Association Fee$600.0
Association Fee FrequencyQuarterly
School DistrictCherry Creek 5
Financing Terms AvailableCash, Conventional
RoadsPaved

SCHOOLS

School DistrictCherry Creek 5
Elementary SchoolGreenwood
Middle SchoolWest
High SchoolCherry Creek

PRICE & LISTING HISTORY

August 7, 2026Closed

Listing courtesy of Kentwood Real Estate DTC, LLC (EHotz@DenverRealEstate.com,303-601-5253)

Comps

Want to see Our Guess?

Create a free account to unlock our estimated value for this home, based on the comps below.

Based on $532/sqft in this area
Most Similar
60 Glenmoor Circle
Cherry Hills Village, CO 80113
5 bd · 1.5 ba · 6,934 sqft
Sold $3,375,00008/07/2026
  • Square Footage−$8,513
  • Bedrooms$0
  • Bathrooms+$111,729
  • Garage$0
  • Lot Size−$143,547
  • Market Trend+$69,345
Adjusted Price$3,404,014
4161 E Linden Circle
Greenwood Village, CO 80121
6 bd · 2.5 ba · 8,472 sqft
Sold $3,750,00009/01/2026
  • Square Footage−$826,796
  • Bedrooms−$79,807
  • Bathrooms+$79,807
  • Garage$0
  • Lot Size−$38,647
  • Market Trend+$114,579
Adjusted Price$2,999,136
5635 S Cherry Court
Greenwood Village, CO 80121
7 bd · 3 ba · 8,766 sqft
Sold $3,550,00007/14/2026
  • Square Footage−$983,217
  • Bedrooms−$159,613
  • Bathrooms+$63,845
  • Garage$0
  • Lot Size−$88,336
  • Market Trend+$320,107
Adjusted Price$2,702,786

Similar Listings Nearby

Scroll to Top