
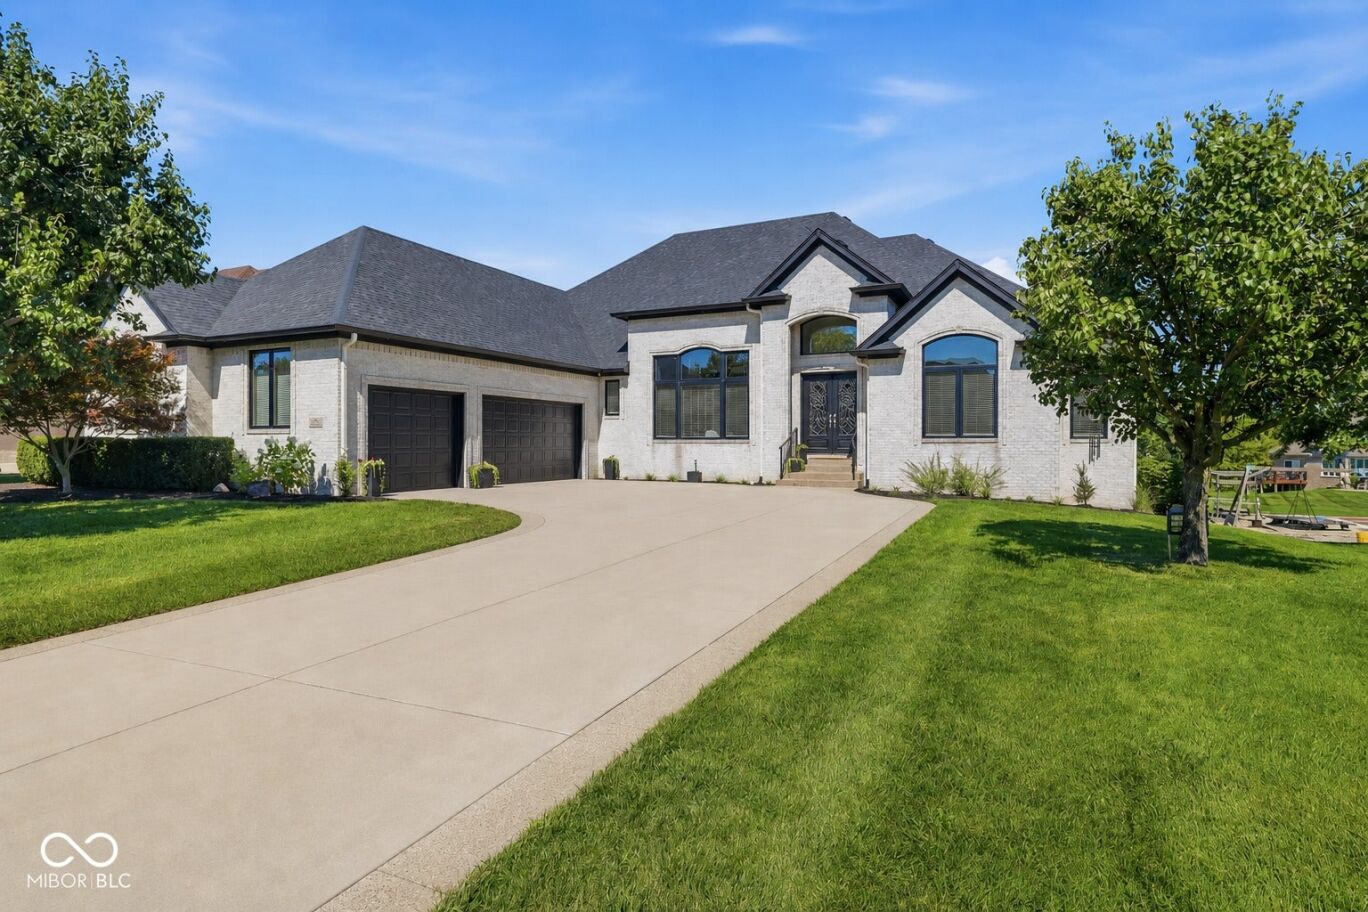


Luxury, space, and peace of mind await at 2838 Shadwell Place in the prestigious Kensington Grove community and the award-winning Center Grove School District. This beautifully updated custom home offers 5 bedrooms, 3.5 bathrooms, plus an expansive finished basement, providing exceptional space for everyday living, entertaining, and multi-generational lifestyles. From the moment you arrive, you'll appreciate the impressive curb appeal, oversized 3-car garage, and beautifully landscaped lot. Inside, you'll find brand-new flooring, fresh interior paint, spacious living areas, and a thoughtfully designed floor plan filled with natural light.
The current owners have completed the major updates buyers appreciate most, including all new windows, new roof, new tankless water heater, dual-zone HVAC, new basement HVAC system, radon mitigation system, and a pre-listing home inspection for added confidence. The HVAC system has also been professionally maintained through an Elite Service Plan with Boles Heating & Cooling. The finished basement offers endless possibilities, including a recreation room, home theater, fitness area, guest suite, or additional entertaining space. Located in one of Greenwood's premier luxury neighborhoods, you'll enjoy convenient access to Center Grove Schools, Freedom Springs Aquatic Center, Old City Park, Craig Park, Valle Vista Golf Club, shopping, dining, and everyday conveniences.
Commuters will appreciate quick access to I-69, I-65, and SR-37, making travel to Downtown Indianapolis, Eli Lilly, IU Health, Community Health Network, Franciscan Health, Salesforce, Rolls-Royce, Cummins, FedEx Express Hub, and Indianapolis International Airport both quick and convenient. Luxury homes with this combination of size, updates, location, and quality rarely become available. If you're searching for a 5-bedroom home in Center Grove Schools, this move-in-ready property is one you won't want to miss.
LISTING SNAPSHOT
GENERAL
INTERIOR
EXTERIOR
COMMUNITY
SCHOOLS
PRICE & LISTING HISTORY
Listing courtesy of Daniels Real Estate (sean@danielsrealestate.com)

Listings courtesy of Metropolitan Indianapolis Board of REALTORS® as distributed by MLS GRID. All information is provided exclusively for consumers’ personal, non-commercial use, and may not be used for any purpose other than to identify prospective properties that a consumer may be interested in purchasing. All information is believed to be reliable but is not guaranteed and should be independently verified.
Based on information submitted to the MLS GRID as of 2026-10-06 02:13 AM UTC. All data is obtained from various sources and may not have been verified by broker or MLS GRID. Supplied Open House Information is subject to change without notice. All information should be independently reviewed and verified for accuracy. Properties may or may not be listed by the office/agent presenting the information.
Copyright © 2026 Metropolitan Indianapolis Board of REALTORS®. All rights reserved.
About this office
Listings on this page are served for 1 Percent Lists Indiana Real Estate.
Comps
Limited comparable sales data available in this area.
Create a free account to unlock our estimated home value for this listing.
