
3256 Waterside Court
$799,900
Active

3256 Waterside Court

Greenwood, IN 46143
Browse more homes in Greenwood, IN
5
Beds
4.5
Baths
4,994
SqFt
1998
Built
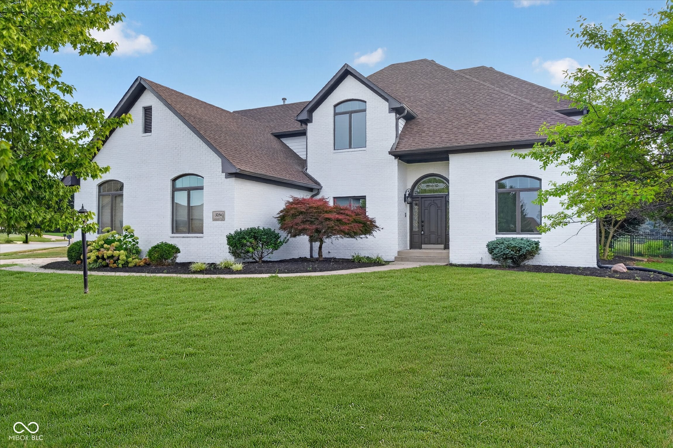
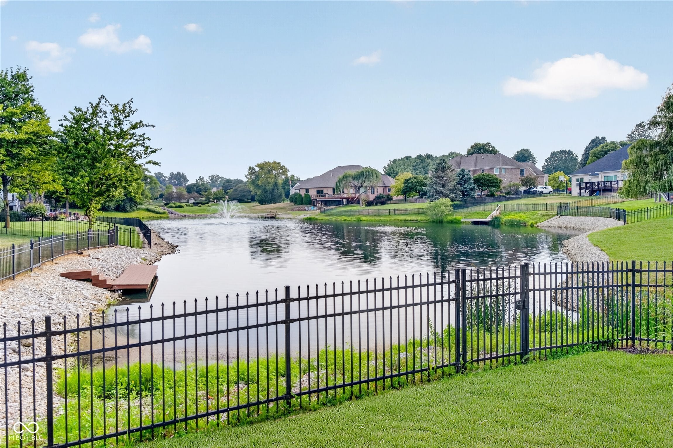
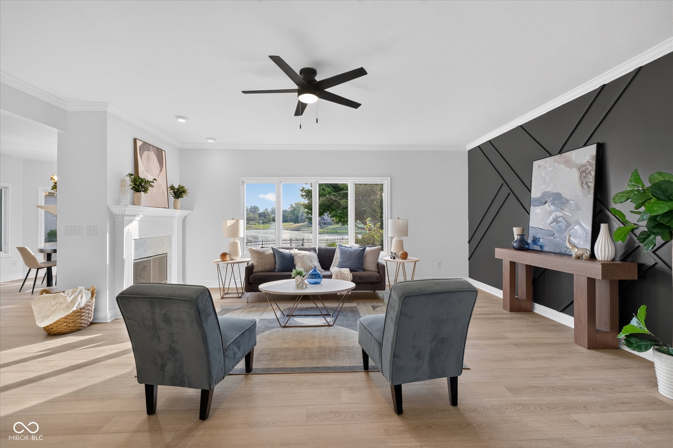
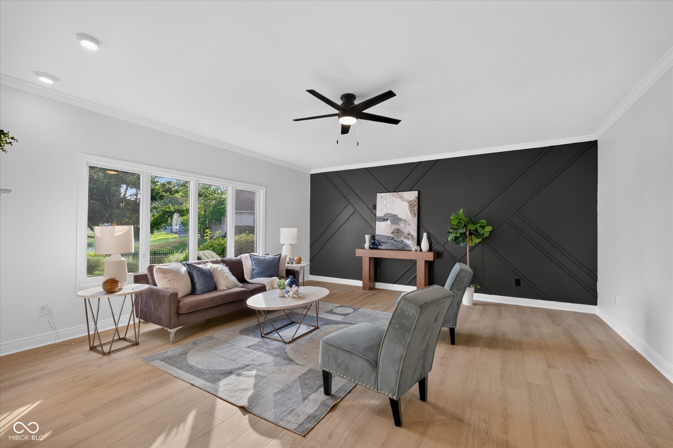
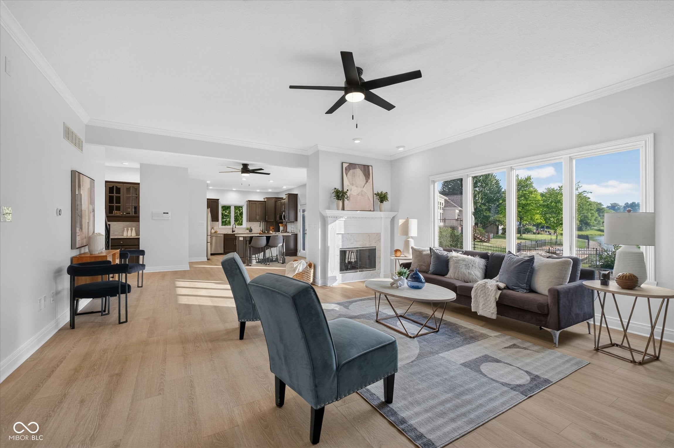
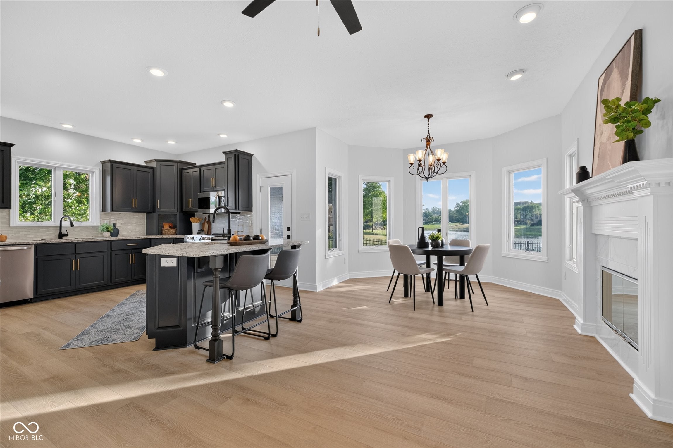
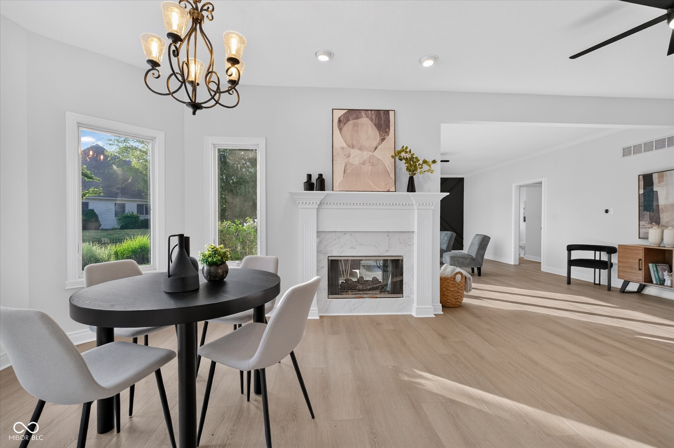
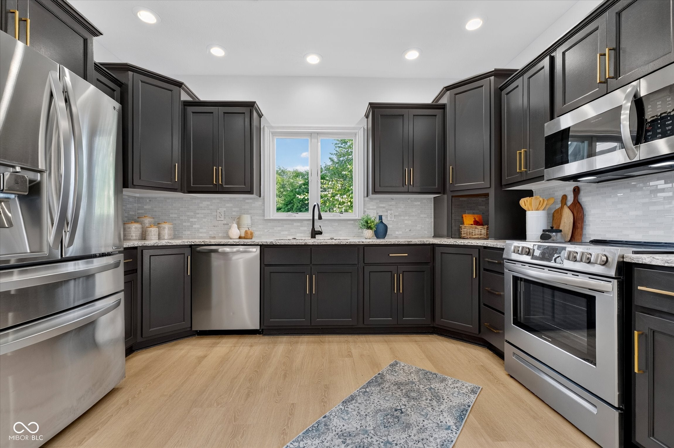
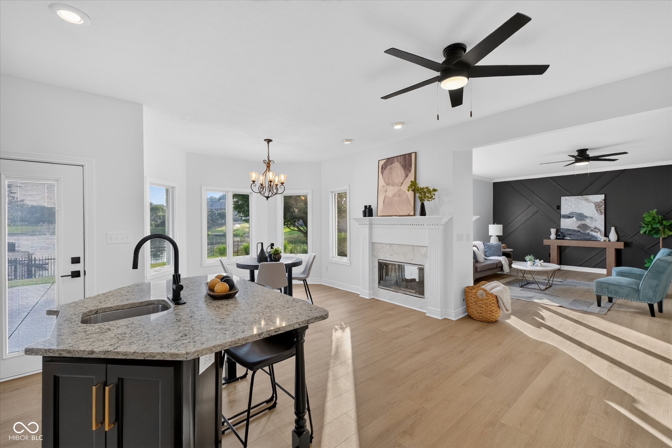
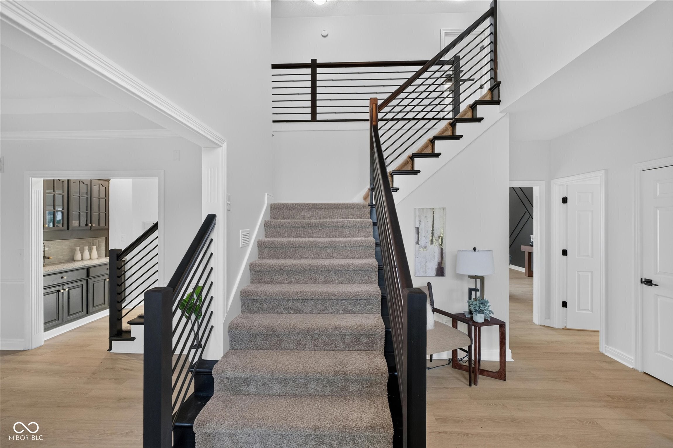
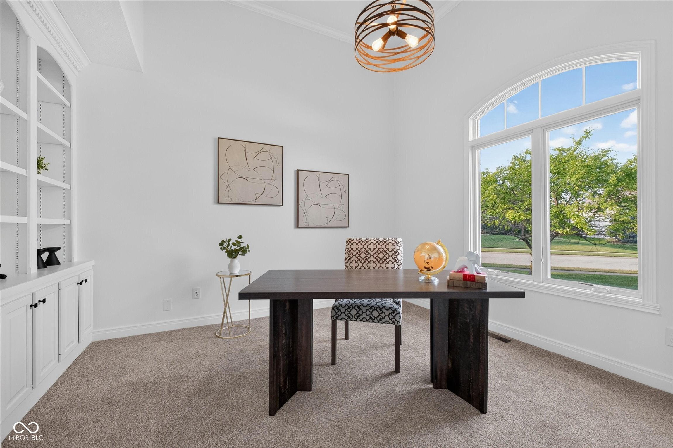
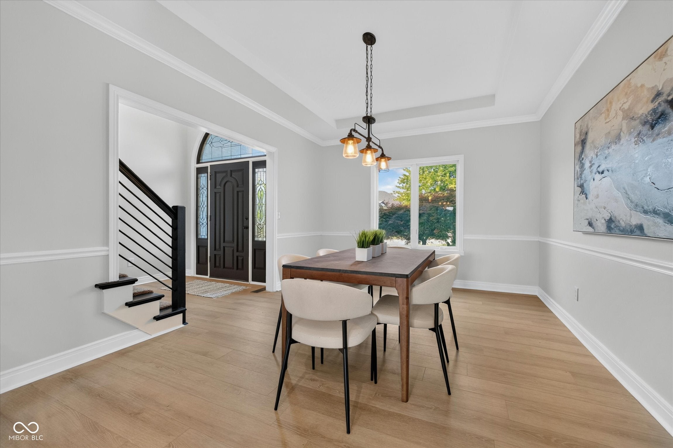
A pond-view setting, nearly 5,000 finished square feet, extensive updates, a finished daylight basement, and a premium corner lot make this Waters Edge home a rare combination of space, setting, and function. Inside, the light-filled floor plan is designed for both everyday living and entertaining, with an updated kitchen featuring quartz countertops, tile backsplash, refreshed cabinetry, stainless appliances, a large island, Butler's pantry, and breakfast area. The main living spaces enjoy views of the pond, giving the home a sense of privacy and openness that is difficult to replicate. A dedicated office creates an ideal work-from-home space, while the spacious primary suite includes a beautifully rebuilt bath. The finished lower level dramatically expands the way the home can be used, with daylight from egress windows and room for a media area, recreation space, fitness setup, guest space, or whatever fits your lifestyle. Recent improvements add confidence as well as style, including updated flooring, fresh paint, newer windows, updated baths and fixtures, a newer roof, HVAC replaced in 2025, and a water heater installed in March 2026. Outside, the corner lot, pond setting, and generous yard provide room to relax, entertain, or even explore the possibility of a future pool. Add a 3-car garage and Center Grove schools, and this is a home built for buyers who want space without sacrificing location, updates, or atmosphere.

A pond-view setting, nearly 5,000 finished square feet, extensive updates, a finished daylight basement, and a premium corner lot make this Waters Edge home a rare combination of space, setting, and function. Inside, the light-filled floor plan is designed for both everyday living and entertaining, with an updated kitchen featuring quartz countertops, tile backsplash, refreshed cabinetry, stainless appliances, a large island, Butler's pantry, and breakfast area. The main living spaces enjoy views of the pond, giving the home a sense of privacy and openness that is difficult to replicate. A dedicated office creates an ideal work-from-home space, while the spacious primary suite includes a beautifully rebuilt bath.

The finished lower level dramatically expands the way the home can be used, with daylight from egress windows and room for a media area, recreation space, fitness setup, guest space, or whatever fits your lifestyle. Recent improvements add confidence as well as style, including updated flooring, fresh paint, newer windows, updated baths and fixtures, a newer roof, HVAC replaced in 2025, and a water heater installed in March 2026. Outside, the corner lot, pond setting, and generous yard provide room to relax, entertain, or even explore the possibility of a future pool. Add a 3-car garage and Center Grove schools, and this is a home built for buyers who want space without sacrificing location, updates, or atmosphere.

SAVINGS CALCULATOR
$15,998
If listed with 1 Percent Lists
Estimated savings vs. a traditional 3% listing commission.
MORTGAGE CALCULATOR
$4,045
Estimate only — not a loan offer. Consult a lender for actual terms.

LISTING SNAPSHOT

Price$799,900
Bedrooms5
Full Baths4
Half Baths1
Inside Area (SqFt)4,994 sqft
Lot Size0.48 Acres
Year Built1998
MLS® Number22108445
StatusActive
Property TaxN/A
HOA/Condo/Coop Fees75

GENERAL

Acres0.48
GarageYes
Garage Spaces3
LevelsTwo
ParkingAttached
Property ConditionUpdated/Remodeled
Property Sub TypeSingle Family Residence
SqFt Below1651
SqFt Total4994
StyleTraditional
Water SourcePrivate

INTERIOR

AppliancesElectric Cooktop, Dishwasher, Disposal, Gas Water Heater, Microwave, Refrigerator
BasementDaylight
CoolingCentral Air
FireplaceYes
Fireplace FeaturesFamily Room, Gas Log, Kitchen
Fireplaces1
HeatingForced Air, Natural Gas
InteriorKitchen Island, Pantry, Smart Thermostat, Walk-In Closet(s)
Window FeaturesScreens

EXTERIOR

Construction DetailsBrick
FencingFull
Lot FeaturesWaterfront
WaterfrontYes
Waterfront FeaturesPond
Windows/DoorsScreens

COMMUNITY

Association Fee$900.0
Association Fee FrequencyAnnually
Community FeaturesSuburban
MLS Area4101 - Johnson - White River
School DistrictCenter Grove Community School Corp
TownshipWhite River
Horse PropertyNone

SCHOOLS

School DistrictCenter Grove Community School Corp
High SchoolCenter Grove High School

PRICE & LISTING HISTORY

September 26, 2026$799,900
July 21, 2026Active

Listing courtesy of CENTURY 21 Scheetz (bwayman@c21scheetz.com)

Listing courtesy of CENTURY 21 Scheetz (317) 514-6544


Listings courtesy of Metropolitan Indianapolis Board of REALTORS® as distributed by MLS GRID. All information is provided exclusively for consumers’ personal, non-commercial use, and may not be used for any purpose other than to identify prospective properties that a consumer may be interested in purchasing. All information is believed to be reliable but is not guaranteed and should be independently verified.

Based on information submitted to the MLS GRID as of 2026-10-13 03:47 AM UTC. All data is obtained from various sources and may not have been verified by broker or MLS GRID. Supplied Open House Information is subject to change without notice. All information should be independently reviewed and verified for accuracy. Properties may or may not be listed by the office/agent presenting the information.

Copyright © 2026 Metropolitan Indianapolis Board of REALTORS®. All rights reserved.

About this office

Listings on this page are served for 1 Percent Lists Indiana Real Estate.

Comps

Limited comparable sales data available in this area.

Want to see Our Guess?

Create a free account to unlock our estimated home value for this listing.

Similar Listings Nearby

Scroll to Top