

$3,499,999
Active 5
Beds
7
Baths
14,095
SqFt
2002
Built
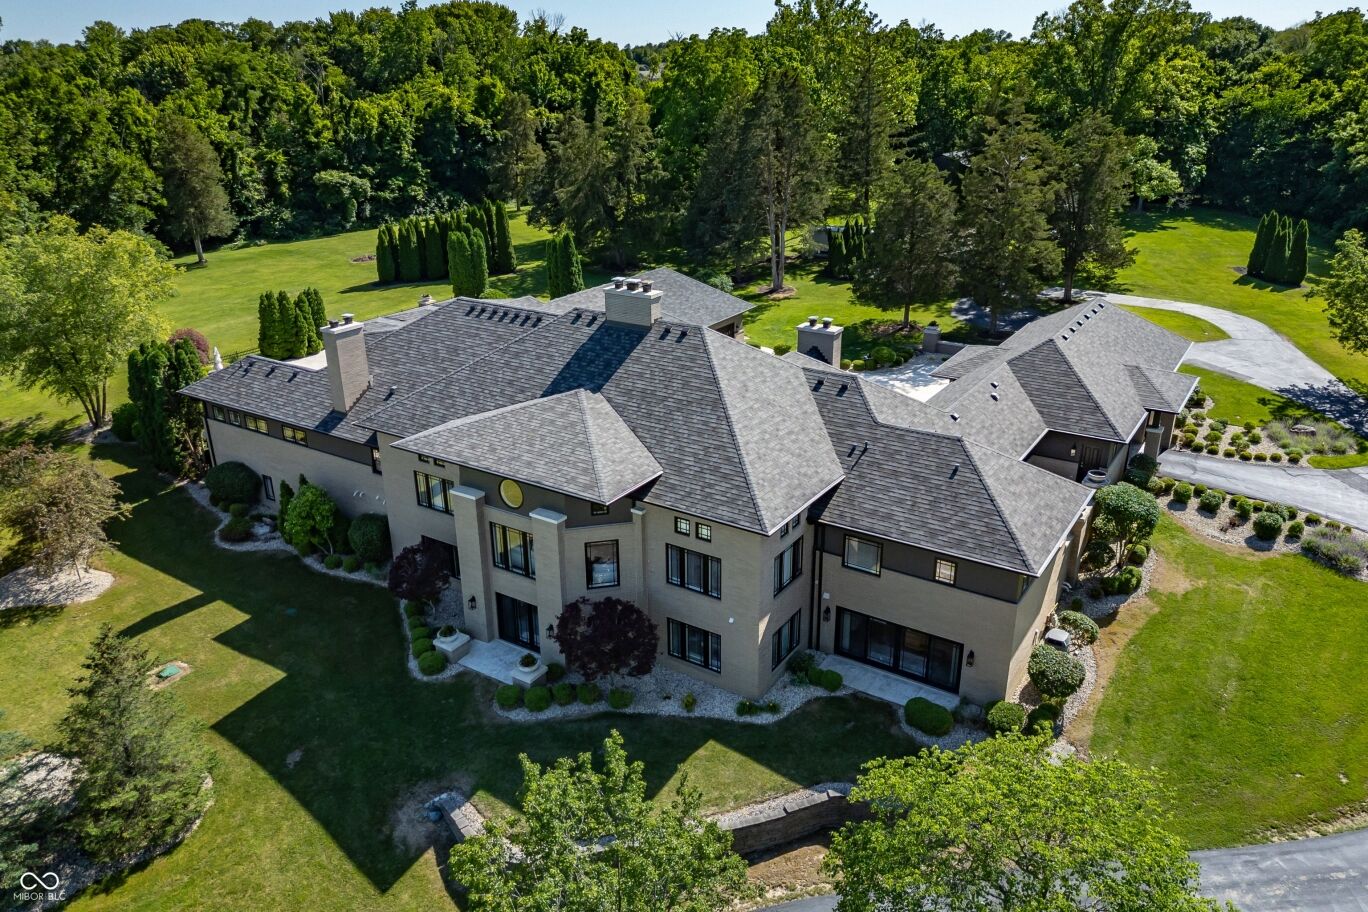
Welcome to this private luxury estate in the heart of the Center Grove community. This unique property offers unparalleled privacy and luxury living. This home has been meticulously transformed into a stunning property, boasting over 14,000 square feet of exquisite craftsmanship and design. Step inside to discover a warm and inviting atmosphere, perfect for both entertaining and family gatherings. The main level features two primary suites, along with bar, sports style pool with gas grill hook up and window access to the indoor bar and beautiful game area on the main floor. A formal dining room sets the stage for elegant meals, while the stunning gourmet kitchen is a chef's delight, equipped with luxury amenities and a spacious island that opens into the expansive great room with breathtaking views along with brand new Maple Hardwood floors and offers a souring 20 foot coffered ceiling that makes it feel so grand with decorative columns that add a touch of classic elegance. Cold in the winter? Enjoy one of your 4 fireplaces throughout the home. The main level also includes an additional apartment style kitchen connected to a separate family/seating room with fireplace and 2nd laundry and office. The upper level offers two bedrooms that include Jack & Jill bath with each having their own separate sink and endless storage. The lower level offers a breathtaking view of the front of the property with huge family room, private bedroom and bathroom, a home gym, amazing home theater with 109" screen, an additional family room & spa that includes an indoor hot tub & sauna. It also includes another home office and huge storage room. But wait, there's more! 6 car courtyard garage, terrace with heated sport style pool, 32x60 shop plus 20x28 garage attached (with epoxy floors with new siding, roof and gutters). There is a heart shaped pond stocked with fish! Basement also includes safe room with land line for valuables OR natural disasters. it's a must see!!
Welcome to this private luxury estate in the heart of the Center Grove community. This unique property offers unparalleled privacy and luxury living. This home has been meticulously transformed into a stunning property, boasting over 14,000 square feet of exquisite craftsmanship and design. Step inside to discover a warm and inviting atmosphere, perfect for both entertaining and family gatherings. The main level features two primary suites, along with bar, sports style pool with gas grill hook up and window access to the indoor bar and beautiful game area on the main floor. A formal dining room sets the stage for elegant meals, while the stunning gourmet kitchen is a chef's delight, equipped with luxury amenities and a spacious island that opens into the expansive great room with breathtaking views along with brand new Maple Hardwood floors and offers a souring 20 foot coffered ceiling that makes it feel so grand with decorative columns that add a touch of classic elegance. Cold in the winter? Enjoy one of your 4 fireplaces throughout the home. The main level also includes an additional apartment style kitchen connected to a separate family/seating room with fireplace and 2nd laundry and office. The upper level offers two bedrooms that include Jack & Jill bath with each having their own separate sink and endless storage. The lower level offers a breathtaking view of the front of the property with huge family room, private bedroom and bathroom, a home gym, amazing home theater with 109" screen, an additional family room & spa that includes an indoor hot tub & sauna. It also includes another home office and huge storage room. But wait, there's more! 6 car courtyard garage, terrace with heated sport style pool, 32x60 shop plus 20x28 garage attached (with epoxy floors with new siding, roof and gutters). There is a heart shaped pond stocked with fish! Basement also includes safe room with land line for valuables OR natural disasters. it's a must see!!
SAVINGS CALCULATOR
$70,000
If listed with 1 Percent Lists
Estimated savings vs. a traditional 3% listing commission.
MORTGAGE CALCULATOR
$17,698
Estimate only — not a loan offer. Consult a lender for actual terms.
LISTING SNAPSHOT
Price$3,499,999
Bedrooms5
Full Baths7
Half Baths0
Inside Area (SqFt)14,095 sqft
Lot Size11.39 Acres
Year Built2002
MLS® NumberN/A
StatusActive
Property TaxN/A
HOA/Condo/Coop FeesN/A
Listing courtesy of F.C. Tucker Company (scottaweddle@gmail.com)
About this office
Listings on this page are served for 1 Percent Lists Indiana Real Estate.
Comps
Limited comparable sales data available in this area.
Want to see Our Guess?
Create a free account to unlock our estimated home value for this listing.


