
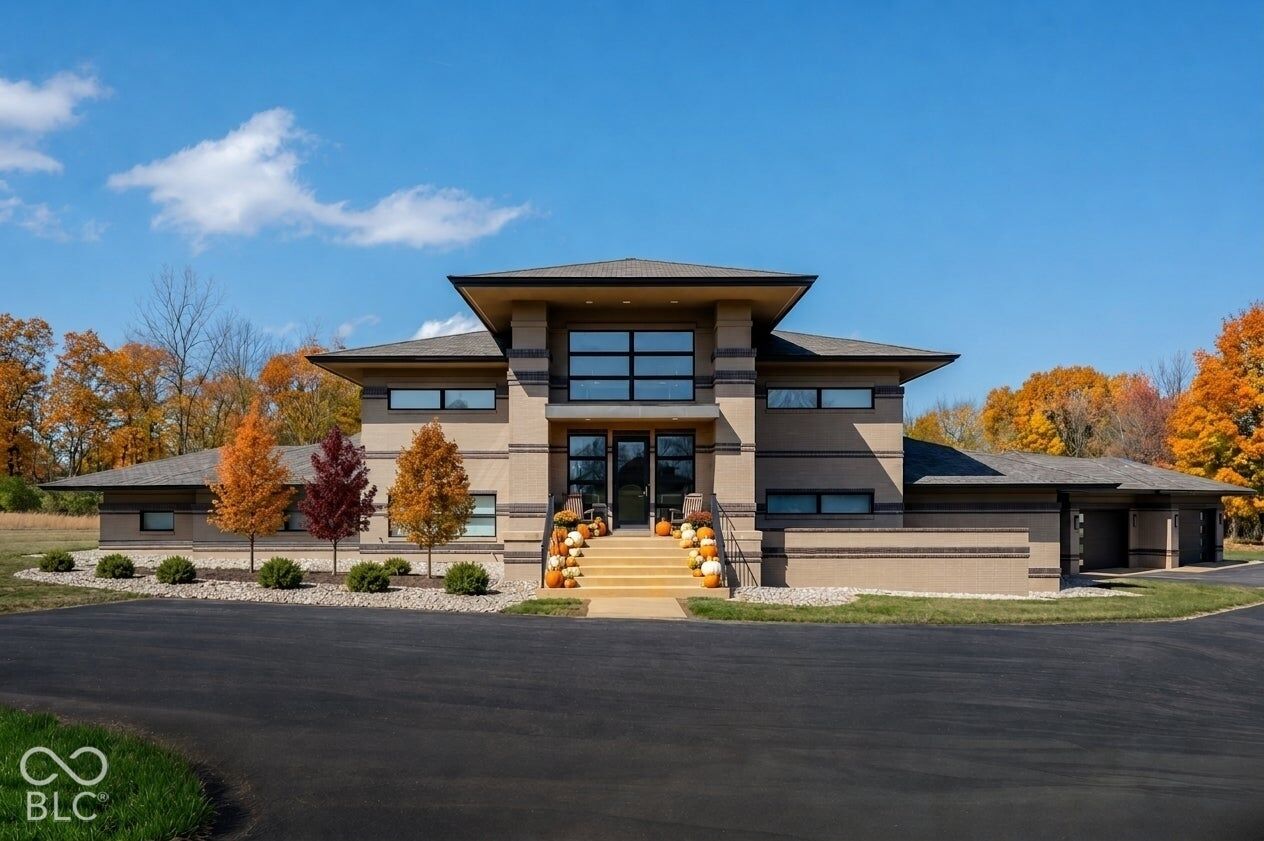


This Frank Lloyd Wright Inspired, Custom-built, One of a Kind Home, Surpasses all Expectations. A private gated entrance leading you to a prairie and wooded like setting on 18 ACRES. 10' ceilings, floor length windows, and sophisticated double stairs with a custom brick wall feature greet you at the door. The sophisticated and striking kitchen offers two-toned cabinets, a granite waterfall edge design on the oversized island, luxury Thermador Appliances, quartz countertops, and an expansive wine room.
A main floor, modernly designed, primary suite boasts a private fireplace, huge walk-in closet, wet bar, glass encased, floor to ceiling tiled shower with a towel warmer, and a full fitness room. Enjoy the outdoor sanctuary. Entertain in your ultra private backyard with an inground pool, large hot tub, and POOL HOUSE with a full kitchen, ice maker and large breakfast bar for eating and entertaining. A half bath and additional washer/dryer are more convenient amenities it has to offer.
4 car oversized garage, panic room with versatility, a loft with a 2nd well designed kitchen, multiple washer and dryers, and a storage pool barn, are just a few more unique amenities this home offers. This is an unparalleled opportunity for refined living amidst expansive natural surroundings. Schedule your private home tour today!
LISTING SNAPSHOT
GENERAL
INTERIOR
EXTERIOR
COMMUNITY
SCHOOLS
PRICE & LISTING HISTORY
Listing courtesy of Berkshire Hathaway Home (rachel@rachelfreitashomes.com)

Listings courtesy of Metropolitan Indianapolis Board of REALTORS® as distributed by MLS GRID. All information is provided exclusively for consumers’ personal, non-commercial use, and may not be used for any purpose other than to identify prospective properties that a consumer may be interested in purchasing. All information is believed to be reliable but is not guaranteed and should be independently verified.
Based on information submitted to the MLS GRID as of 2026-10-06 04:04 AM UTC. All data is obtained from various sources and may not have been verified by broker or MLS GRID. Supplied Open House Information is subject to change without notice. All information should be independently reviewed and verified for accuracy. Properties may or may not be listed by the office/agent presenting the information.
Copyright © 2026 Metropolitan Indianapolis Board of REALTORS®. All rights reserved.
About this office
Listings on this page are served for 1 Percent Lists Indiana Real Estate.
Comps
Limited comparable sales data available in this area.
Create a free account to unlock our estimated home value for this listing.


