1319 Albin Pond Road
$379,900
Active

1319 Albin Pond Road

Greencastle, IN 46135
Browse more homes in Greencastle, IN
3
Beds
2
Baths
2,328
SqFt
1959
Built
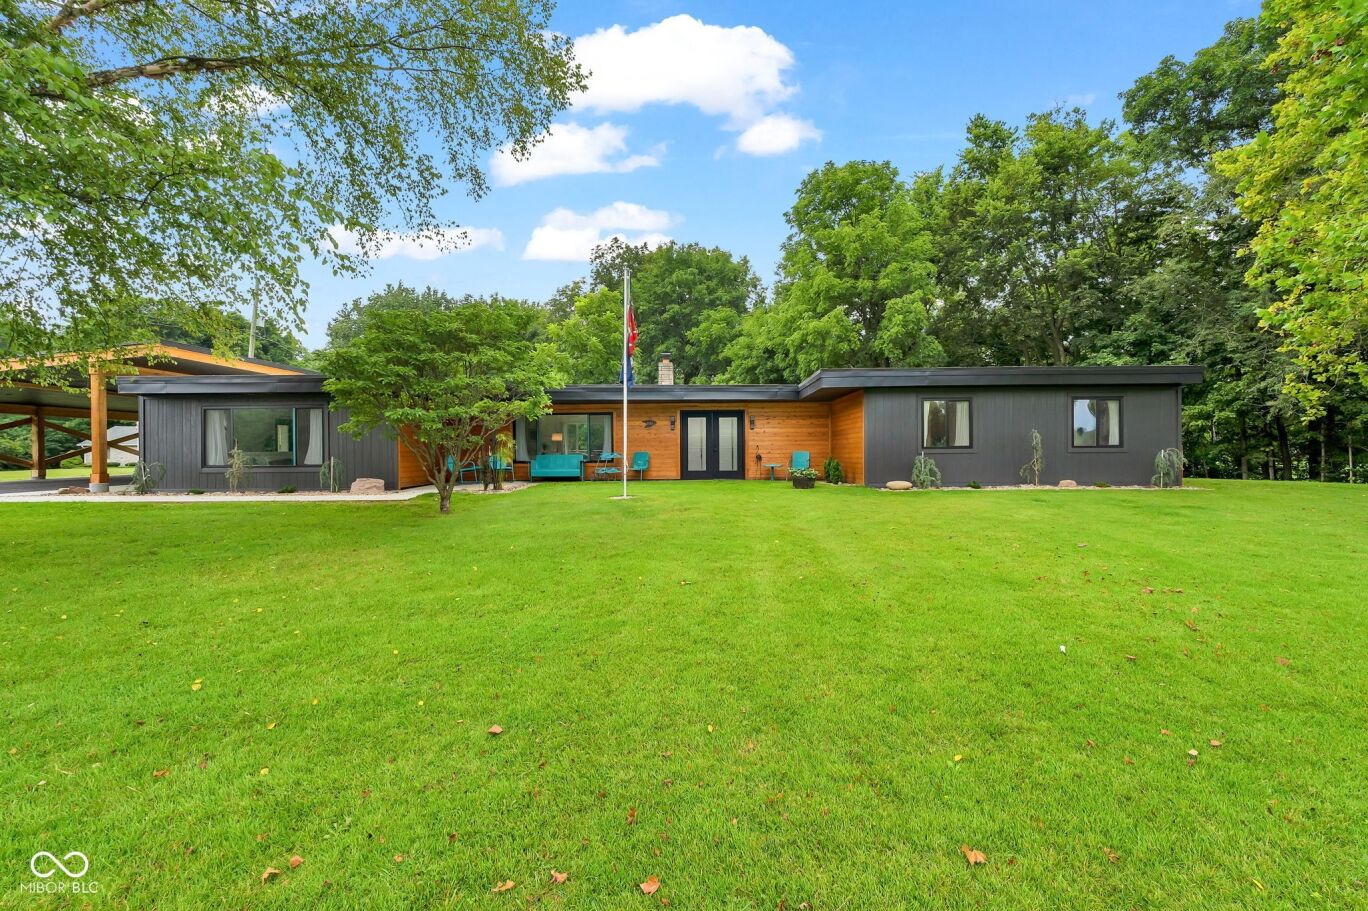
Exceptional design meets an extraordinary setting in this fully remodeled 3-bedroom, 2-bath Mid-Century Modern home on 3.367 wooded acres. With views of Albin Pond from the front and peaceful wooded scenery out back, this distinctive property feels like a private retreat-yet sits directly across the road from city limits for remarkable convenience. Inside, a sophisticated modern aesthetic pairs crisp black-and-white finishes with clean architectural lines and spacious rooms. The formal living room is anchored by a striking double-sided fireplace, while a large family room provides additional space for relaxing or entertaining. The completely renovated eat-in kitchen combines style and function with quartzite countertops, center island with bar seating, open shelving, abundant workspace, and all-new high-end appliances. Marble-look ceramic tile and new flooring carry the fresh, contemporary feel throughout. The extensive renovation goes well beyond cosmetics, with a new roof, septic system, windows, kitchen layout, bathrooms, doors, fixtures, and much more-creating a truly move-in ready home. Enjoy morning coffee from the covered front porch overlooking Albin Pond or unwind on the private back patio surrounded by mature trees. The partially fenced backyard offers room for pets, gardening, or play, while meandering paths and a charming footbridge invite you to explore your own wooded sanctuary. Two mini-barns--one climate controlled--provide extra storage, while the 4-car tandem carport complements the home's Mid-Century style and offers potential for future enclosure. An RV hookup and generator adds even more versatility. A rare combination of acreage, water and woodland views, distinctive architecture, high-end finishes, and a convenient location-this exceptional property offers the best of modern living and country paradise.

Exceptional design meets an extraordinary setting in this fully remodeled 3-bedroom, 2-bath Mid-Century Modern home on 3.367 wooded acres. With views of Albin Pond from the front and peaceful wooded scenery out back, this distinctive property feels like a private retreat-yet sits directly across the road from city limits for remarkable convenience. Inside, a sophisticated modern aesthetic pairs crisp black-and-white finishes with clean architectural lines and spacious rooms. The formal living room is anchored by a striking double-sided fireplace, while a large family room provides additional space for relaxing or entertaining.

The completely renovated eat-in kitchen combines style and function with quartzite countertops, center island with bar seating, open shelving, abundant workspace, and all-new high-end appliances. Marble-look ceramic tile and new flooring carry the fresh, contemporary feel throughout. The extensive renovation goes well beyond cosmetics, with a new roof, septic system, windows, kitchen layout, bathrooms, doors, fixtures, and much more-creating a truly move-in ready home. Enjoy morning coffee from the covered front porch overlooking Albin Pond or unwind on the private back patio surrounded by mature trees.

The partially fenced backyard offers room for pets, gardening, or play, while meandering paths and a charming footbridge invite you to explore your own wooded sanctuary. Two mini-barns--one climate controlled--provide extra storage, while the 4-car tandem carport complements the home's Mid-Century style and offers potential for future enclosure. An RV hookup and generator adds even more versatility. A rare combination of acreage, water and woodland views, distinctive architecture, high-end finishes, and a convenient location-this exceptional property offers the best of modern living and country paradise.

SAVINGS CALCULATOR
$7,598
If listed with 1 Percent Lists
Estimated savings vs. a traditional 3% listing commission.
MORTGAGE CALCULATOR
$1,921
Estimate only — not a loan offer. Consult a lender for actual terms.

LISTING SNAPSHOT

Price$379,900
Bedrooms3
Full Baths2
Half Baths0
Inside Area (SqFt)2,328 sqft
Lot Size3.37 Acres
Year Built1959
MLS® Number22121546
StatusActive
Property TaxN/A
HOA/Condo/Coop FeesN/A

GENERAL

Acres3.37
Direction FacesSouth
FoundationSlab
GarageYes
Garage Spaces4
LevelsOne
ParkingCarport, Detached, Asphalt
Property ConditionUpdated/Remodeled
Property Sub TypeSingle Family Residence
SqFt Total2328
StyleMid-Century Modern
Water SourcePublic

INTERIOR

AppliancesDryer, Electric Oven, Range Hood, Refrigerator, Washer, Water Heater, Other
CoolingCentral Air
FireplaceYes
Fireplace FeaturesDining Room, Insert, Living Room
Fireplaces1
HeatingFireplace Insert, Forced Air
InteriorBreakfast Bar, Built-in Features, Kitchen Island, Entrance Foyer, Eat-in Kitchen, Smart Thermostat, Walk-In Closet(s)
Laundry FeaturesMain Level
Main Level Bedrooms3
Window FeaturesScreens, Low Emissivity Windows

EXTERIOR

Construction DetailsAluminum Siding, Cedar
ExteriorRV Hookup
FencingChain Link, Partial
Lot FeaturesWooded
Other StructuresBarn(s), Outbuilding
Patio And PorchCovered, Patio
Windows/DoorsScreens, Low Emissivity Windows

COMMUNITY

MLS Area6714 - Putnam - Greencastle
School DistrictGreencastle Community School Corp
TownshipGreencastle
Horse PropertyNone

SCHOOLS

School DistrictGreencastle Community School Corp
Elementary SchoolDeer Meadow Primary School
Middle SchoolGreencastle Middle School
High SchoolGreencastle Senior High School

PRICE & LISTING HISTORY

September 17, 2026$379,900
September 6, 2026Active

Listing courtesy of Prime Real Estate (ericwolferealestate@gmail.com)

Listing courtesy of Prime Real Estate (812) 605-0475


Listings courtesy of Metropolitan Indianapolis Board of REALTORS® as distributed by MLS GRID. All information is provided exclusively for consumers’ personal, non-commercial use, and may not be used for any purpose other than to identify prospective properties that a consumer may be interested in purchasing. All information is believed to be reliable but is not guaranteed and should be independently verified.

Based on information submitted to the MLS GRID as of 2026-10-06 06:55 AM UTC. All data is obtained from various sources and may not have been verified by broker or MLS GRID. Supplied Open House Information is subject to change without notice. All information should be independently reviewed and verified for accuracy. Properties may or may not be listed by the office/agent presenting the information.

Copyright © 2026 Metropolitan Indianapolis Board of REALTORS®. All rights reserved.

About this office

Listings on this page are served for 1 Percent Lists Indiana Real Estate.

Comps

Limited comparable sales data available in this area.

Want to see Our Guess?

Create a free account to unlock our estimated home value for this listing.

Similar Listings Nearby

Scroll to Top