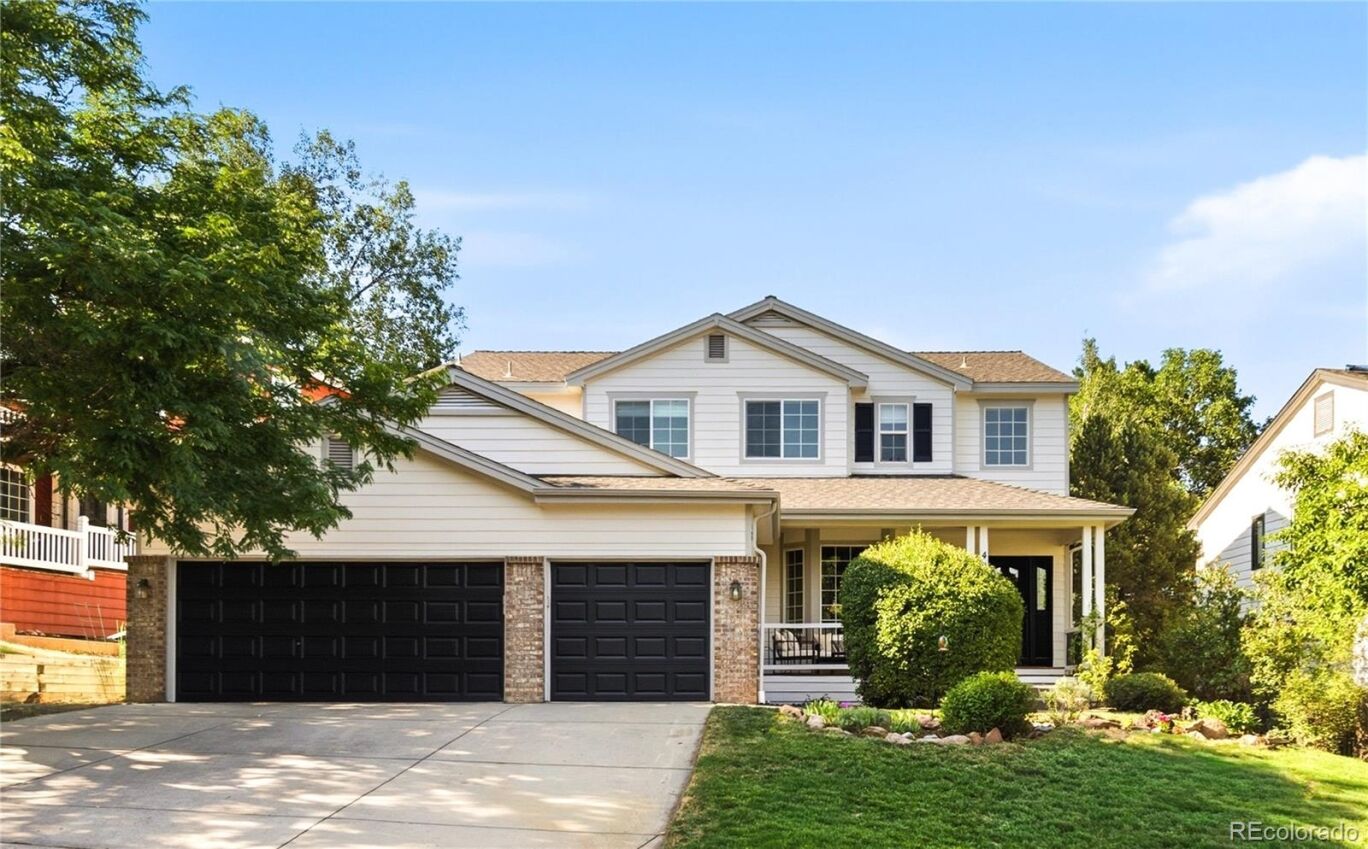
424 Canyon Point Circle
$1,437,000
Sold

424 Canyon Point Circle

Golden, CO 80403
Browse more homes in Golden, CO
4
Beds
3.5
Baths
2,636
SqFt
1996
Built
Located in coveted Mountain Ridge, this stunning residence offers the best of mountain and small-town living. Recently installed and refinished white oak hardwood floors flow throughout, while large windows fill the formal living space with natural light around a striking double-sided fireplace. The well-equipped kitchen features a center island, breakfast bar, pantry and freshly refinished cabinets, plus an eat-in nook framed by a charming window seat. A front den offers flexibility as an office or formal dining room. Upstairs, four bedrooms include a dual-entry bath linking two secondary rooms and a third with its own en-suite bath. The primary suite is a true retreat, bathed in natural light with hardwood floors, a remodeled bath, soaking tub and spacious walk-in closet. Two additional rooms enjoy picturesque mountain views. Outside, a freshly painted exterior, inviting front porch and back deck set the stage for effortless outdoor entertaining while an unfinished basement allows room for expansion. Enjoy trail access right from the neighborhood, a community park and playground, and a central location just moments from downtown Golden and Coal Creek, with seamless access to downtown Denver and I-70 for mountain getaways.

Located in coveted Mountain Ridge, this stunning residence offers the best of mountain and small-town living. Recently installed and refinished white oak hardwood floors flow throughout, while large windows fill the formal living space with natural light around a striking double-sided fireplace. The well-equipped kitchen features a center island, breakfast bar, pantry and freshly refinished cabinets, plus an eat-in nook framed by a charming window seat. A front den offers flexibility as an office or formal dining room.

Upstairs, four bedrooms include a dual-entry bath linking two secondary rooms and a third with its own en-suite bath. The primary suite is a true retreat, bathed in natural light with hardwood floors, a remodeled bath, soaking tub and spacious walk-in closet. Two additional rooms enjoy picturesque mountain views. Outside, a freshly painted exterior, inviting front porch and back deck set the stage for effortless outdoor entertaining while an unfinished basement allows room for expansion. Enjoy trail access right from the neighborhood, a community park and playground, and a central location just moments from downtown Golden and Coal Creek, with seamless access to downtown Denver and I-70 for mountain getaways.

SAVINGS CALCULATOR
$28,740
If listed with 1 Percent Lists
Estimated savings vs. a traditional 3% listing commission.
MORTGAGE CALCULATOR
$7,266
Estimate only — not a loan offer. Consult a lender for actual terms.

LISTING SNAPSHOT

Price$1,437,000
Bedrooms4
Full Baths3
Half Baths1
Inside Area (SqFt)2,636 sqft
Lot Size0.16 Acres
Year Built1996
MLS® Number3833953
StatusSold
Property Tax7147
HOA/Condo/Coop Fees70

GENERAL

Acres0.16
Attached GarageYes
Direction FacesNorth
GarageYes
Garage Spaces3
LevelsTwo
ParkingAttached
Parking Spaces3
Property Sub TypeSingle Family Residence
SecuritySecurity System, Smoke Detector(s)
SewerPublic Sewer
SqFt Above2636
SqFt Total4135
UtilitiesNatural Gas Available, Cable Available, Electricity Connected, Natural Gas Connected, Phone Available
Water SourcePublic

INTERIOR

AppliancesCooktop, Dishwasher, Microwave, Oven, Refrigerator
BasementFull, Unfinished
CoolingCeiling Fan(s), Central Air
FireplaceYes
Fireplace FeaturesFamily Room, Living Room
Fireplaces1
FlooringTile, Wood
HeatingForced Air, Natural Gas
InteriorCeiling Fan(s), Eat-in Kitchen, Entrance Foyer, Granite Counters, High Ceilings, Kitchen Island, Pantry, Walk-In Closet(s)
Window FeaturesWindow Coverings
Bathroom FullLevel - Upper, Description - stand alone soaking tub w/ double sinks + walk-in closet
Bathroom HalfLevel - Main, Description - tucked away by laundry area
BedroomLevel - Upper, Description - third upstairs bedroom w/ mnt views
DenLevel - Main, Description - perfect as formal dining or an office
Dining RoomLevel - Main, Description - off kitchen, framed by window seat
Family RoomLevel - Main, Description - beautiful natural light, double sided fireplace
KitchenLevel - Main, Description - freshly painted cabinets, newer refrigerator + dishwasher, breakfast bar
LaundryLevel - Main, Description - large laundry room w/ washer/dryer hook-ups
Living RoomLevel - Main, Description - hardwood floors, tall windows, double siding fireplace

EXTERIOR

Construction DetailsBrick, Frame, Wood Siding
ExteriorGarden, Lighting, Private Yard, Rain Gutters
Lot FeaturesLandscaped, Sprinklers In Front, Sprinklers In Rear
Patio And PorchCovered, Deck, Front Porch
RoofComposition
Windows/DoorsWindow Coverings

COMMUNITY

Association AmenitiesPark
Association Fee$210.0
Association Fee FrequencyQuarterly
School DistrictJefferson County R-1
Financing Terms AvailableCash, Conventional
RoadsPaved

SCHOOLS

School DistrictJefferson County R-1
Elementary SchoolMitchell
Middle SchoolBell
High SchoolGolden

PRICE & LISTING HISTORY

August 28, 2026Closed

Listing courtesy of Milehimodern (jordan@saulteamhomes.com,720-220-1083)

Comps

Limited comparable sales data available in this area.

Want to see Our Guess?

Create a free account to unlock our estimated home value for this listing.

Similar Listings Nearby

Scroll to Top