
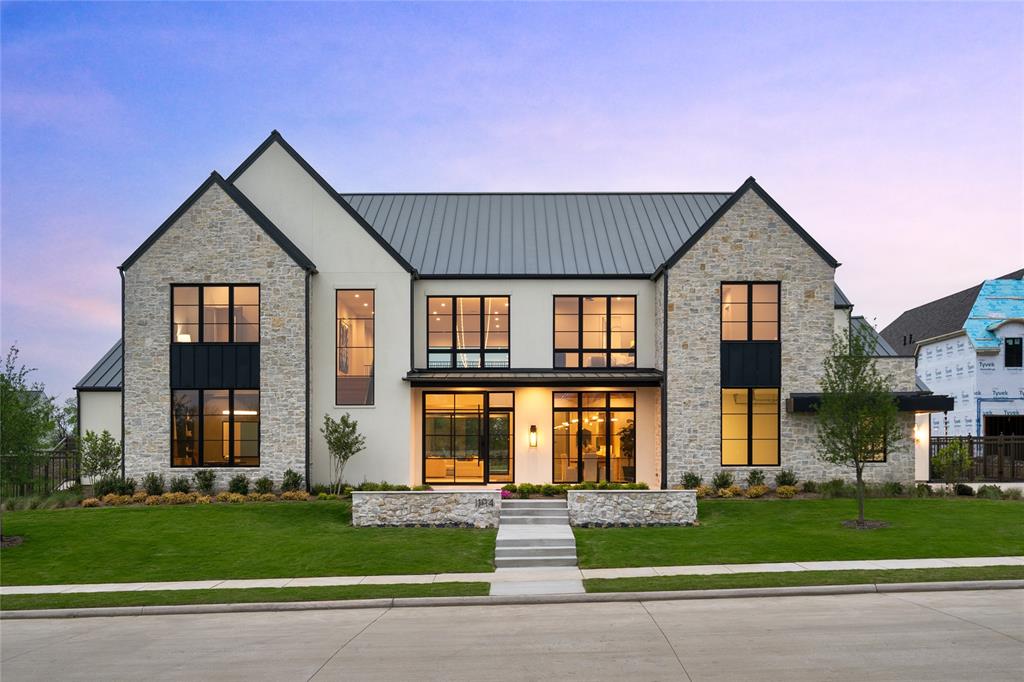
$6,695,000
Pending
5
Beds
8
Baths
7,969
SqFt
2026
Built
Showstopping custom estate in the exclusive gated enclave of Hills of Kingswood in Frisco, designed as a private resort-style retreat. This architectural statement blends modern luxury with curated, design-forward interiors white oak floors, bespoke cabinetry, custom marble surfaces, and elevated designer finishes throughout. A dramatic steel pivot entry creates a bold arrival, while expansive glass openings connect effortlessly to resort-caliber grounds with a pool, cabana, sunken fire lounge, sport court, and dual outdoor kitchens. Inside a chef’s kitchen with Wolf, Sub-Zero, and Miele appliances plus prep kitchen. Five full ensuite bedrooms and a true spa-inspired primary suite with sauna and steam room and large walk-in closet. Climate-controlled wine room and private theater with award-winning Theory Audio Design sound. Full home automation includes lighting, audio, surveillance, and WiFi, delivered with white-glove orientation.
Showstopping custom estate in the exclusive gated enclave of Hills of Kingswood in Frisco, designed as a private resort-style retreat. This architectural statement blends modern luxury with curated, design-forward interiors white oak floors, bespoke cabinetry, custom marble surfaces, and elevated designer finishes throughout. A dramatic steel pivot entry creates a bold arrival, while expansive glass openings connect effortlessly to resort-caliber grounds with a pool, cabana, sunken fire lounge, sport court, and dual outdoor kitchens. Inside a chef’s kitchen with Wolf, Sub-Zero, and Miele appliances plus prep kitchen. Five full ensuite bedrooms and a true spa-inspired primary suite with sauna and steam room and large walk-in closet. Climate-controlled wine room and private theater with award-winning Theory Audio Design sound. Full home automation includes lighting, audio, surveillance, and WiFi, delivered with white-glove orientation.
SAVINGS CALCULATOR
$133,900
If listed with 1 Percent Lists
Estimated savings vs. a traditional 3% listing commission.
MORTGAGE CALCULATOR
$33,854
Estimate only — not a loan offer. Consult a lender for actual terms.
LISTING SNAPSHOT
Price$6,695,000
Bedrooms5
Full Baths8
Half Baths0
Inside Area (SqFt)7,969 sqft
Lot Size0.69 Acres
Year Built2026
MLS® NumberN/A
StatusPending
Property TaxN/A
HOA/Condo/Coop FeesN/A
Listing courtesy of Keller Williams Urban Dallas (213-216-0383)
Comps
Limited comparable sales data available in this area.
Want to see Our Guess?
Create a free account to unlock our estimated home value for this listing.
Similar Listings Nearby
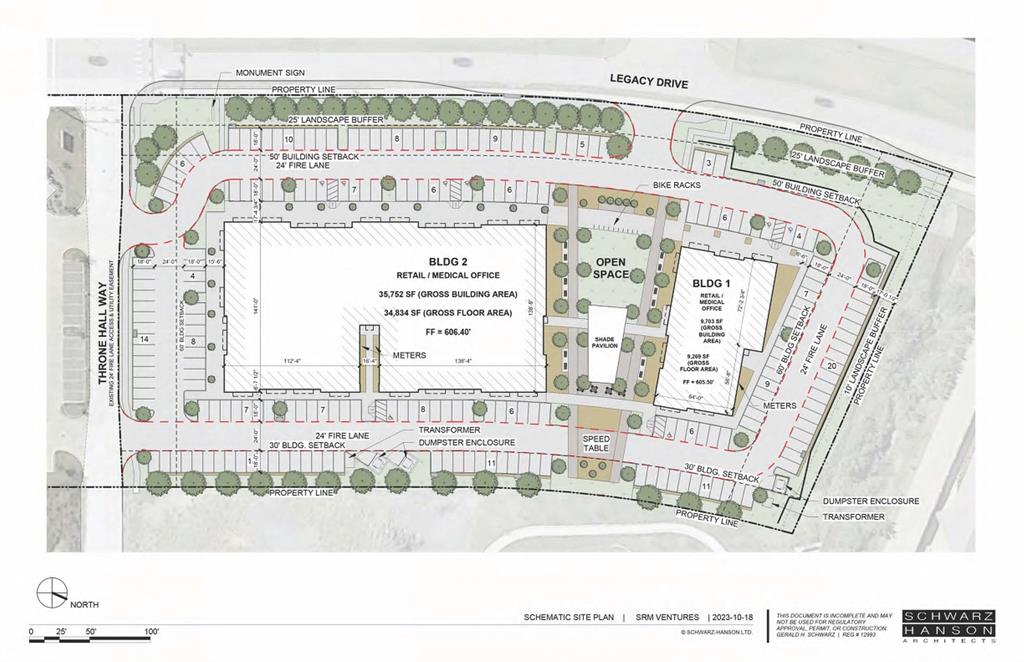
Active
$6,749,000
0000 Legacy Drive, Frisco, TX 75033
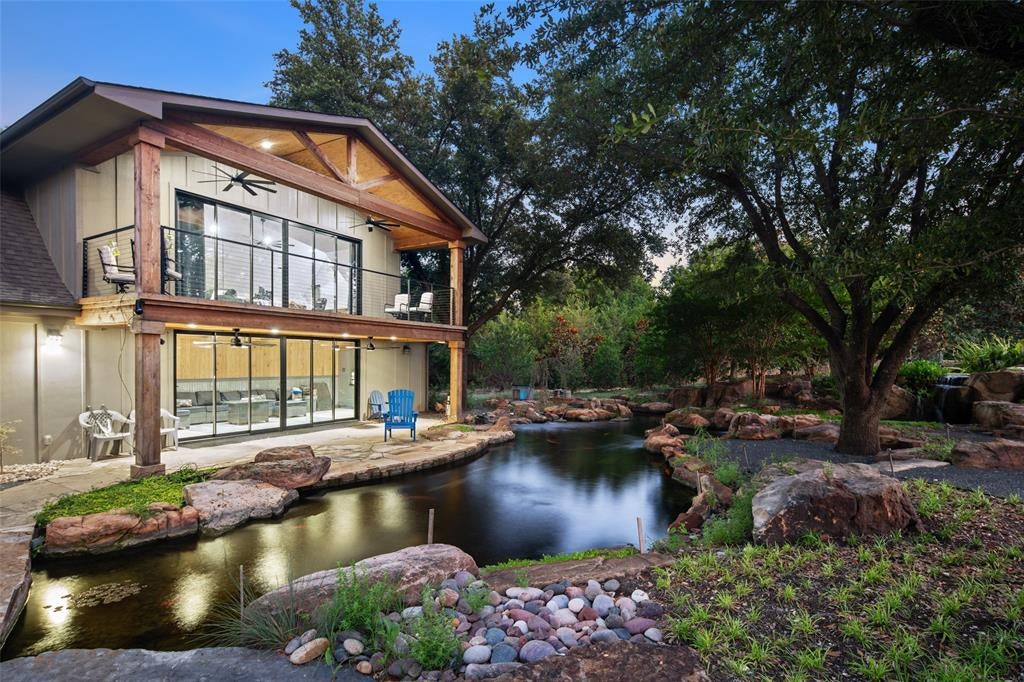
Active
$6,500,000
6 Wimbledon Court, Frisco, TX 75034
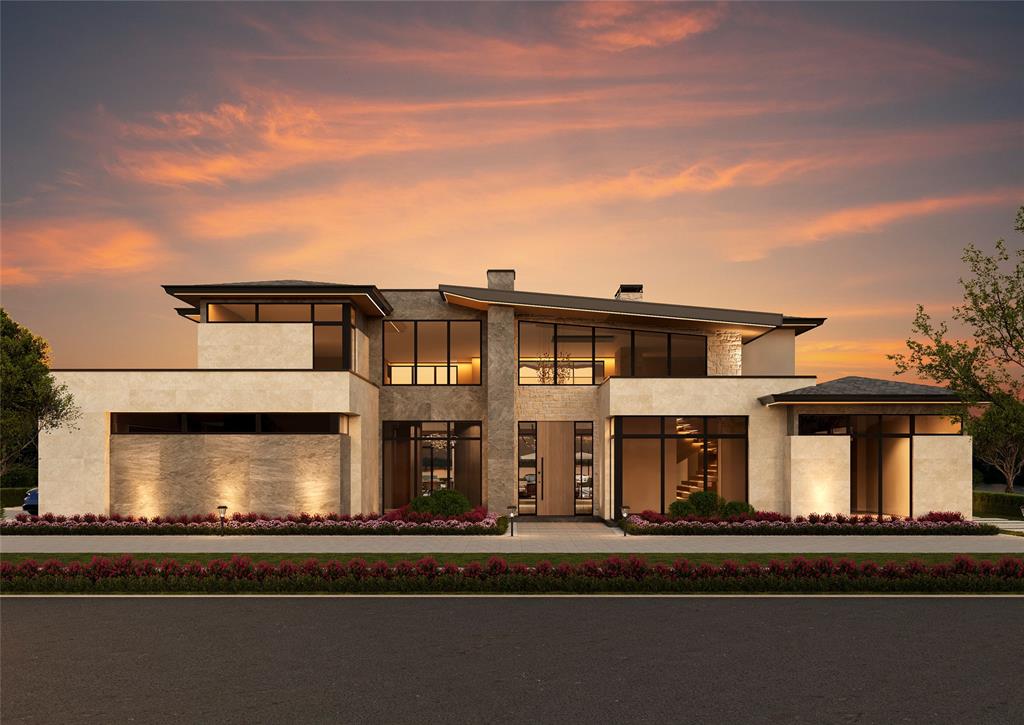
Active
$5,940,000
1118 Courtland Court, Frisco, TX 75034
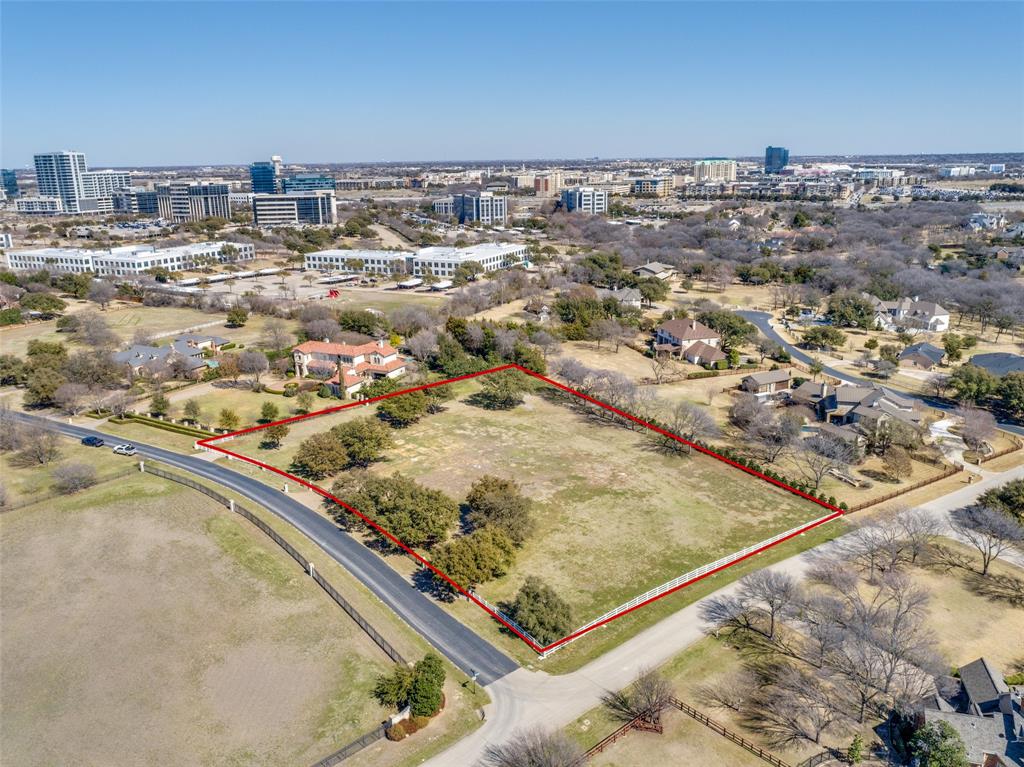
Active
$6,000,000
2 Riva Ridge, Frisco, TX 75034
Active
$5,940,000
TBD McKinney Road, Frisco, TX 75033
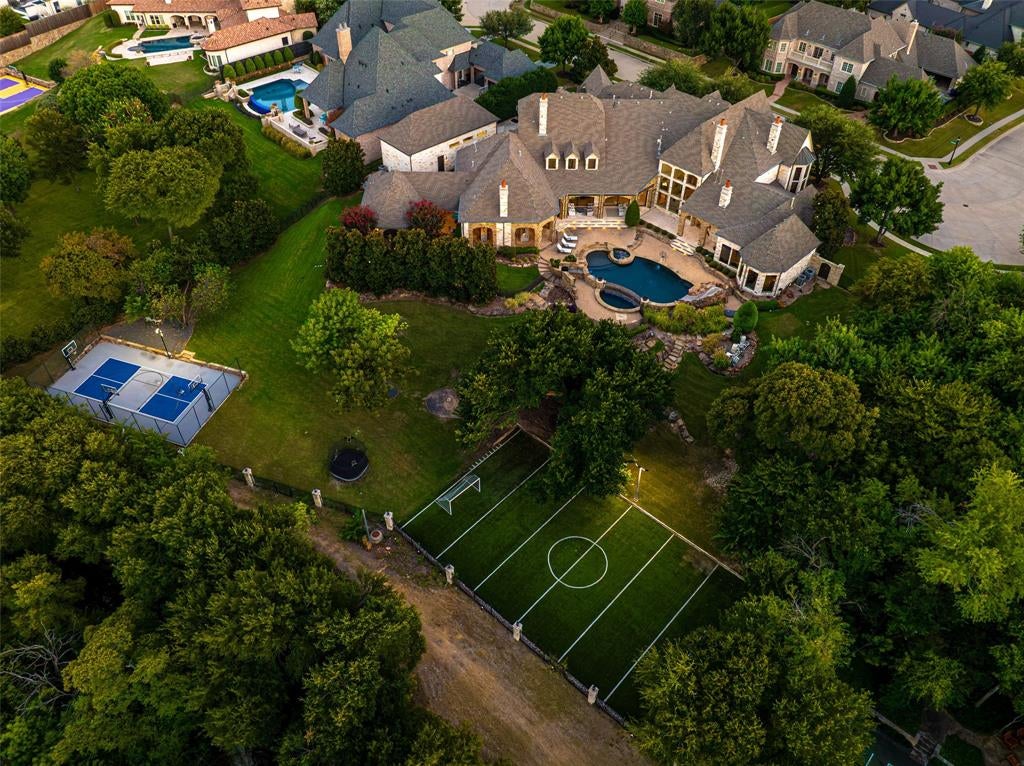
Active
$7,795,000
8096 Vistaview Place, Frisco, TX 75034