8160 State Road 135 S
$1,200,000
Active

8160 State Road 135 S

Freetown, IN 47235
Browse more homes in Freetown, IN
3
Beds
2
Baths
2,450
SqFt
2006
Built
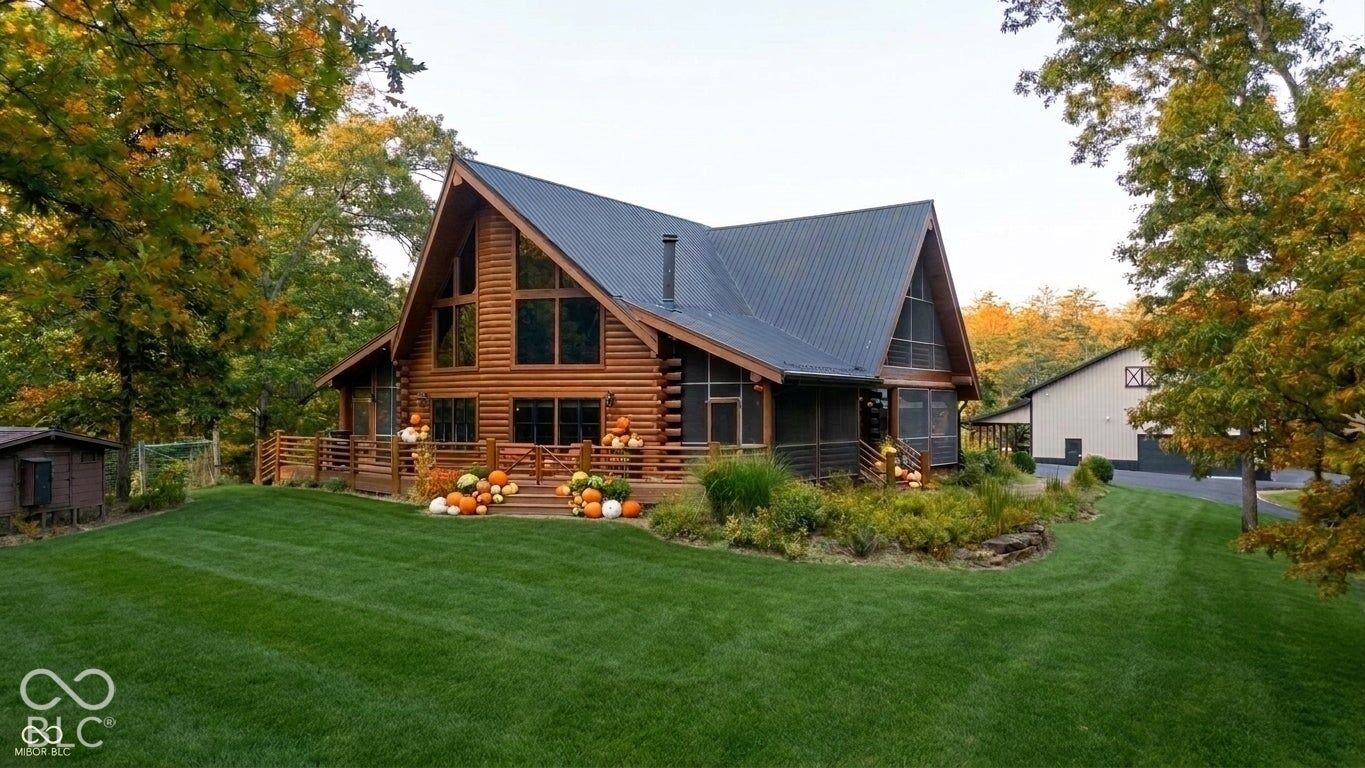
Here it is -A RARE opportunity to own a Private, Custom Built, D-Log Cabin with PROW (ship-like) architectural design nestled on 56+ acres with a 2350SF pole barn that includes more living space and RV storage! This cabin boasts multiple screened-in, wrap around porches on the lower & upper levels for add'l indoor/outdoor living space! Soaring 25 foot ceilings, custom built Amish cabinetry in kitchen & throughout, hickory wood flooring, & a grand fireplace greet you upon entering. Enjoy a custom kitchen w/ large granite top island, 3 bdrms w/high ceilings, custom California closets, real wood doors, & screened in sleeping porches off of the upstairs bedroom. A temperature controlled wine cellar, a dog bath, & large laundry room are bonuses of this home. Other features include an add'l bdrm & bath in the pool barn that is great for shop/equipment/RV storage, entertainment space, you name it! A chicken coop, a creek, raised garden beds, a large fenced in area, firepit, a freshly asphalted driveway for easy access, updated septic system, are just a few more of the add'l amenities this beautiful cabin has to offer! Make this private oasis with breathtaking hilltop views yours today!

Here it is -A RARE opportunity to own a Private, Custom Built, D-Log Cabin with PROW (ship-like) architectural design nestled on 56+ acres with a 2350SF pole barn that includes more living space and RV storage! This cabin boasts multiple screened-in, wrap around porches on the lower & upper levels for add'l indoor/outdoor living space! Soaring 25 foot ceilings, custom built Amish cabinetry in kitchen & throughout, hickory wood flooring, & a grand fireplace greet you upon entering. Enjoy a custom kitchen w/ large granite top island, 3 bdrms w/high ceilings, custom California closets, real wood doors, & screened in sleeping porches off of the upstairs bedroom.

A temperature controlled wine cellar, a dog bath, & large laundry room are bonuses of this home. Other features include an add'l bdrm & bath in the pool barn that is great for shop/equipment/RV storage, entertainment space, you name it! A chicken coop, a creek, raised garden beds, a large fenced in area, firepit, a freshly asphalted driveway for easy access, updated septic system, are just a few more of the add'l amenities this beautiful cabin has to offer! Make this private oasis with breathtaking hilltop views yours today!

SAVINGS CALCULATOR
$24,000
If listed with 1 Percent Lists
Estimated savings vs. a traditional 3% listing commission.
MORTGAGE CALCULATOR
$6,068
Estimate only — not a loan offer. Consult a lender for actual terms.

LISTING SNAPSHOT

Price$1,200,000
Bedrooms3
Full Baths2
Half Baths0
Inside Area (SqFt)2,450 sqft
Lot Size56.83 Acres
Year Built2006
MLS® Number22107789
StatusActive
Property TaxN/A
HOA/Condo/Coop FeesN/A

GENERAL

Acres56.83
FoundationConcrete Perimeter
GarageYes
Garage Spaces2
LevelsTwo
ParkingAttached
Property Sub TypeSingle Family Residence
SqFt Total2450
StyleLog
UtilitiesElectricity Connected
Water SourcePublic

INTERIOR

AppliancesGas Cooktop, Dishwasher, Down Draft, Dryer, Microwave, Oven, Convection Oven, Refrigerator, Washer, Wine Cooler, Tankless Water Heater, Water Softener Owned
BasementSump Pump
CoolingCentral Air
FireplaceYes
Fireplace FeaturesBlower Fan, Insert, Great Room, Wood Burning
Fireplaces1
FlooringHardwood
HeatingWood, Fireplace Insert, Forced Air, Hot Water, Radiant Floor, Propane
InteriorBuilt-in Features, Cathedral Ceiling(s), High Ceilings, Walk-In Closet(s), Breakfast Bar, Kitchen Island, Smart Thermostat, Wired for Sound
Laundry FeaturesMain Level
Main Level Bedrooms2
Window FeaturesScreens

EXTERIOR

Construction DetailsWood Siding
ExteriorGas Grill
FencingPartial
Other StructuresBarn(s), Outbuilding
Patio And PorchDeck, Screened
Windows/DoorsScreens

COMMUNITY

MLS Area704 - Brown - Van Buren
School DistrictBrown County School Corporation
TownshipVan Buren
Horse PropertyNone

SCHOOLS

School DistrictBrown County School Corporation
Elementary SchoolVan Buren Elementary School
Middle SchoolBrown County Junior High
High SchoolBrown County High School

PRICE & LISTING HISTORY

June 15, 2026Active

Listing courtesy of Berkshire Hathaway Home (rachel@rachelfreitashomes.com)

Listing courtesy of Berkshire Hathaway Home (317) 698-0086


Listings courtesy of Metropolitan Indianapolis Board of REALTORS® as distributed by MLS GRID. All information is provided exclusively for consumers’ personal, non-commercial use, and may not be used for any purpose other than to identify prospective properties that a consumer may be interested in purchasing. All information is believed to be reliable but is not guaranteed and should be independently verified.

Based on information submitted to the MLS GRID as of 2026-10-06 03:43 AM UTC. All data is obtained from various sources and may not have been verified by broker or MLS GRID. Supplied Open House Information is subject to change without notice. All information should be independently reviewed and verified for accuracy. Properties may or may not be listed by the office/agent presenting the information.

Copyright © 2026 Metropolitan Indianapolis Board of REALTORS®. All rights reserved.

About this office

Listings on this page are served for 1 Percent Lists Indiana Real Estate.

Comps

Limited comparable sales data available in this area.

Want to see Our Guess?

Create a free account to unlock our estimated home value for this listing.

Similar Listings Nearby

Scroll to Top