
10691 Tomichi Drive
$750,000
Sold

10691 Tomichi Drive

Franktown, CO 80116
Browse more homes in Franktown, CO
4
Beds
2.5
Baths
3,328
SqFt
1978
Built
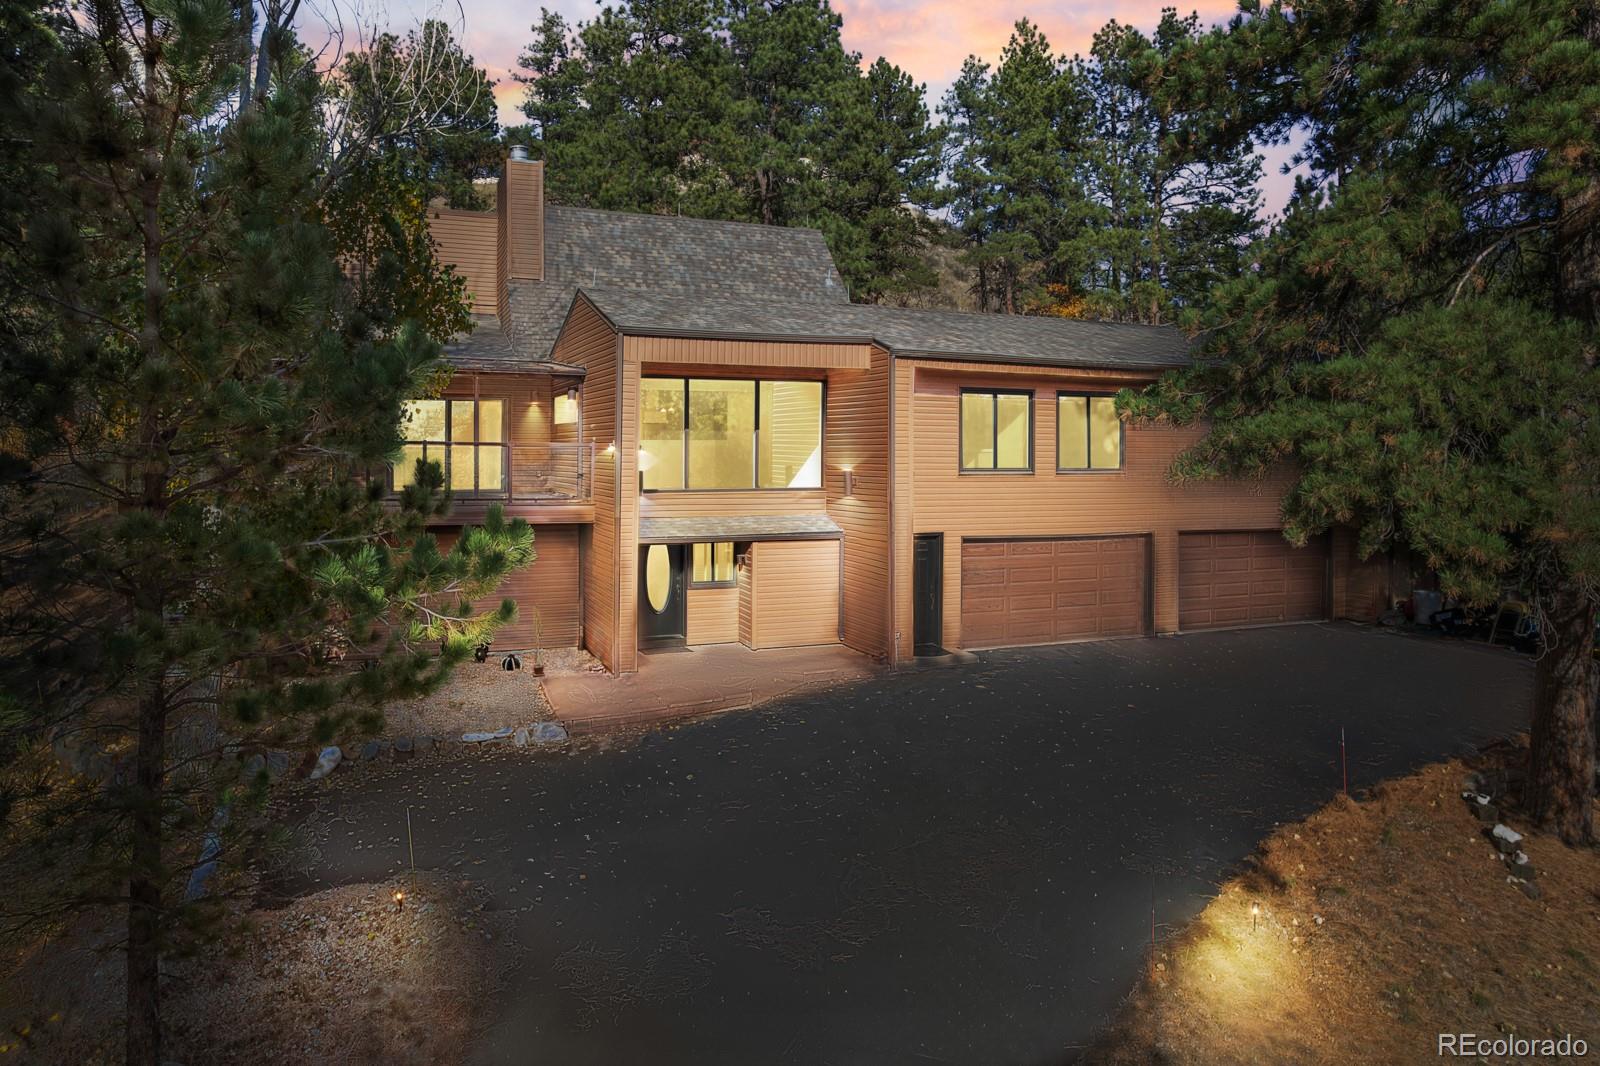
Welcome to your private mountain retreat in Franktown! Nestled among mature trees on 7 peaceful acres, this stunning home offers privacy, tranquility, and incredible mountain views. Step inside to find a beautifully updated kitchen featuring a double oven, built-in refrigerator with matching cabinetry, stone flooring, and a spacious island - perfect for cooking and entertaining. The home features multiple fireplaces, creating warmth and charm throughout, along with a luxury 5-piece bathroom boasting custom finishes, a large soaking tub, and a beautifully tiled shower. The grand rec room offers tall ceilings and a striking stone fireplace, making it the perfect gathering space. Enjoy the outdoors from the huge covered deck overlooking scenic mountain views. Additional highlights include a 4-car garage, upgraded water filtration system on well water, and horse-friendly acreage ready for your personal touch. Experience Colorado living at its finest - surrounded by trees, nature, and the serenity of your own private retreat.

Welcome to your private mountain retreat in Franktown! Nestled among mature trees on 7 peaceful acres, this stunning home offers privacy, tranquility, and incredible mountain views. Step inside to find a beautifully updated kitchen featuring a double oven, built-in refrigerator with matching cabinetry, stone flooring, and a spacious island - perfect for cooking and entertaining. The home features multiple fireplaces, creating warmth and charm throughout, along with a luxury 5-piece bathroom boasting custom finishes, a large soaking tub, and a beautifully tiled shower.

The grand rec room offers tall ceilings and a striking stone fireplace, making it the perfect gathering space. Enjoy the outdoors from the huge covered deck overlooking scenic mountain views. Additional highlights include a 4-car garage, upgraded water filtration system on well water, and horse-friendly acreage ready for your personal touch. Experience Colorado living at its finest - surrounded by trees, nature, and the serenity of your own private retreat.

SAVINGS CALCULATOR
$15,000
If listed with 1 Percent Lists
Estimated savings vs. a traditional 3% listing commission.
MORTGAGE CALCULATOR
$3,792
Estimate only — not a loan offer. Consult a lender for actual terms.

LISTING SNAPSHOT

Price$750,000
Bedrooms4
Full Baths1
Half Baths3
Inside Area (SqFt)3,328 sqft
Lot Size7.07 Acres
Year Built1978
MLS® NumberIR1058021
StatusSold
Property Tax4559
HOA/Condo/Coop Fees4.08

GENERAL

Acres7.07
Additional Property UseResidential
Attached GarageYes
Direction FacesSouthwest
GarageYes
Garage Spaces4
LevelsThree Or More
ParkingOversized, Attached
Parking Spaces4
Property Sub TypeSingle Family Residence
SecuritySmoke Detector(s)
SqFt Above3328
SqFt Total3328
StyleContemporary
UtilitiesElectricity Available, Natural Gas Available
Water SourcePrivate, Well
ZoningRR

INTERIOR

AppliancesOven, Dishwasher, Disposal, Double Oven, Dryer, Humidifier, Microwave, Refrigerator, Self Cleaning Oven, Washer, Water Softener
BasementWalk-Out Access
CoolingCeiling Fan(s), Central Air
Fireplace FeaturesDining Room, Electric, Family Room, Free Standing, Gas, Gas Log, Great Room, Living Room
FlooringWood
HeatingForced Air, Wood Stove
InteriorEat-in Kitchen, Kitchen Island, Open Floorplan, Pantry, Vaulted Ceiling(s)
Laundry FeaturesIn Unit
Main Level Bedrooms1
Window FeaturesDouble Pane Windows, Skylight(s), Storm Window(s), Window Coverings
Bathroom Full
Bathroom HalfLevel - Main
Bathroom Three QuarterLevel - Main
BedroomDimensions - 14 x 8, Level - Upper, Description - Cork
Dining RoomDimensions - 18 x 12, Level - Upper, Description - Stone
Game RoomDimensions - 28 x 20, Level - Upper, Description - Hardwood
KitchenDimensions - 14 x 13, Level - Upper, Description - Stone
LaundryDimensions - 10 x 7, Level - Main, Description - Concrete
Living RoomDimensions - 19 x 13, Level - Upper, Description - Luxury Vinyl
OfficeDimensions - 11 x 11, Level - Upper, Description - Cork

EXTERIOR

Construction DetailsVinyl Siding, Frame
ExteriorBalcony
Lot FeaturesSloped, Wooded, Steep Slope
Patio And PorchDeck
RoofComposition
Windows/DoorsDouble Pane Windows, Skylight(s), Storm Window(s), Window Coverings

COMMUNITY

Association Fee$49.0
Association Fee FrequencyAnnually
School DistrictDouglas RE-1
Financing Terms AvailableCash, Conventional, FHA, VA Loan
RoadsPaved
Horse AllowedYes

SCHOOLS

School DistrictDouglas RE-1
Elementary SchoolFranktown
Middle SchoolCastle Rock
High SchoolPonderosa

PRICE & LISTING HISTORY

August 18, 2026Closed
May 29, 2026$850,000

Listing courtesy of KW Top of the Rockies - Elevate (9703883692)

Comps

Limited comparable sales data available in this area.

Want to see Our Guess?

Create a free account to unlock our estimated value for this home, based on the comps below.
Based on $306/sqft in this area
Most Similar
10691 Tomichi Drive
Franktown, CO 80116
4 bd · 1.5 ba · 3,328 sqft
Sold $750,00008/18/2026
  • Square Footage$0
  • Bedrooms$0
  • Bathrooms+$18,374
  • Garage$0
  • Lot Size$0
  • Market Trend+$41,037
Adjusted Price$809,411

Similar Listings Nearby

Scroll to Top