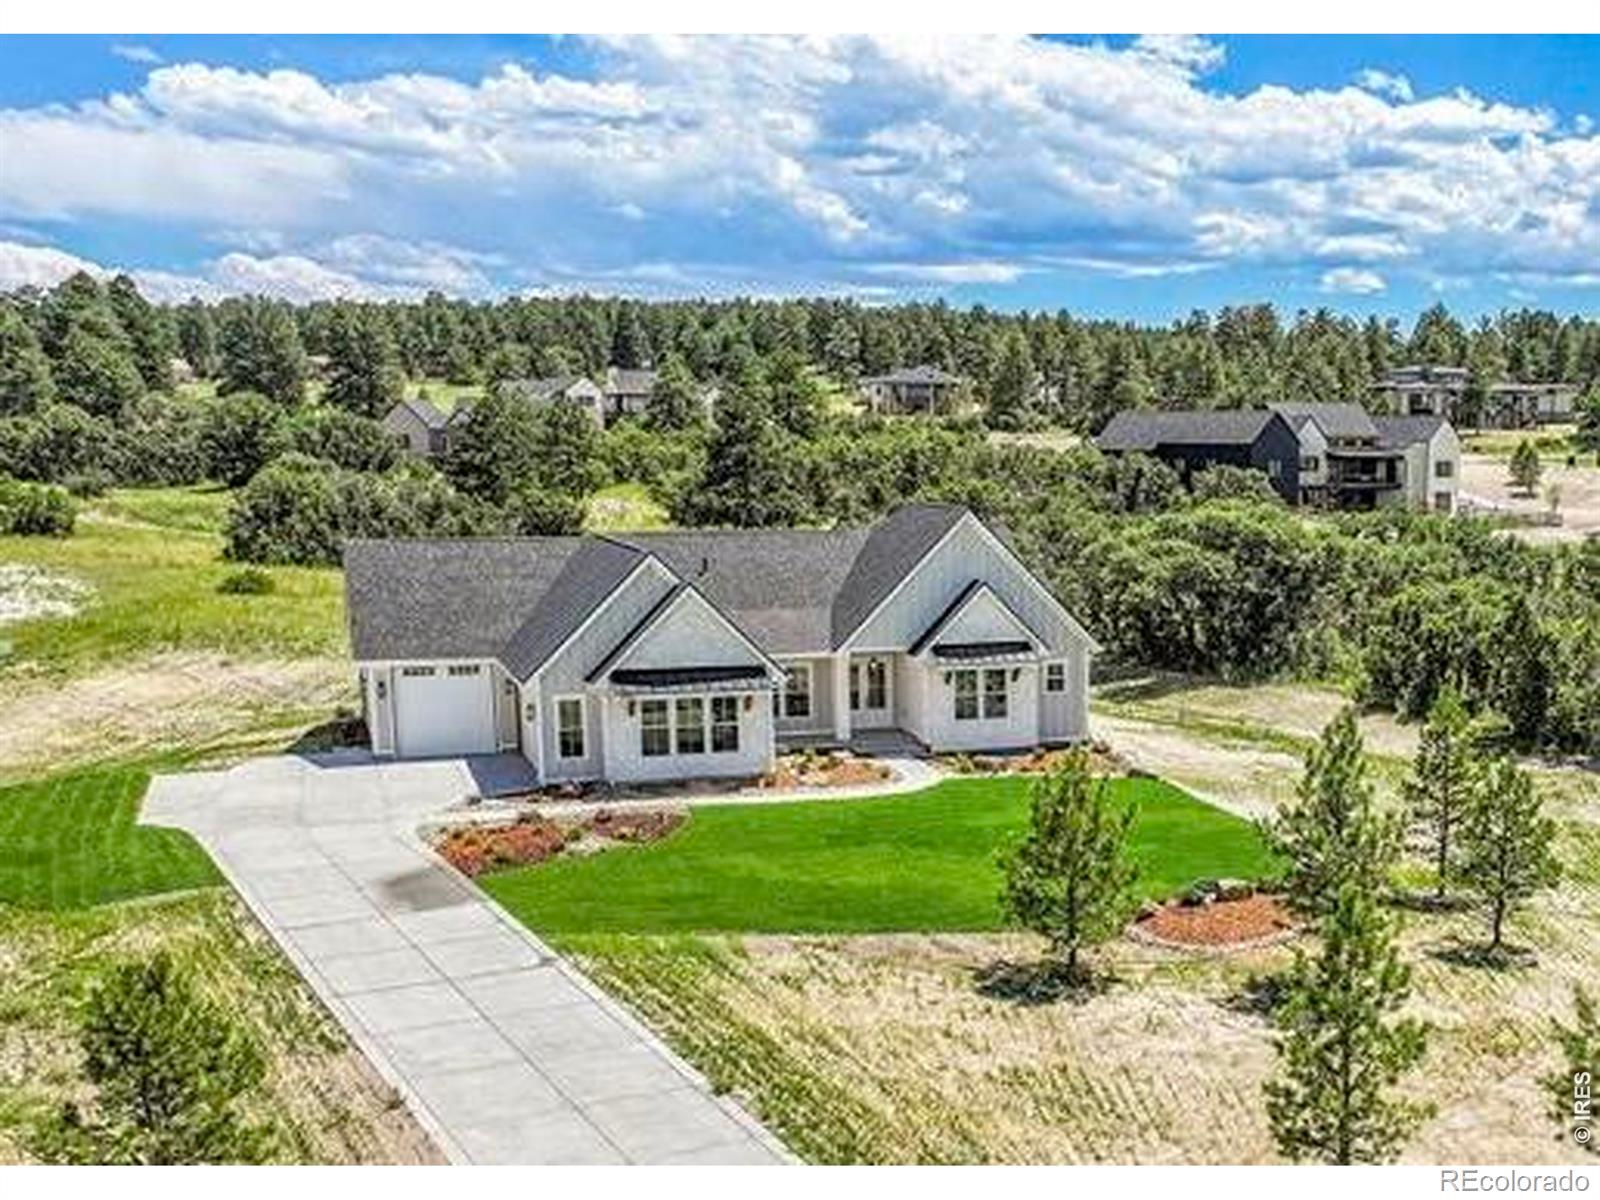
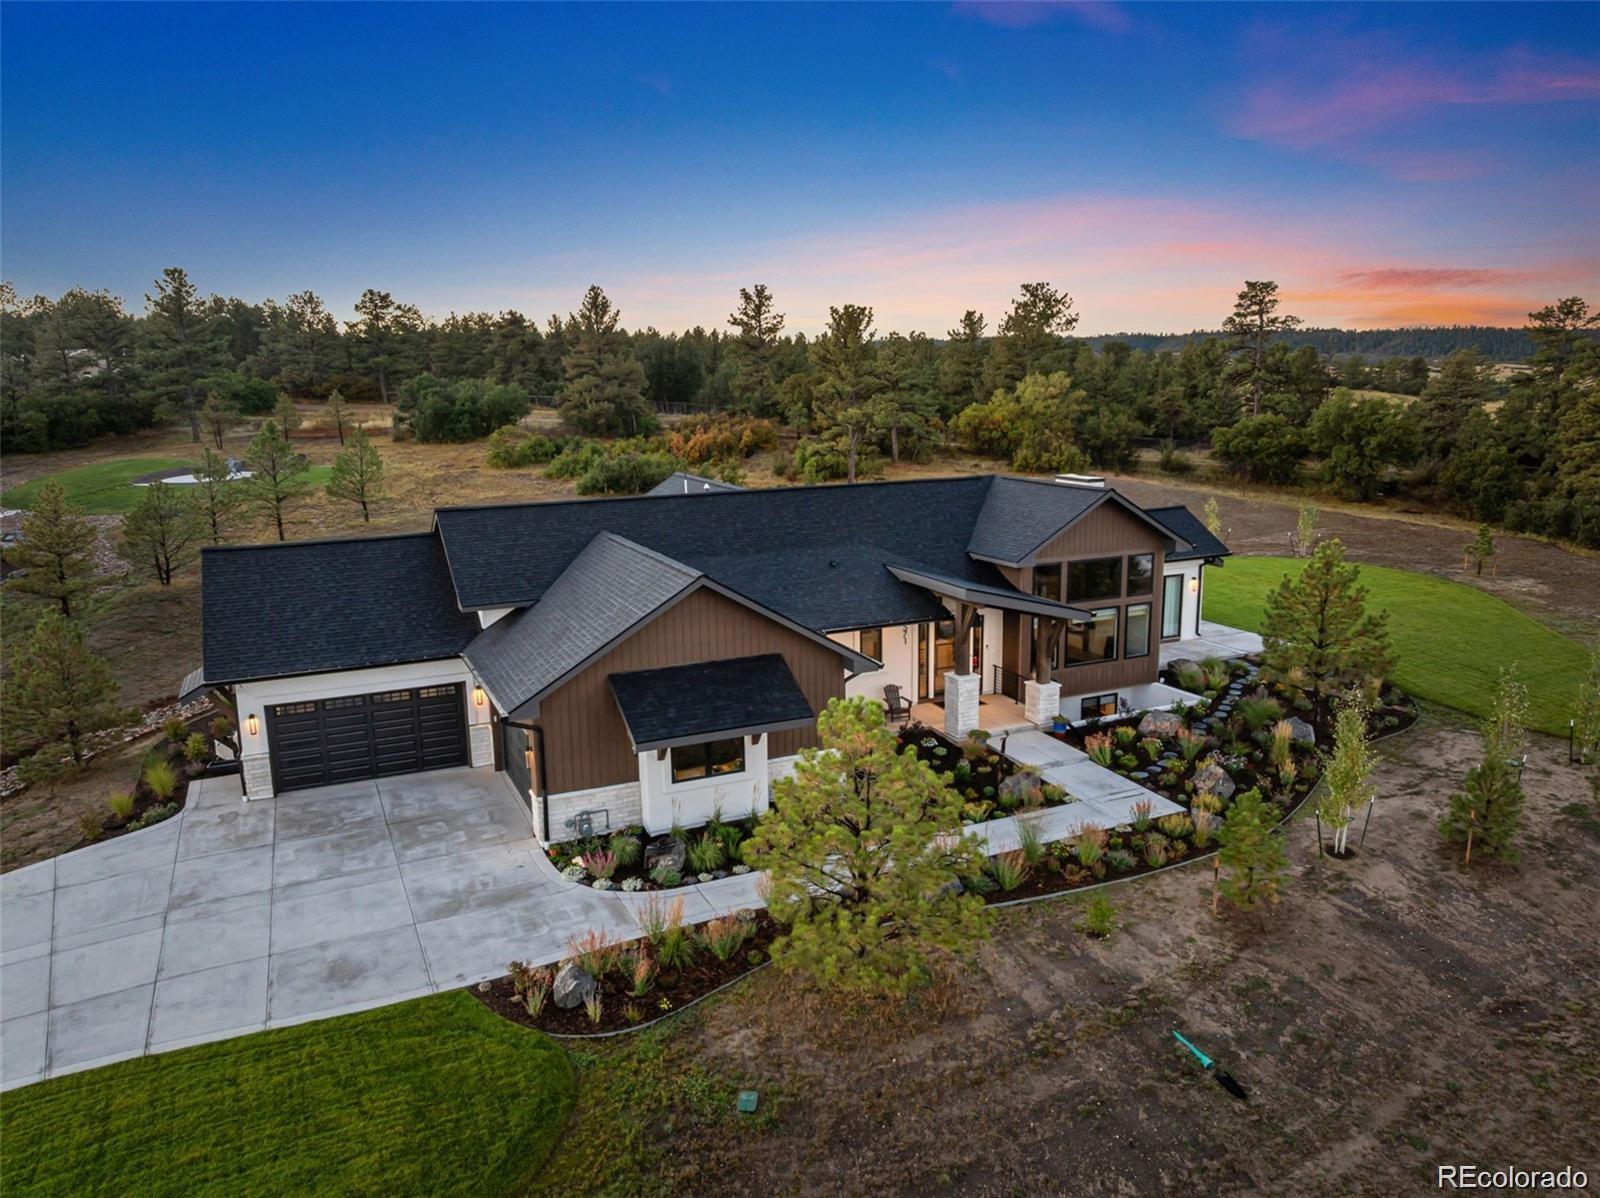
8094 E State Highway 86
$1,560,500
Sold

8094 E State Highway 86

Franktown, CO 80116
Browse more homes in Franktown, CO
5
Beds
5
Baths
6,552
SqFt
2002
Built
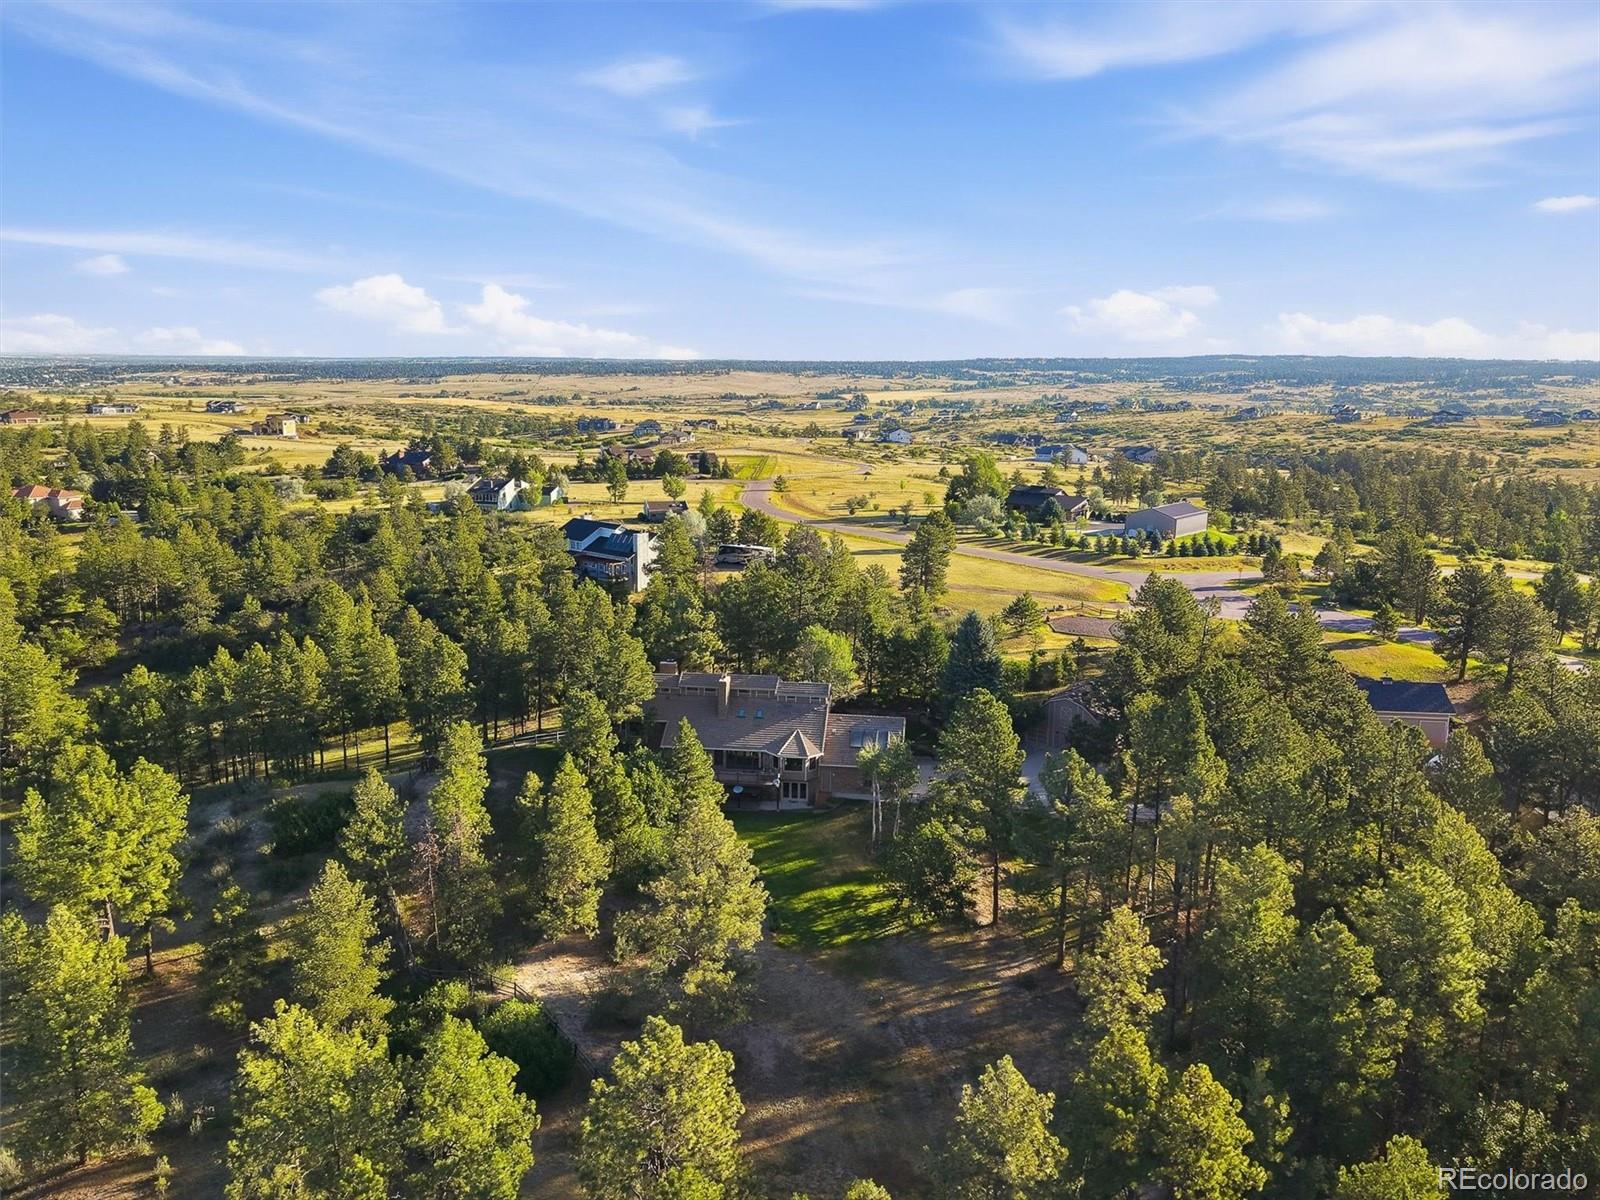
Set on 10 wooded acres with convenient access to Highway 86 and Highway 83, this Spanish-inspired ranch offers privacy, space, and long-term potential just minutes from shopping and dining in Franktown and Parker, with easy access to the greater Denver and DTC areas. Built in 2002, the home is designed for comfortable main-level living and effortless entertaining. The main floor features a spacious and private primary suite, two additional en-suite bedrooms, and a convenient powder bath for guests, along with a formal dining room, den, private office, living room, and a large eat-in kitchen with bar seating and a dining nook. A laundry and mudroom connects directly to the attached three-car garage for everyday convenience. The walk-out lower level adds flexibility with two additional bedrooms connected by a Jack-and-Jill bath, plus an additional ¾ bath, a kitchenette, second laundry area, utility room, den or exercise space, and a large recreation room with extra storage. With direct access to the outdoor pool, the lower level works equally well for entertaining, extended stays, or multigenerational living. Outside, mature trees frame open lawn areas and the pool, creating a setting that feels both private and welcoming—ideal for quiet mornings, summer gatherings, and everyday enjoyment. Also on the property is the original tri-level residence, previously used as an office/barn for storage. While it will require some renovation to make it your own, it offers compelling long-term potential for a guest residence, live/work space, or ADU-style concept. The main residence has undergone extensive recent restoration and is clean, fully livable, and ready for its next chapter, making it an ideal canvas for personalization. A rare opportunity to own a private acreage estate with the space, flexibility, and vision to become a true legacy property in one of Douglas County’s most desirable rural settings.

Set on 10 wooded acres with convenient access to Highway 86 and Highway 83, this Spanish-inspired ranch offers privacy, space, and long-term potential just minutes from shopping and dining in Franktown and Parker, with easy access to the greater Denver and DTC areas.

Built in 2002, the home is designed for comfortable main-level living and effortless entertaining. The main floor features a spacious and private primary suite, two additional en-suite bedrooms, and a convenient powder bath for guests, along with a formal dining room, den, private office, living room, and a large eat-in kitchen with bar seating and a dining nook. A laundry and mudroom connects directly to the attached three-car garage for everyday convenience.

The walk-out lower level adds flexibility with two additional bedrooms connected by a Jack-and-Jill bath, plus an additional ¾ bath, a kitchenette, second laundry area, utility room, den or exercise space, and a large recreation room with extra storage. With direct access to the outdoor pool, the lower level works equally well for entertaining, extended stays, or multigenerational living.

Outside, mature trees frame open lawn areas and the pool, creating a setting that feels both private and welcoming—ideal for quiet mornings, summer gatherings, and everyday enjoyment.

Also on the property is the original tri-level residence, previously used as an office/barn for storage. While it will require some renovation to make it your own, it offers compelling long-term potential for a guest residence, live/work space, or ADU-style concept.

The main residence has undergone extensive recent restoration and is clean, fully livable, and ready for its next chapter, making it an ideal canvas for personalization.

A rare opportunity to own a private acreage estate with the space, flexibility, and vision to become a true legacy property in one of Douglas County’s most desirable rural settings.

SAVINGS CALCULATOR
$31,210
If listed with 1 Percent Lists
Estimated savings vs. a traditional 3% listing commission.
MORTGAGE CALCULATOR
$7,891
Estimate only — not a loan offer. Consult a lender for actual terms.

LISTING SNAPSHOT

Price$1,560,500
Bedrooms5
Full Baths4
Half Baths2
Inside Area (SqFt)6,552 sqft
Lot Size10 Acres
Year Built2002
MLS® Number6361956
StatusSold
Property Tax13121
HOA/Condo/Coop FeesN/A

GENERAL

Acres10
Attached GarageYes
Direction FacesNorth
FoundationConcrete Perimeter
GarageYes
Garage Spaces3
LevelsOne
ParkingCircular Driveway, Concrete, Attached
Parking Spaces3
Property Sub TypeSingle Family Residence
SewerSeptic Tank
SqFt Above3436
SqFt Below3116
SqFt Total6770
StyleSpanish
UtilitiesNatural Gas Available, Cable Available, Electricity Connected, Natural Gas Connected, Phone Connected
Water SourcePrivate, Well
ZoningRR

INTERIOR

AppliancesCooktop, Dishwasher, Disposal, Double Oven, Dryer, Microwave, Refrigerator, Trash Compactor, Warming Drawer, Washer
BasementFinished, Walk-Out Access
CoolingCeiling Fan(s), Central Air
Electric220 Volts
FireplaceYes
Fireplace FeaturesGas, Living Room
Fireplaces1
FlooringCarpet, Tile
FurnishedUnfurnished
HeatingForced Air
InteriorBreakfast Bar, Built-in Features, Ceiling Fan(s), Eat-in Kitchen, Entrance Foyer, High Ceilings, Kitchen Island, Walk-In Closet(s), Wet Bar
Main Level Bedrooms3
Window FeaturesDouble Pane Windows, Window Treatments
Bathroom FullLevel - Basement, Description - Jack and Jill
Bathroom HalfLevel - Main
Bathroom Three QuarterLevel - Basement
BedroomDimensions - 18.8 x 20.5, Level - Main, Description - Primary
Bonus RoomLevel - Basement, Description - Could be finished storage, exercise, office...etc.
DenDimensions - 11.1 x 15.2, Level - Main
Dining RoomDimensions - 13.7 x 15.7, Level - Main
Great RoomDimensions - 52.7 x 34.11, Level - Basement, Description - Large Rec Room and Media Area
KitchenDimensions - 11.6 x 12.7, Level - Basement, Description - Kitchenette
LaundryDimensions - 6.5 x 6.2, Level - Basement, Description - Secondary Laundry for Lower Level
Living RoomDimensions - 23.4 x 25.6, Level - Main
OfficeDimensions - 14.7 x 14.4, Level - Main
Utility RoomLevel - Basement

EXTERIOR

Construction DetailsStucco
ExteriorRain Gutters
FencingNone
Lot FeaturesWooded, Landscaped, Many Trees, Secluded, Sprinklers In Front, Sprinklers In Rear
Patio And PorchCovered, Deck, Front Porch, Patio, Wrap Around
Pool FeaturesOutdoor Pool, Private
Private PoolYes
RoofConcrete
Spa FeaturesBath
Windows/DoorsDouble Pane Windows, Window Treatments

COMMUNITY

School DistrictDouglas RE-1
Financing Terms AvailableCash, Conventional, FHA, VA Loan
RoadsPaved

SCHOOLS

School DistrictDouglas RE-1
Elementary SchoolFranktown
Middle SchoolSagewood
High SchoolPonderosa

PRICE & LISTING HISTORY

August 10, 2026Closed
May 14, 2026$1,750,000

Listing courtesy of MB K Watson Prop (marques@kwatsonproperties.com,303-669-8679)

Comps

These comps sold more than 6 months ago — the most recent comparable sales in this area.

Want to see Our Guess?

Create a free account to unlock our estimated value for this home, based on the comps below.
Based on $356/sqft in this area
Most Similar
2321 Burning Ridge Drive
Franktown, CO 80116
5 bd · 2 ba · 5,534 sqft
Sold $1,250,00008/31/2026
  • Square Footage+$362,906
  • Bedrooms$0
  • Bathrooms+$64,168
  • Garage$0
  • Lot Size+$1,751,786
  • Market Trend+$74,405
Adjusted Price$3,503,265
1700 Arrowpoint Court
Franktown, CO 80116
5 bd · 0.5 ba · 4,921 sqft
Sold $1,850,00008/21/2026
  • Square Footage+$581,433
  • Bedrooms$0
  • Bathrooms+$96,252
  • Garage$0
  • Lot Size+$2,802,858
  • Market Trend−$12,512
Adjusted Price$5,318,031
1571 Arrowpoint Court
Franktown, CO 80116
5 bd · 1 ba · 4,906 sqft
Sold $1,890,00007/17/2026
  • Square Footage+$586,781
  • Bedrooms$0
  • Bathrooms+$85,557
  • Garage$0
  • Lot Size+$2,802,858
  • Market Trend−$32,154
Adjusted Price$5,333,042

Similar Listings Nearby

Scroll to Top