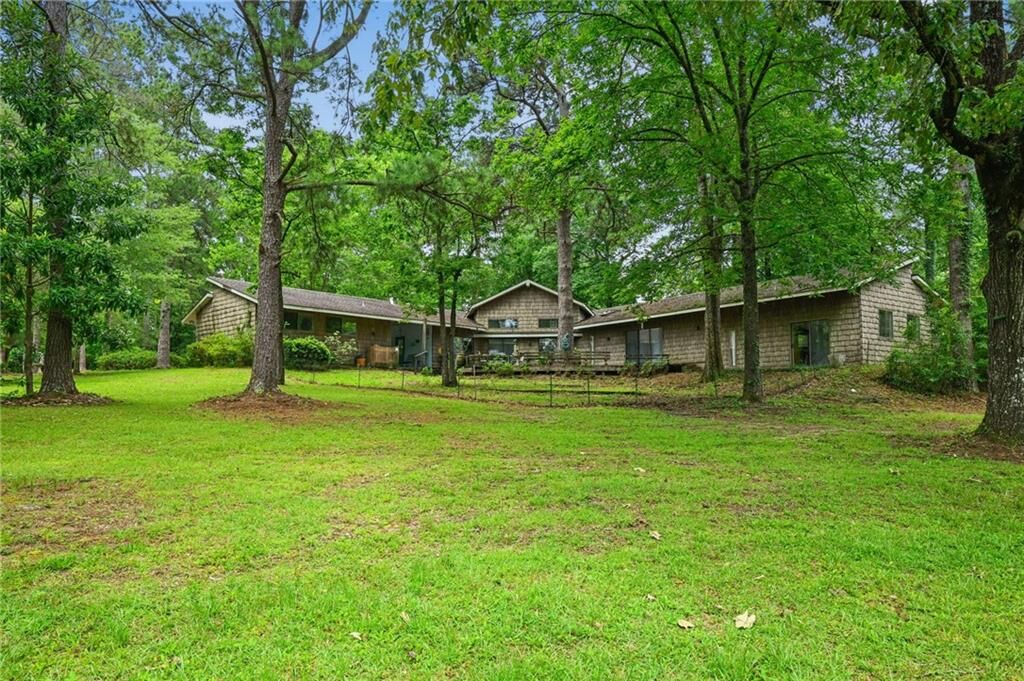
119 NORMANDY Drive
$324,000
Sold

119 NORMANDY Drive

Folsom, LA 70437
Browse more homes in Folsom, LA
2
Beds
2.5
Baths
2,300
SqFt
1988
Built
One-of-a-kind custom designed and built home on 4.66 beautiful rolling acres in Merrywood subdivision. Home features 2 bedrooms, 2 full baths, and a half bath. Upon entry to the home, you are greeted by a large open kitchen, living, and dining concept with terracotta flooring well ahead of its time. The primary suite is spacious and offers modern amenities. The picturesque property has a pond and walking trails which set the scene for tranquility and relaxation in the country. There is a 1054 square foot barn with a 527 square foot loft with ample storage of all things for country living. Plenty of space for the RV, horse trailer, or trailer. While this home needs renovations and repairs it is sure to be a showpiece once again after its new owner brings it back to life.

One-of-a-kind custom designed and built home on 4.66 beautiful rolling acres in Merrywood subdivision. Home features 2 bedrooms, 2 full baths, and a half bath. Upon entry to the home, you are greeted by a large open kitchen, living, and dining concept with terracotta flooring well ahead of its time. The primary suite is spacious and offers modern amenities.

The picturesque property has a pond and walking trails which set the scene for tranquility and relaxation in the country. There is a 1054 square foot barn with a 527 square foot loft with ample storage of all things for country living. Plenty of space for the RV, horse trailer, or trailer. While this home needs renovations and repairs it is sure to be a showpiece once again after its new owner brings it back to life.

SAVINGS CALCULATOR
$6,480
If listed with 1 Percent Lists
Estimated savings vs. a traditional 3% listing commission.
MORTGAGE CALCULATOR
$1,638
Estimate only — not a loan offer. Consult a lender for actual terms.

LISTING SNAPSHOT

Price$324,000
Bedrooms2
Full Baths2
Half Baths1
Inside Area (SqFt)2,300 sqft
Lot Size4.66 Acres
Year Built1988
MLS® Number2564145
StatusSold
Property TaxN/A
HOA/Condo/Coop Fees30

GENERAL

Acres4.66
Cross StreetOrleans
FoundationSlab
GarageYes
LevelsOne
ParkingDetached, Garage
Parking Spaces2
Property Sub TypeSingle Family Residence
SecuritySmoke Detector(s)
SewerSeptic Tank
SqFt Total3024
StyleOther
Water SourcePublic

INTERIOR

AppliancesDishwasher, Disposal, Microwave, Oven, Range
CoolingCeiling Fan(s), Central Air
FireplaceYes
Fireplace FeaturesWood Burning
HeatingCentral
InteriorCeiling Fan(s), Pantry
Laundry FeaturesWasher Hookup
BathroomDimensions - 10 x 7, Level - Lower
BedroomDimensions - 13'4 x 20, Level - Lower
BreakfastRoomNookDimensions - 8 x 12, Level - Lower
KitchenDimensions - 21 x 10'5, Level - Lower
LaundryDimensions - 8 x 8, Level - Lower
Living RoomDimensions - 31 x 30, Level - Lower
Master BathroomDimensions - 15 x 10, Level - Lower
Master BedroomDimensions - 16 x 18, Level - Lower

EXTERIOR

Construction DetailsBrick Veneer, Vinyl Siding
Other StructuresBarn(s)
Pool FeaturesNone
RoofShingle
Waterfront FeaturesPond

COMMUNITY

Association Fee$30.0

SCHOOLS

Elementary SchoolFolsom
Middle Schoolwww.stpsb.org
High SchoolCovington

PRICE & LISTING HISTORY

September 1, 2026Closed

Listing courtesy of Smith & Core, Inc.

Comps

Limited comparable sales data available in this area.

Want to see Our Guess?

Create a free account to unlock our estimated value for this home, based on the comps below.

Based on $199/sqft in this area
Most Similar
Lot 109 LOIS Lane
Covington, LA 70435
4 bd · 1,805 sqft
Sold $397,00008/31/2026
  • Square Footage+$98,260
  • Bedrooms−$59,551
  • Bathrooms+$29,776
  • Garage$0
  • Lot Size+$319,135
  • Market Trend−$2,602
Adjusted Price$782,018
Lot 1 CHENEL Street
Folsom, LA 70437
Sold $39,00007/07/2026
  • Square Footage+$456,560
  • Bedrooms+$59,551
  • Bathrooms+$29,776
  • Garage+$39,701
  • Lot Size+$319,135
Adjusted Price$943,723

Similar Listings Nearby

Scroll to Top