
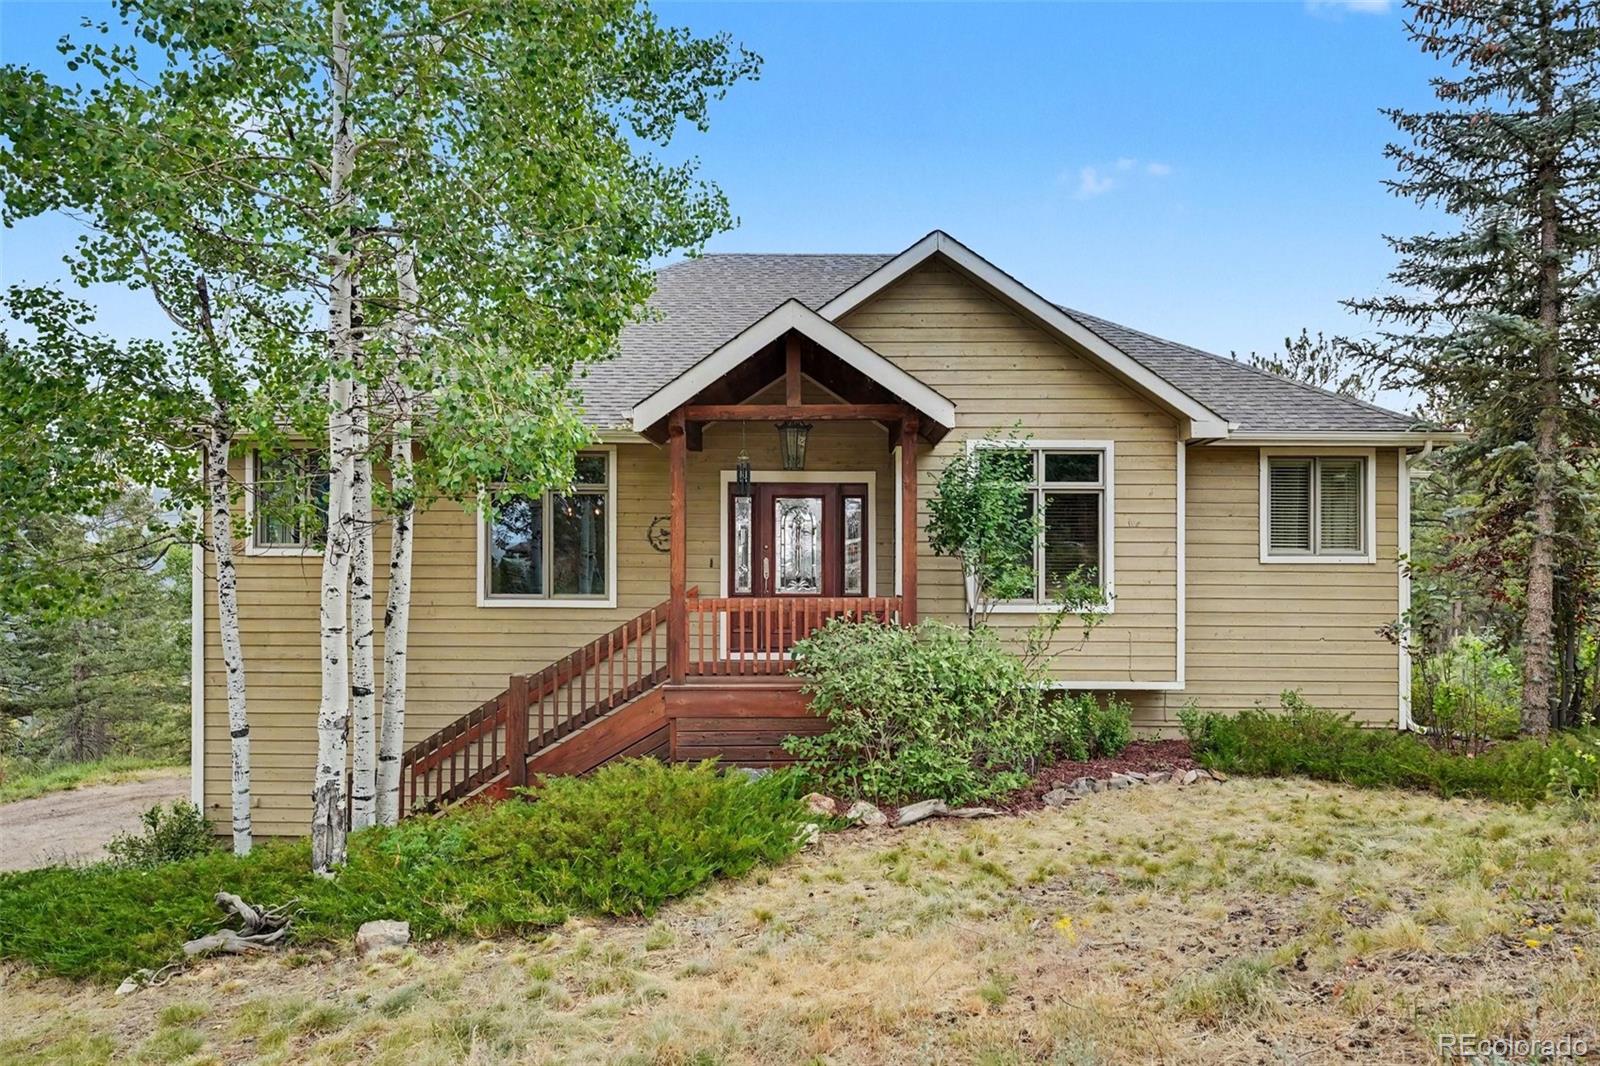
33926 Columbine Circle
$980,000
Sold

33926 Columbine Circle

Evergreen, CO 80439
Browse more homes in Evergreen, CO
3
Beds
2
Baths
3,203
SqFt
2003
Built
Immaculate home located in the desirable and majestic Upper Bear Creek Canyon. With 3,203 square feet of thoughtfully designed living space, this exceptional home features 3 spacious bedrooms, 3 bathrooms, and three warm and inviting fireplaces in the great room, primary bedroom, and family room. As you enter, you are captivated by the floor-to-ceiling windows framing breathtaking mountain views while filling the home with natural light. Step outside to experience true tranquility, relax in the private hot tub, enjoy the quiet serenity, or entertain on the expansive deck. The property is conveniently partially fenced and includes a barn. Car enthusiasts and outdoor adventurers will appreciate the oversized heated garage with ample room for vehicles, equipment, storage and more. Private, beautifully maintained, and surrounded by spectacular views, this is a Colorado Rocky Mountain gem! Horses welcome!

Immaculate home located in the desirable and majestic Upper Bear Creek Canyon. With 3,203 square feet of thoughtfully designed living space, this exceptional home features 3 spacious bedrooms, 3 bathrooms, and three warm and inviting fireplaces in the great room, primary bedroom, and family room. As you enter, you are captivated by the floor-to-ceiling windows framing breathtaking mountain views while filling the home with natural light. Step outside to experience true tranquility, relax in the private hot tub, enjoy the quiet serenity, or entertain on the expansive deck.

The property is conveniently partially fenced and includes a barn. Car enthusiasts and outdoor adventurers will appreciate the oversized heated garage with ample room for vehicles, equipment, storage and more. Private, beautifully maintained, and surrounded by spectacular views, this is a Colorado Rocky Mountain gem! Horses welcome!

SAVINGS CALCULATOR
$19,600
If listed with 1 Percent Lists
Estimated savings vs. a traditional 3% listing commission.
MORTGAGE CALCULATOR
$4,955
Estimate only — not a loan offer. Consult a lender for actual terms.

LISTING SNAPSHOT

Price$980,000
Bedrooms3
Full Baths1
Half Baths2
Inside Area (SqFt)3,203 sqft
Lot Size1.3 Acres
Year Built2003
MLS® Number5373589
StatusSold
Property Tax6744
HOA/Condo/Coop FeesN/A

GENERAL

Acres1.3
Attached GarageYes
Direction FacesWest
FoundationSlab
GarageYes
Garage Spaces3
Green Energy EfficientAppliances, Insulation, Thermostat, Water Heater, Windows
LevelsTwo
ParkingShared Driveway, Gravel, Heated Garage, Oversized, Storage, Attached
Parking Spaces3
Property ConditionUpdated/Remodeled
Property Sub TypeSingle Family Residence
SecurityCarbon Monoxide Detector(s), Smoke Detector(s)
SewerSeptic Tank
SqFt Above2064
SqFt Below1139
SqFt Total3203
StyleMountain Contemporary
UtilitiesElectricity Connected, Phone Available, Propane
Water SourcePrivate, Well
ZoningMR-1

INTERIOR

AppliancesCooktop, Dishwasher, Disposal, Double Oven, Dryer, Microwave, Range, Washer, Water Softener
BasementFinished, Full, Interior Entry, Walk-Out Access
CoolingCeiling Fan(s), None
Electric220 Volts
FireplaceYes
Fireplace FeaturesMaster Bedroom, Family Room, Gas Log, Great Room, Living Room
Fireplaces3
FlooringCarpet, Tile, Wood
FurnishedUnfurnished
HeatingBaseboard, Hot Water, Propane, Radiant, Radiant Floor
InteriorBreakfast Bar, Built-in Features, Ceiling Fan(s), Entrance Foyer, Kitchen Island, Open Floorplan, Pantry
Laundry FeaturesSink, Laundry Closet
Main Level Bedrooms1
SpaYes
Window FeaturesDouble Pane Windows, Window Coverings
Bathroom FullLevel - Main, Description - Beautiful five-piece
Bathroom HalfLevel - Main
Bathroom Three QuarterLevel - Basement
BedroomLevel - Basement
Family RoomLevel - Basement, Description - Fireplace, bright and open, walkout
Great RoomLevel - Main, Description - Floor to Ceiling windows. Fireplace. Deck walkout.
KitchenLevel - Main, Description - Gorgeous cabinetry, island, double oven
LaundryLevel - Main, Description - Convenient, yet tucked away
OfficeLevel - Main, Description - Nice and open with double doors

EXTERIOR

Construction DetailsFrame, Wood Siding
ExteriorPrivate Yard
FencingPartial
Lot FeaturesSloped, Secluded
Patio And PorchDeck
Road FrontageUnimproved, Private Road
RoofComposition
SpaYes
ViewMountain(s), Valley
WaterviewMountain(s), Valley
Windows/DoorsDouble Pane Windows, Window Coverings

COMMUNITY

School DistrictJefferson County R-1
Horse PropertyArena
Financing Terms AvailableCash, Conventional, VA Loan
RoadsDirt
Horse AllowedYes

SCHOOLS

School DistrictJefferson County R-1
Elementary SchoolWilmot
Middle SchoolEvergreen
High SchoolEvergreen

PRICE & LISTING HISTORY

September 29, 2026Closed

Listing courtesy of Berkshire Hathaway HomeServices Elevated Living RE (Andy@BHHSelevated.com,303-919-2233)

Comps

Want to see Our Guess?

Create a free account to unlock our estimated value for this home, based on the comps below.

Based on $426/sqft in this area
Most Similar
34403 Upper Bear Creek Road
Evergreen, CO 80439
4 bd · 1.5 ba · 4,116 sqft
Sold $2,880,00009/18/2026
  • Square Footage−$388,808
  • Bedrooms−$63,879
  • Bathrooms+$12,776
  • Garage$0
  • Lot Size+$47,059
  • Market Trend−$83,188
Adjusted Price$2,403,960
33755 Columbine Circle
Evergreen, CO 80439
4 bd · 1.5 ba · 4,560 sqft
Sold $1,009,00010/09/2026
  • Square Footage−$577,888
  • Bedrooms−$63,879
  • Bathrooms+$12,776
  • Garage$0
  • Lot Size−$249,616
  • Market Trend+$14,431
Adjusted Price$144,824
4989 S Elk Ridge Road
Evergreen, CO 80439
5 bd · 1 ba · 4,579 sqft
Sold $1,950,00010/02/2026
  • Square Footage−$585,979
  • Bedrooms−$127,757
  • Bathrooms+$25,551
  • Garage$0
  • Lot Size−$1,780,047
  • Market Trend$0
Adjusted Price$-518,232

Similar Listings Nearby

Scroll to Top