
$3,350,000
Active
4
Beds
6
Baths
4,244
SqFt
2026
Built
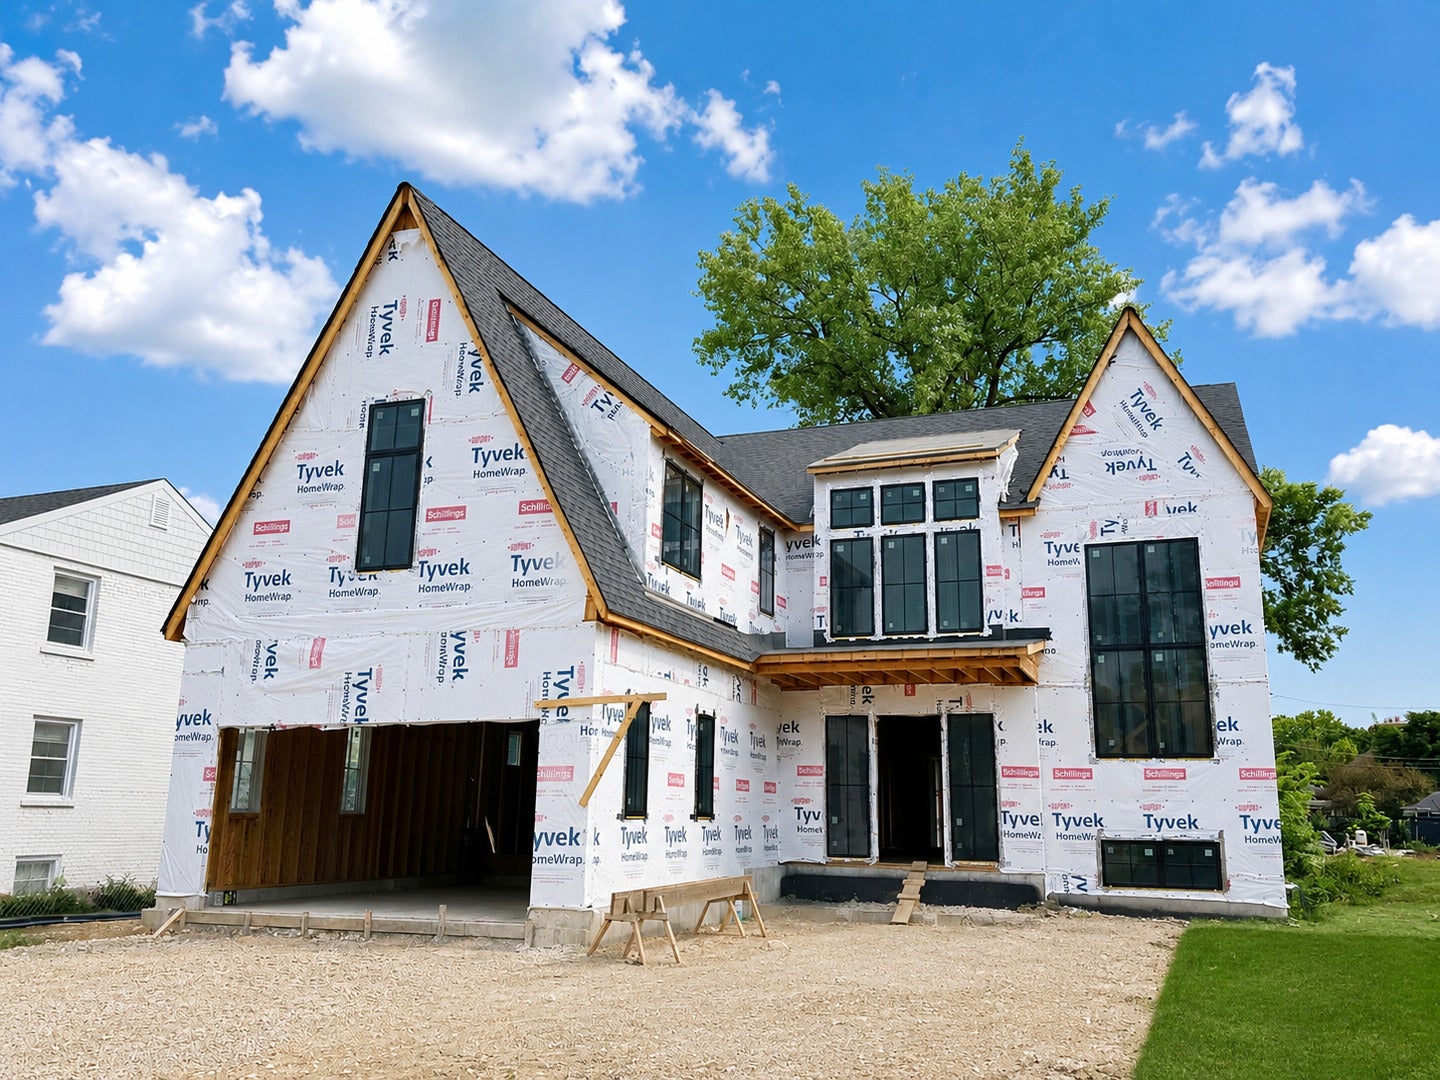
Windows Installed (9/2) - Welcome to May Street-one of Elmhurst's most sought-after neighborhoods. This stunning new custom home by a trusted local builder sits on a 60-foot-wide (10,284 sq ft) interior lot, offering a park-like backyard and a 3-car garage. An inviting 15' x 5' covered front porch sets the tone. Inside, enjoy soaring 10-foot ceilings, a dramatic 18' x 12' open foyer, and a thoughtfully designed floor plan tailored for today's lifestyle. The main level features a private home office with black-framed glass doors and peaceful backyard views. The gourmet kitchen is the heart of the home, showcasing a scullery, oversized island, and sunny breakfast nook that flows seamlessly into the expansive family room with fireplace and access to a 23' x 15' covered porch (future screened porch option). The second level offers a spacious kids' loft, four generously sized bedrooms each with private baths, and a luxurious primary suite with a spa-like bath and an oversized walk-in closet. The finished basement includes a large recreation room, game room, full bar, exercise room or fifth bedroom, and abundant storage. All of this is located in the highly acclaimed Edison Elementary, Sandburg Middle, and York High School district-just steps from the Prairie Path and Elmhurst's vibrant "Third Uptown" dining and shopping scene, including South Town Dogs, Riley's, Mamma Maria's, and Jelly's Ice Cream
Windows Installed (9/2) - Welcome to May Street-one of Elmhurst's most sought-after neighborhoods. This stunning new custom home by a trusted local builder sits on a 60-foot-wide (10,284 sq ft) interior lot, offering a park-like backyard and a 3-car garage. An inviting 15' x 5' covered front porch sets the tone. Inside, enjoy soaring 10-foot ceilings, a dramatic 18' x 12' open foyer, and a thoughtfully designed floor plan tailored for today's lifestyle. The main level features a private home office with black-framed glass doors and peaceful backyard views. The gourmet kitchen is the heart of the home, showcasing a scullery, oversized island, and sunny breakfast nook that flows seamlessly into the expansive family room with fireplace and access to a 23' x 15' covered porch (future screened porch option). The second level offers a spacious kids' loft, four generously sized bedrooms each with private baths, and a luxurious primary suite with a spa-like bath and an oversized walk-in closet. The finished basement includes a large recreation room, game room, full bar, exercise room or fifth bedroom, and abundant storage. All of this is located in the highly acclaimed Edison Elementary, Sandburg Middle, and York High School district-just steps from the Prairie Path and Elmhurst's vibrant "Third Uptown" dining and shopping scene, including South Town Dogs, Riley's, Mamma Maria's, and Jelly's Ice Cream
SAVINGS CALCULATOR
$67,000
If listed with 1 Percent Lists
Estimated savings vs. a traditional 3% listing commission.
MORTGAGE CALCULATOR
$16,939
Estimate only — not a loan offer. Consult a lender for actual terms.
LISTING SNAPSHOT
Price$3,350,000
Bedrooms4
Full Baths6
Half Baths0
Inside Area (SqFt)4,244 sqft
Lot Size0.25 Acres
Year Built2026
MLS® NumberN/A
StatusActive
Property TaxN/A
HOA/Condo/Coop FeesN/A
Listing courtesy of @properties Christie's International Real Estate
Comps
Limited comparable sales data available in this area.
Want to see Our Guess?
Create a free account to unlock our estimated home value for this listing.
