
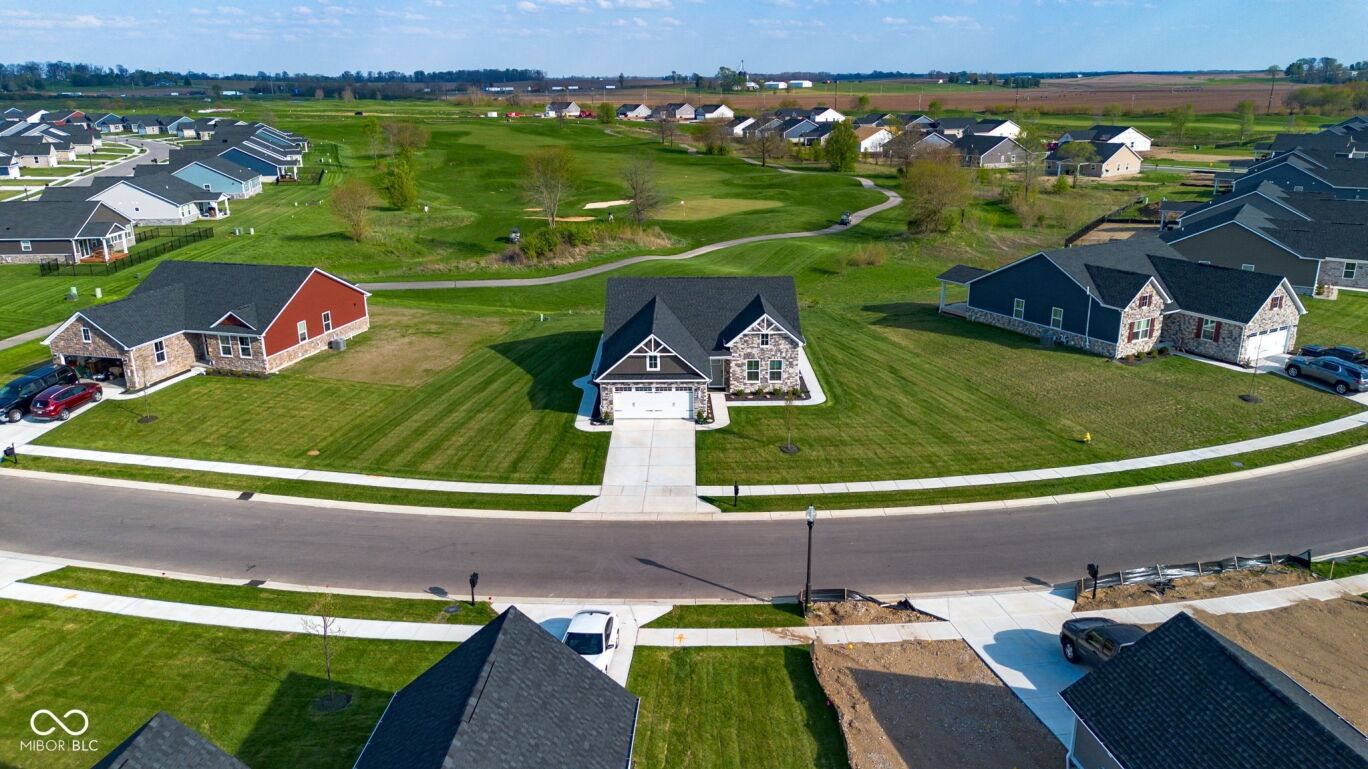


Welcome to 959 Independence Drive in the highly desirable Timbergate Subdivision, where low-maintenance living meets upscale comfort and golf course views! This beautifully upgraded 3-bedroom, 2 full bath home offers immediate possession, stunning views of the 13th green and over $30,000 in thoughtful upgrades since construction. Step inside to an open-concept layout featuring a spacious living room that flows seamlessly into the dining area and kitchen-perfect for everyday living and entertaining. The kitchen is a standout with granite countertops, a large center island, and all appliances included. Durable vinyl plank flooring runs throughout the main living areas, while plush carpeting adds comfort in the bedrooms. Custom faux-wood blinds have been installed throughout the home. Designed for efficiency and convenience, this home includes an on-demand gas water heater, water softener, and a whole house water filtration system. The finished garage adds even more functionality, while the energy-efficient construction helps keep utility costs low. Enjoy outdoor living at its best with a covered back patio plus an extended open patio-ideal for a future hot tub or entertaining space. The spacious lot offers added privacy, enhanced by beautiful low-maintenance landscaping, full sod installation (front and back), and sidewalks on both sides of the home. The HOA takes care of lawn care and snow removal-making this a truly low-maintenance lifestyle. Exterior finishes include attractive stone and composite cement siding for long-term durability and curb appeal. With recent price increases on the Eden Cay model, you can't even build this home today for this price, making it an incredible value. Move-in ready and packed with upgrades, this is a rare opportunity to own a better-than-new home in Timbergate.
Welcome to 959 Independence Drive in the highly desirable Timbergate Subdivision, where low-maintenance living meets upscale comfort and golf course views! This beautifully upgraded 3-bedroom, 2 full bath home offers immediate possession, stunning views of the 13th green and over $30,000 in thoughtful upgrades since construction. Step inside to an open-concept layout featuring a spacious living room that flows seamlessly into the dining area and kitchen-perfect for everyday living and entertaining. The kitchen is a standout with granite countertops, a large center island, and all appliances included.
Durable vinyl plank flooring runs throughout the main living areas, while plush carpeting adds comfort in the bedrooms. Custom faux-wood blinds have been installed throughout the home. Designed for efficiency and convenience, this home includes an on-demand gas water heater, water softener, and a whole house water filtration system. The finished garage adds even more functionality, while the energy-efficient construction helps keep utility costs low.
Enjoy outdoor living at its best with a covered back patio plus an extended open patio-ideal for a future hot tub or entertaining space. The spacious lot offers added privacy, enhanced by beautiful low-maintenance landscaping, full sod installation (front and back), and sidewalks on both sides of the home. The HOA takes care of lawn care and snow removal-making this a truly low-maintenance lifestyle. Exterior finishes include attractive stone and composite cement siding for long-term durability and curb appeal.
With recent price increases on the Eden Cay model, you can't even build this home today for this price, making it an incredible value. Move-in ready and packed with upgrades, this is a rare opportunity to own a better-than-new home in Timbergate.
LISTING SNAPSHOT
GENERAL
INTERIOR
EXTERIOR
COMMUNITY
SCHOOLS
PRICE & LISTING HISTORY
Listing courtesy of 1 Percent Lists Indiana Real Estate (drew@1percentlists.com)

Listings courtesy of Metropolitan Indianapolis Board of REALTORS® as distributed by MLS GRID. All information is provided exclusively for consumers’ personal, non-commercial use, and may not be used for any purpose other than to identify prospective properties that a consumer may be interested in purchasing. All information is believed to be reliable but is not guaranteed and should be independently verified.
Based on information submitted to the MLS GRID as of 2026-10-22 07:01 AM UTC. All data is obtained from various sources and may not have been verified by broker or MLS GRID. Supplied Open House Information is subject to change without notice. All information should be independently reviewed and verified for accuracy. Properties may or may not be listed by the office/agent presenting the information.
Copyright © 2026 Metropolitan Indianapolis Board of REALTORS®. All rights reserved.
About this office
Listings on this page are served for 1 Percent Lists Indiana Real Estate.
Comps
Limited comparable sales data available in this area.
Create a free account to unlock our estimated home value for this listing.


