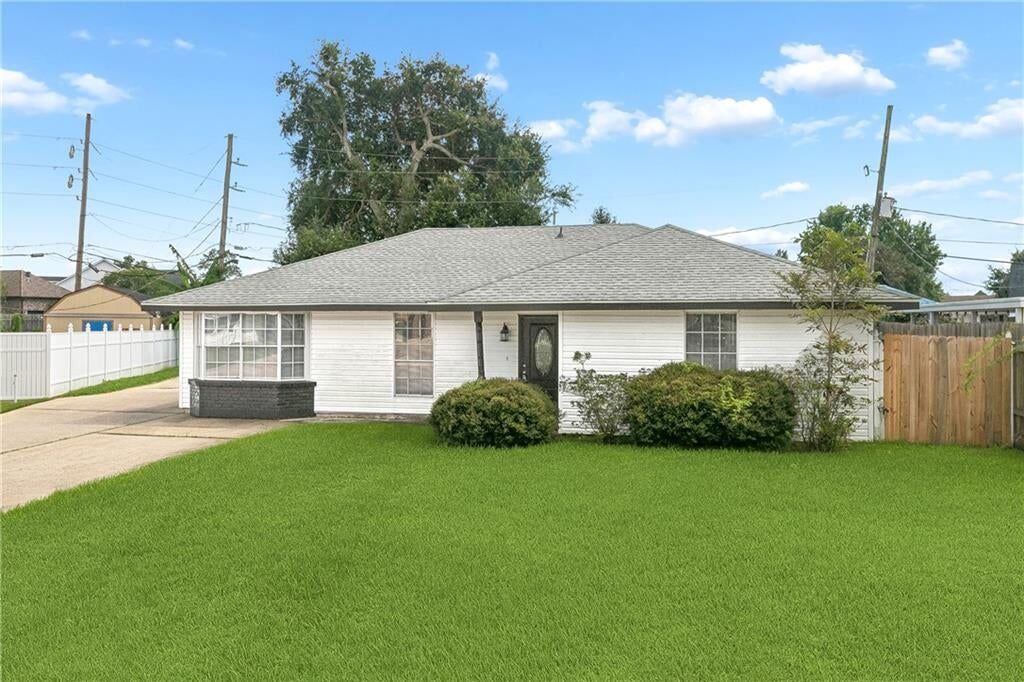
336 RIVER POINT Drive
$280,000
Active

336 RIVER POINT Drive

Destrehan, LA 70047
Browse more homes in Destrehan, LA
4
Beds
3
Baths
1,928
SqFt
1983
Built
Step inside and immediately feel the difference in this beautifully renovated 4-bedroom, 3-full-bath home, where a bright, open layout creates an inviting space from the moment you walk through the door. The expansive living and dining areas flow seamlessly into a stunning updated kitchen designed to be the heart of the home. Crisp white cabinetry, stone countertops, stainless steel appliances, modern pendant lighting, and an oversized island create a clean, elegant look with plenty of space to cook, gather, and entertain. Updated flooring carries throughout the home, while recessed lighting and contemporary fixtures add a polished finish to every room. The bedrooms offer comfortable, flexible spaces, and the renovated bathrooms feature fresh finishes and stylish tilework that continue the home’s modern feel. With thoughtful updates throughout, generous living space, and a layout that feels both open and functional, this move-in-ready home offers the fresh start and modern comfort today’s buyer is looking for.

Step inside and immediately feel the difference in this beautifully renovated 4-bedroom, 3-full-bath home, where a bright, open layout creates an inviting space from the moment you walk through the door. The expansive living and dining areas flow seamlessly into a stunning updated kitchen designed to be the heart of the home. Crisp white cabinetry, stone countertops, stainless steel appliances, modern pendant lighting, and an oversized island create a clean, elegant look with plenty of space to cook, gather, and entertain.

Updated flooring carries throughout the home, while recessed lighting and contemporary fixtures add a polished finish to every room. The bedrooms offer comfortable, flexible spaces, and the renovated bathrooms feature fresh finishes and stylish tilework that continue the home’s modern feel. With thoughtful updates throughout, generous living space, and a layout that feels both open and functional, this move-in-ready home offers the fresh start and modern comfort today’s buyer is looking for.

SAVINGS CALCULATOR
$5,600
If listed with 1 Percent Lists
Estimated savings vs. a traditional 3% listing commission.
MORTGAGE CALCULATOR
$1,416
Estimate only — not a loan offer. Consult a lender for actual terms.

LISTING SNAPSHOT

Price$280,000
Bedrooms4
Full Baths3
Half Baths0
Inside Area (SqFt)1,928 sqft
Lot Size0.1948 Acres
Year Built1983
MLS® Number2580041
StatusActive
Property TaxN/A
HOA/Condo/Coop FeesN/A

GENERAL

Acres0.1948
Cross StreetCedar Ln and River Road
FoundationSlab
LevelsOne
Parking Spaces3
Property Sub TypeSingle Family Residence
SewerPublic Sewer
SqFt Total1971
StyleTraditional
Water SourcePublic

INTERIOR

AppliancesDishwasher, Oven, Range, Refrigerator
CoolingCeiling Fan(s), Central Air
Fireplace FeaturesNone
HeatingCentral
InteriorCeiling Fan(s)
Laundry FeaturesWasher Hookup
BedroomDimensions - 13.7 x 12.9, Level - Lower
Dining RoomDimensions - 12.10 x 11.7, Level - Lower
Living RoomDimensions - 23.5 x 13.20, Level - Lower
Master BedroomDimensions - 18 x 15.4, Level - Lower

EXTERIOR

Construction DetailsBrick, Vinyl Siding
RoofShingle
Spa FeaturesNone

PRICE & LISTING HISTORY

October 3, 2026Active

Listing courtesy of Milton Realty LLC

Listing courtesy of Milton Realty LLC

Copyright © 2017-present, New Orleans Metropolitan Association of REALTORS®, Inc. All rights reserved. Information deemed reliable, but not verified or guaranteed. Users are responsible for checking the accuracy, completeness, currency, and status of all information.

About this office

Listings on this page are served for 1 Percent Lists.

Comps

Limited comparable sales data available in this area.

Want to see Our Guess?

Create a free account to unlock our estimated home value for this listing.

Scroll to Top