
$6,500,000
Active
4
Beds
6
Baths
7,022
SqFt
2027
Built
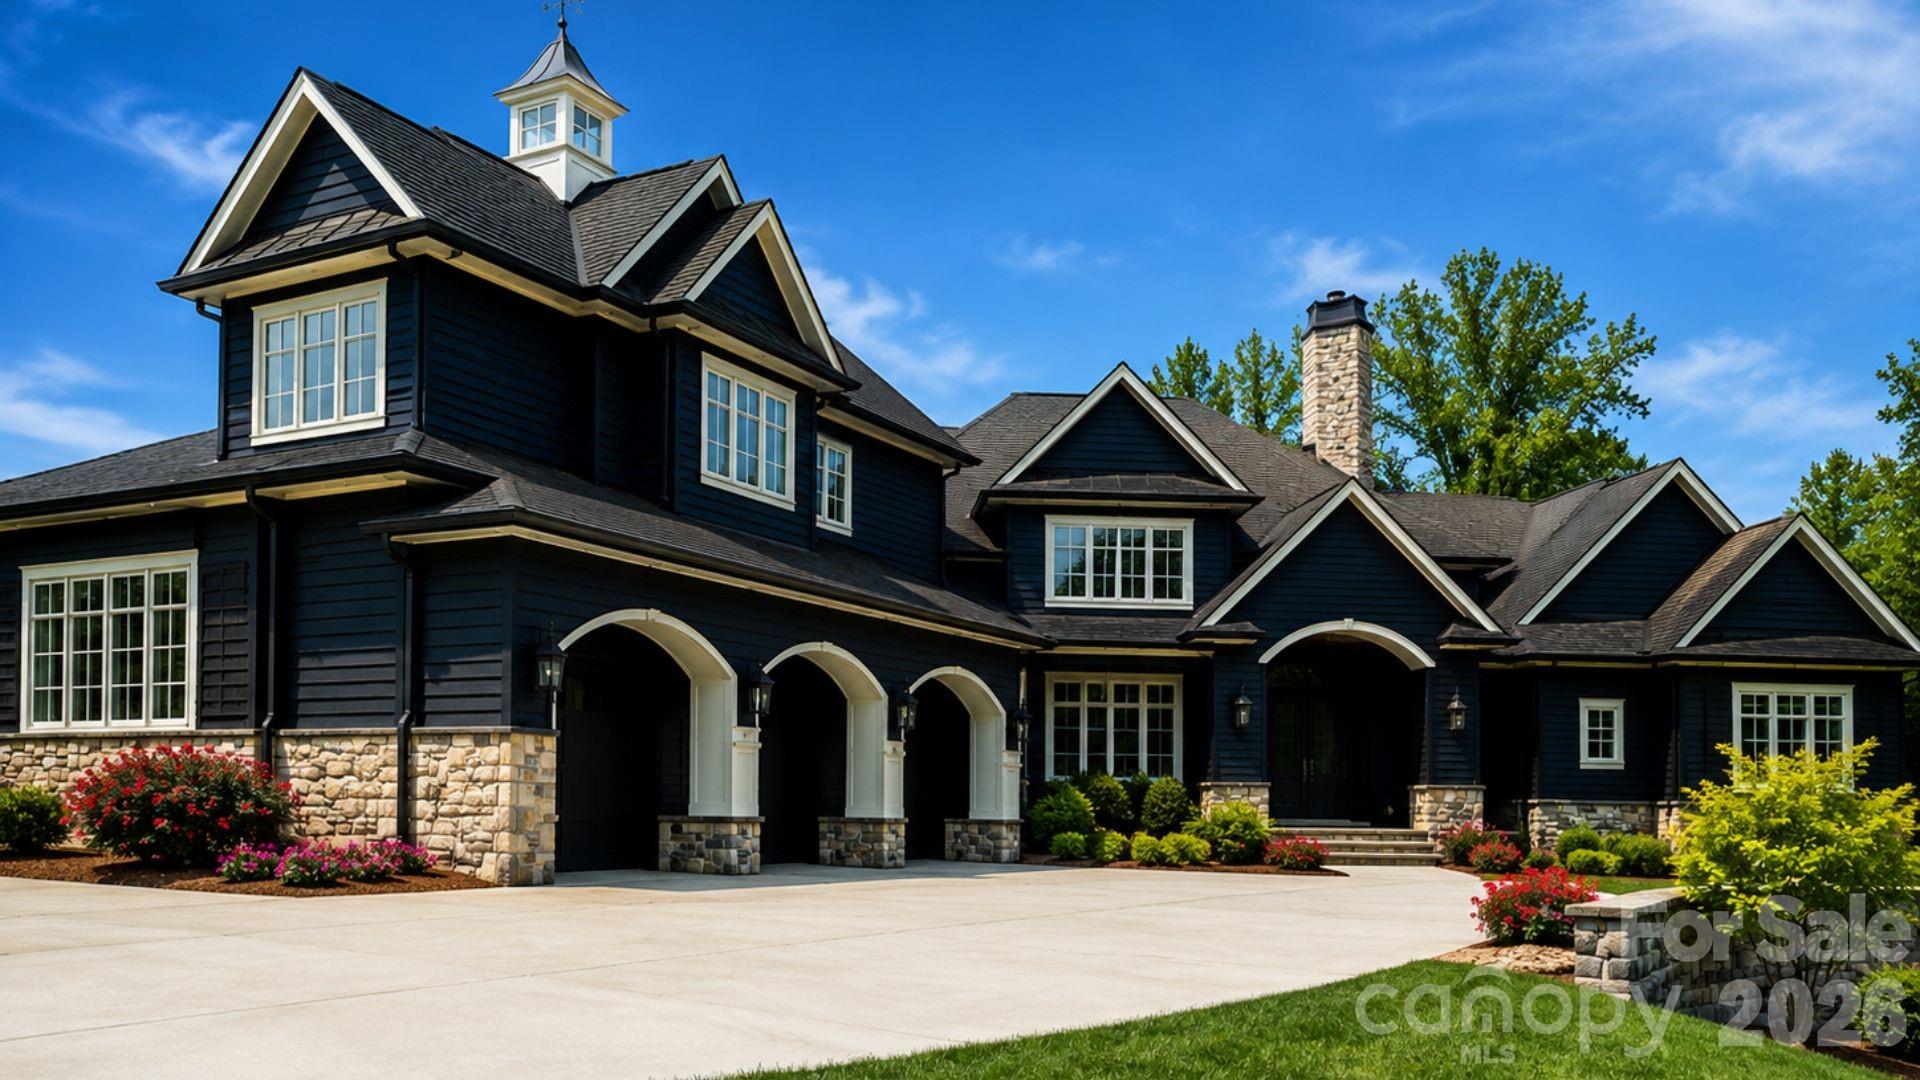
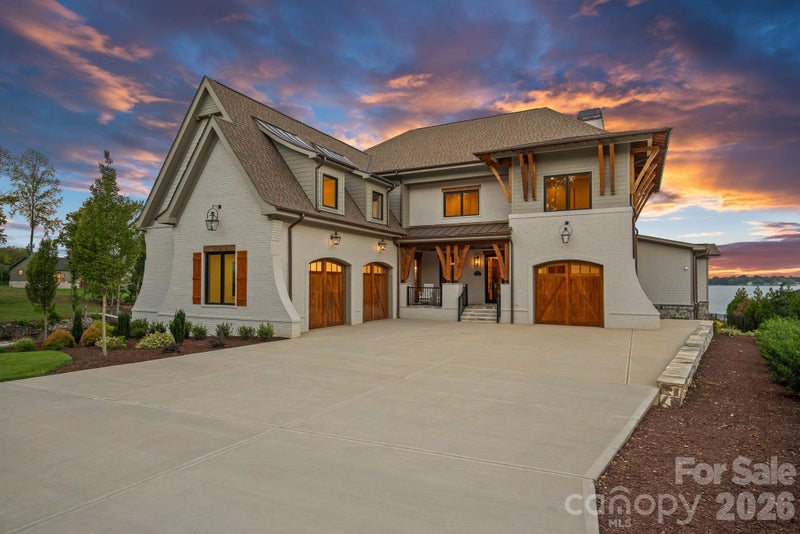
Construction is just getting started on this exceptional new construction waterfront home by Planishek Properties, offering a rare opportunity to personalize your Lake Norman dream home while there is still time to select colors and finishes. Proposed plans feature 5 bedrooms and 5.5 baths on approximately .69 acres with 200+ ft of shoreline and stunning main channel views of Lake Norman. Designed to maximize the waterfront setting, the main level will feature a luxurious primary suite, open kitchen and dining spaces overlooking the water, walk-in pantry, spacious great room, covered terrace and expansive rear deck. The second level is planned with an ensuite bedroom, dedicated office and flexible bedroom/bonus room. The walkout basement is designed for effortless lake living and entertaining, with billiard and recreation spaces, 2 additional bedrooms and baths, media room and direct access to an outdoor kitchen and covered patio. Outside, plans call for a heated saltwater pool, spa, and fire pit, while a new pier and covered stationary dock are already in progress, creating an incredible setting for days on the water and evenings by the pool. An outstanding opportunity to get involved early in the construction process and make selections that bring your vision of lakefront living to life.
Construction is just getting started on this exceptional new construction waterfront home by Planishek Properties, offering a rare opportunity to personalize your Lake Norman dream home while there is still time to select colors and finishes. Proposed plans feature 5 bedrooms and 5.5 baths on approximately .69 acres with 200+ ft of shoreline and stunning main channel views of Lake Norman. Designed to maximize the waterfront setting, the main level will feature a luxurious primary suite, open kitchen and dining spaces overlooking the water, walk-in pantry, spacious great room, covered terrace and expansive rear deck. The second level is planned with an ensuite bedroom, dedicated office and flexible bedroom/bonus room. The walkout basement is designed for effortless lake living and entertaining, with billiard and recreation spaces, 2 additional bedrooms and baths, media room and direct access to an outdoor kitchen and covered patio. Outside, plans call for a heated saltwater pool, spa, and fire pit, while a new pier and covered stationary dock are already in progress, creating an incredible setting for days on the water and evenings by the pool. An outstanding opportunity to get involved early in the construction process and make selections that bring your vision of lakefront living to life.
SAVINGS CALCULATOR
$130,000
If listed with 1 Percent Lists
Estimated savings vs. a traditional 3% listing commission.
MORTGAGE CALCULATOR
$32,868
Estimate only — not a loan offer. Consult a lender for actual terms.
LISTING SNAPSHOT
Price$6,500,000
Bedrooms4
Full Baths6
Half Baths0
Inside Area (SqFt)7,022 sqft
Lot Size0.69 Acres
Year Built2027
MLS® NumberN/A
StatusActive
Property TaxN/A
HOA/Condo/Coop FeesN/A
Listing courtesy of Ivester Jackson Christie's (nicole@ivesterjackson.com)
Similar Listings Nearby
Active
$6,500,000
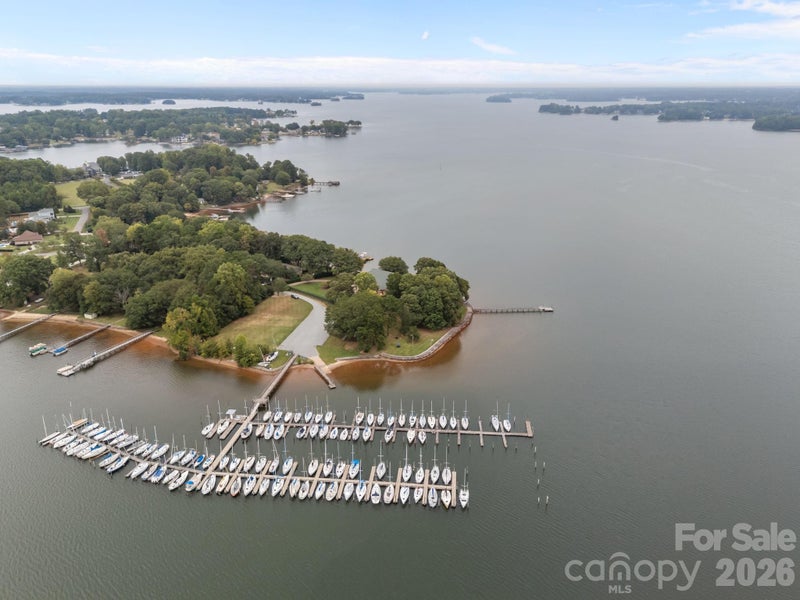
1887 Yacht Club Drive, Denver, NC 28037
Active
$6,500,000
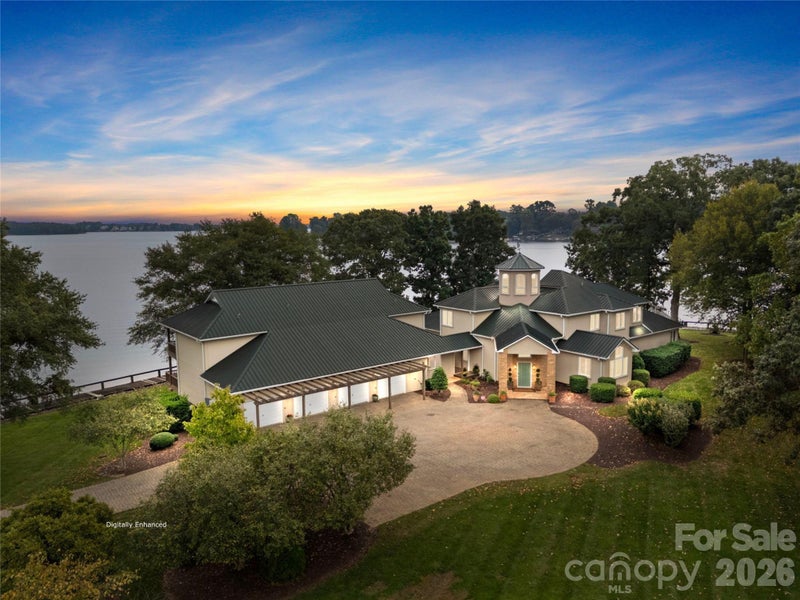
1890 Yacht Club Drive, Denver, NC 28037
Active
$5,995,000
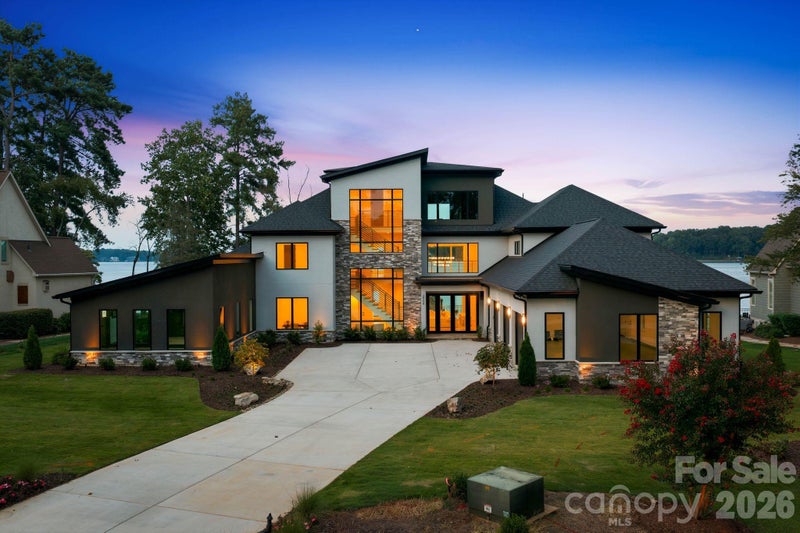
3904 Channel Pointe Lane, Denver, NC 28037

Active
$7,000,000
8405 Ranger Island Marina Road 2, Denver, NC 28037
Active
$5,250,000
7679 Rabbit Circle, Denver, NC 28037

Active
$4,495,000
3386 Governors Island Drive, Denver, NC 28037