$5,875,000
Active 4
Beds
4
Baths
10,000
SqFt
2001
Built
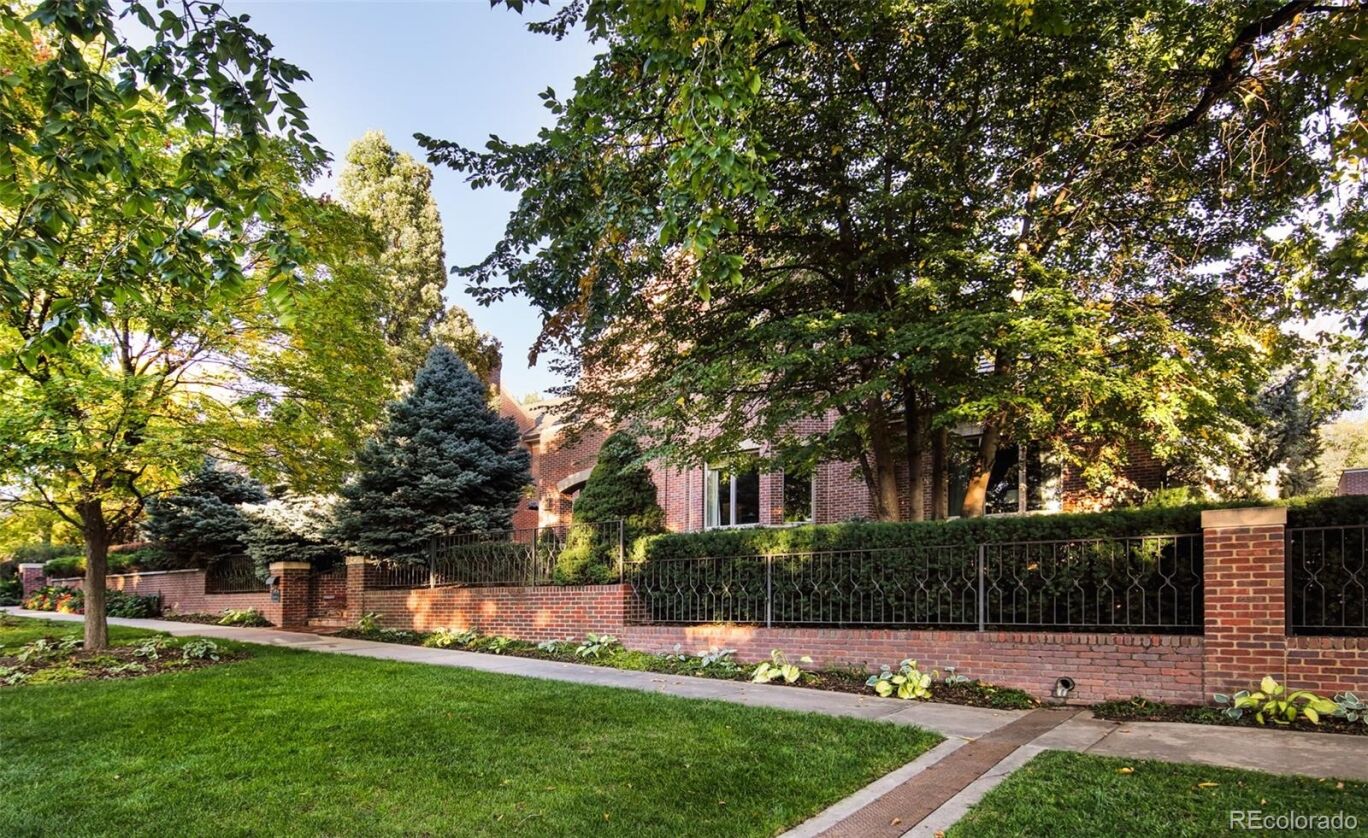
Exquisitely positioned on one of Cherry Creek North’s most coveted blocks, 444 Saint Paul Street offers a rare opportunity to own an exceptional private residence in one of Denver’s most prestigious neighborhoods. This elegant brick residence seamlessly blends timeless elegance with modern luxury, gracefully set behind an ornate wrought-iron privacy fence that opens to a serene front courtyard, all situated on a premier lot. Luxury that lives like a Single-Family Residence | Duplex featuring only one shared wall and no HOA. Thoughtfully designed with a seamless open floor plan and abundant natural light, the home showcases refined architectural details, generous setbacks, and mature landscaping. Distinctive features include a dramatic circular staircase, elevator access to all levels, and a gallery-style rear stair hall. The chef’s gourmet kitchen features custom cabinetry, natural stone surfaces, dual islands, top-tier appliances, and a butler’s galley with wet bar. The great room impresses with soaring 11'10" beamed ceilings, a custom fireplace, and courtyard views, complemented by elegant living and dining areas and a private study/library. The primary suite is a true sanctuary, offering dual sitting areas, an expansive dressing room, and a spa-inspired bath complete with a sauna and private deck. A secondary en-suite bedroom is located on the upper level. Designed for elevated entertaining, the finished lower level features a private wellness and fitness studio, bar kitchen, wine cellar, and two additional en-suite bedrooms. Outdoors, the private back courtyard with pergola, patio, and fireplace provides a peaceful retreat, complemented by a heated three-car over sized garage. Just moments away, this pedestrian friendly neighborhood places everyday conveniences within easy reach, offering access to more than 16 blocks of premier shopping, luxury boutiques, charming cafés, award-winning restaurants, and the renowned Cherry Creek Shopping Center.
MORTGAGE CALCULATOR
$29,707
Estimate only — not a loan offer. Consult a lender for actual terms.
LISTING SNAPSHOT
Price$5,875,000
Bedrooms4
Full Baths2
Half Baths4
Inside Area (SqFt)10,000 sqft
Lot Size0.18 Acres
Year Built2001
MLS® Number4238330
StatusActive
Property Tax29872
HOA/Condo/Coop FeesN/A
GENERAL
Acres0.18
Attached GarageYes
Direction FacesWest
FoundationConcrete Perimeter
GarageYes
Garage Spaces3
LevelsTwo
ParkingConcrete, Heated Garage, Lighted, Oversized, Storage, Attached
Parking Spaces3
Property ConditionUpdated/Remodeled
Property Sub TypeSingle Family Residence
SecurityCarbon Monoxide Detector(s), Security System, Smoke Detector(s)
SewerPublic Sewer
SqFt Above5921
SqFt Below4079
SqFt Total10111
UtilitiesNatural Gas Available, Cable Available, Electricity Connected, Natural Gas Connected, Phone Connected
Water SourcePublic
ZoningG-RH-3
INTERIOR
AppliancesOven, Bar Fridge, Convection Oven, Cooktop, Dishwasher, Disposal, Double Oven, Dryer, Gas Water Heater, Microwave, Range Hood, Refrigerator, Self Cleaning Oven, Washer, Wine Cooler
BasementSump Pump, Daylight, Finished, Full
CoolingAttic Fan, Central Air
Electric220 Volts
FireplaceYes
Fireplace FeaturesMaster Bedroom, Basement, Gas, Gas Log, Great Room, Living Room, Outside
Fireplaces5
FlooringCarpet, Stone, Tile, Wood
FurnishedUnfurnished
HeatingElectric, Forced Air, Radiant Floor
InteriorBreakfast Bar, Built-in Features, Central Vacuum, Eat-in Kitchen, Elevator, Entrance Foyer, Granite Counters, High Ceilings, High Speed Internet, Kitchen Island, Open Floorplan, Pantry, Sauna, Tile Counters, Vaulted Ceiling(s), Walk-In Closet(s), Wet Bar
Laundry FeaturesSink
Window FeaturesBay Window(s), Double Pane Windows, Skylight(s), Window Treatments
Bathroom FullLevel - Upper, Description - Larger shower, bathing tub
Bathroom HalfLevel - Basement, Description - Powder room, Taj Mahal counter top
Bathroom Three QuarterLevel - Basement, Description - Taj Mahal counter tops, larger shower
BedroomDimensions - 16.7 x 15.4, Level - Basement, Description - Second En suite bedroom with garden terrace window well with egress, large walk in closet
Bonus RoomLevel - Upper, Description - Sitting area 13x11 at top of staircase, skylight
Dining RoomDimensions - 14.8 x 14, Level - Main, Description - Large dining room, overlooks terrace garden area, french plaster walls, built-ins
Great RoomDimensions - 24.8 x 17.7, Level - Main, Description - 11'10" beamed ceilings, Lutron roller shades, built-in, custom stone and tile fireplace, views of back patio gardens
GymDimensions - 34.6 x 23.8, Level - Basement, Description - Expansive exercise and wellness room, 9'4" ceilings, large built in wood storage cabinets, wet bar, refrigerator and TV
KitchenDimensions - 19 x 16.3, Level - Main, Description - Gourmet kitchen, Custom cabinets, designer hardware, granite countertops, double islands each with sink and dishwasher, large walk in pantry, High end appliances, Butler Galley with wet bar, wine cooler and refrigeration drawers, two sided galley countertops
LaundryLevel - Upper, Description - Abundant cabinets and drawers, utility sink, clothes hanging area, built in ironing
Living RoomDimensions - 17.5 x 17.5, Level - Main, Description - Beautiful solid travertine custom fireplace dual sided to office, builtins, over looks front courtyard garden, abundant natural light
Mud RoomLevel - Main, Description - Large mud room, off garage entrance into home, large storage closets
OfficeDimensions - 15.2 x 12.4, Level - Main, Description - Library office built-ins with back wood countertop work area, drawers, dual sided fireplace in stone to living room
Sun RoomDimensions - 10.5 x 9, Level - Main, Description - Nook dining area, abundant light, Lutron roller shades, access to back patio garden
Utility RoomDescription - 111 sq. ft, Control4 audio system rack, 2 50 gallon hot water heaters
Wine CellarLevel - Basement, Description - Numerous display wine racks, temperature controlled
EXTERIOR
Construction DetailsBrick, Stone, Stucco
ExteriorFire Pit, Lighting, Private Yard
FencingFenced, Full
Lot FeaturesLandscaped, Sprinklers In Front, Sprinklers In Rear
Patio And PorchDeck, Front Porch, Patio
RoofConcrete, Membrane
Windows/DoorsBay Window(s), Double Pane Windows, Skylight(s), Window Treatments
COMMUNITY
Building AccessExterior Access
Financing Terms AvailableCash, Conventional
RoadsAlley Paved, Paved
School DistrictDenver 1
SCHOOLS
School DistrictDenver 1
Elementary SchoolBromwell
Middle SchoolMorey
High SchoolEast
RECENT ACTIVITY
July 10, 2026Active
Listing courtesy of Compass - Denver (terribarnes@compass.com,720-257-3732)
Listing courtesy of Compass - Denver terribarnes@compass.com
The content relating to real estate for sale in this Web site comes in part from the Internet Data eXchange ("IDX") program of METROLIST, INC., DBA RECOLORADO real estate listings held by brokers other than Compass - Denver are marked with the IDX Logo. This information is being provided for the consumers' personal, non-commercial use and may not be used for any other purpose. All information subject to change and should be independently verified.
Comps
Limited comparable sales data available in this area.
Similar Listings Nearby
1 Percent Lists Front Range RealtyActive
$5,750,000
3011 Lawrence Street, Denver, CO 80205
1 Percent Lists Front Range RealtyActive
$5,950,000
975 S Monroe Street, Denver, CO 80209
1 Percent Lists Front Range RealtyActive
$5,850,000
101 S Grape Street, Denver, CO 80246
1 Percent Lists Front Range RealtyActive
$5,850,000
185 Steele Street 212, Denver, CO 80206
1 Percent Lists Front Range RealtyActive
$5,700,000
101 S Birch Street, Denver, CO 80246
1 Percent Lists Front Range RealtyActive
$5,950,000
111 S Clermont Street, Denver, CO 80246
