$6,795,000
Active
5
Beds
9
Baths
8,892
SqFt
2005
Built
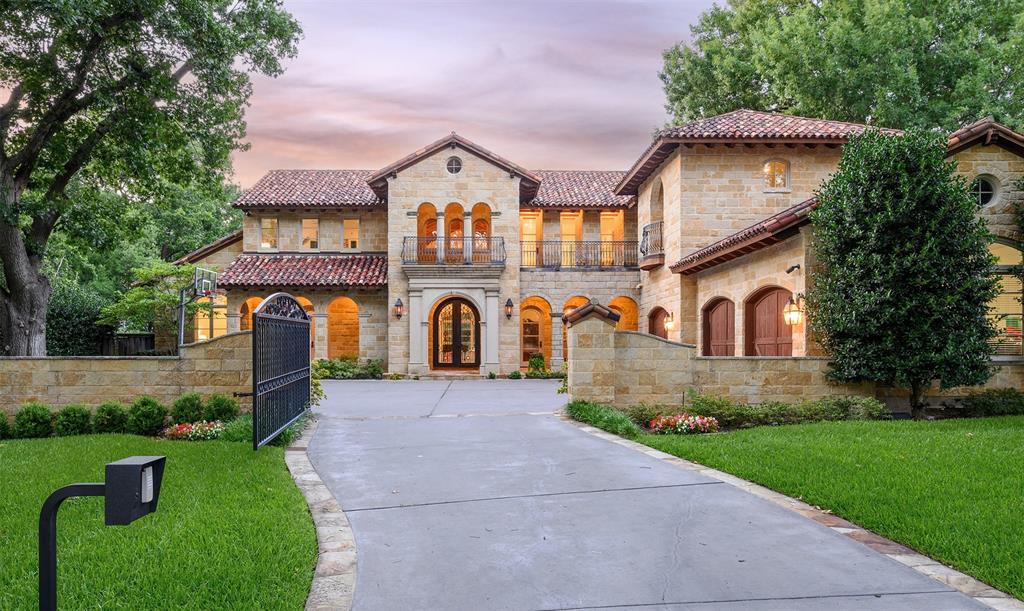
Tucked behind a private gate in Old Preston Hollow’s most coveted neighborhood, 5543 Edlen is an exceptional estate offering privacy, pedigree, and comfortable livability. Set on nearly two-thirds acres in the heart of Dallas’ prestigious private school corridor, its central location is matched by a remarkable sense of seclusion. Designed by architect Loyd Lumpkins and built by Randy Hughes, the residence embodies a timeless European sensibility with wood truss ceilings, hand forged ironwork, stone, and richly textured natural materials. Beautifully proportioned interiors offer generous rooms that flow naturally while retaining distinct character. The downstairs primary suite is a serene retreat with sitting area, fireplace, and dual bathrooms, including separate closets and water closets. Also down, a guest suite and paneled office with French doors opening to a terrace overlooking the front grounds. A front and rear staircase lead to an exceptional upstairs layout. Every secondary bedroom is generously sized with a spacious walk-in closet and attached full bathroom. The game room opens to a 350 sqft covered terrace, creating a true outdoor extension of the living space that enjoys views of the rear grounds & pool. At the center of the residence, the chef’s kitchen features a dramatic two-story volume, creating an extraordinary sense of space and a natural visual connection to family upstairs when dinner is ready. The kitchen opens to one of the best keeping rooms with cast stone fireplace. Beyond the private gate, a spacious motor court provides abundant off-street parking for gatherings and doubles as a hard surface play space. More than 2,000 square feet of covered outdoor living extends the home beautifully. The rear grounds are framed by wonderfully mature landscaping that creates total privacy. Ideally positioned near the Dallas North Tollway, 5543 Edlen places downtown, major airports, Dallas’ finest dining, & top schools within approximately 10-20 minutes.
Tucked behind a private gate in Old Preston Hollow’s most coveted neighborhood, 5543 Edlen is an exceptional estate offering privacy, pedigree, and comfortable livability. Set on nearly two-thirds acres in the heart of Dallas’ prestigious private school corridor, its central location is matched by a remarkable sense of seclusion. Designed by architect Loyd Lumpkins and built by Randy Hughes, the residence embodies a timeless European sensibility with wood truss ceilings, hand forged ironwork, stone, and richly textured natural materials. Beautifully proportioned interiors offer generous rooms that flow naturally while retaining distinct character. The downstairs primary suite is a serene retreat with sitting area, fireplace, and dual bathrooms, including separate closets and water closets. Also down, a guest suite and paneled office with French doors opening to a terrace overlooking the front grounds. A front and rear staircase lead to an exceptional upstairs layout. Every secondary bedroom is generously sized with a spacious walk-in closet and attached full bathroom. The game room opens to a 350 sqft covered terrace, creating a true outdoor extension of the living space that enjoys views of the rear grounds & pool. At the center of the residence, the chef’s kitchen features a dramatic two-story volume, creating an extraordinary sense of space and a natural visual connection to family upstairs when dinner is ready. The kitchen opens to one of the best keeping rooms with cast stone fireplace. Beyond the private gate, a spacious motor court provides abundant off-street parking for gatherings and doubles as a hard surface play space. More than 2,000 square feet of covered outdoor living extends the home beautifully. The rear grounds are framed by wonderfully mature landscaping that creates total privacy. Ideally positioned near the Dallas North Tollway, 5543 Edlen places downtown, major airports, Dallas’ finest dining, & top schools within approximately 10-20 minutes.
SAVINGS CALCULATOR
$135,900
If listed with 1 Percent Lists
Estimated savings vs. a traditional 3% listing commission.
MORTGAGE CALCULATOR
$34,359
Estimate only — not a loan offer. Consult a lender for actual terms.
LISTING SNAPSHOT
Price$6,795,000
Bedrooms5
Full Baths9
Half Baths0
Inside Area (SqFt)8,892 sqft
Lot Size0.622 Acres
Year Built2005
MLS® NumberN/A
StatusActive
Property TaxN/A
HOA/Condo/Coop FeesN/A
Listing courtesy of Dave Perry Miller Real Estate (214-369-6000)
Comps
Limited comparable sales data available in this area.
Want to see Our Guess?
Create a free account to unlock our estimated home value for this listing.