
$11,900,000
Active
6
Beds
8
Baths
14,653
SqFt
2018
Built
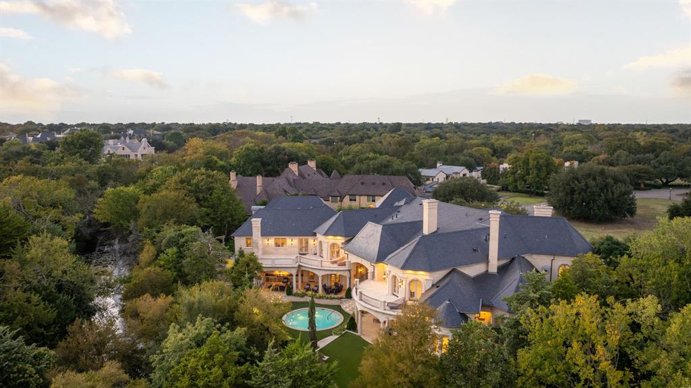
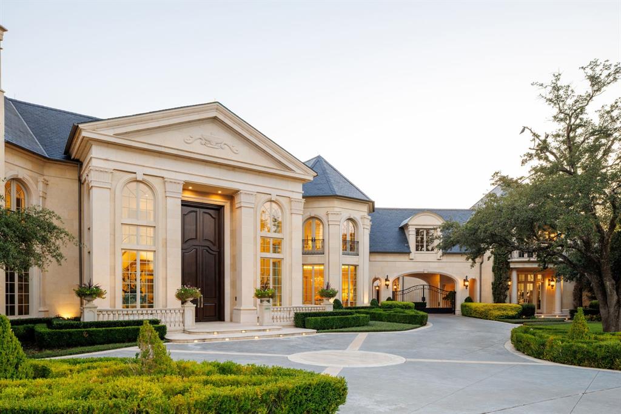
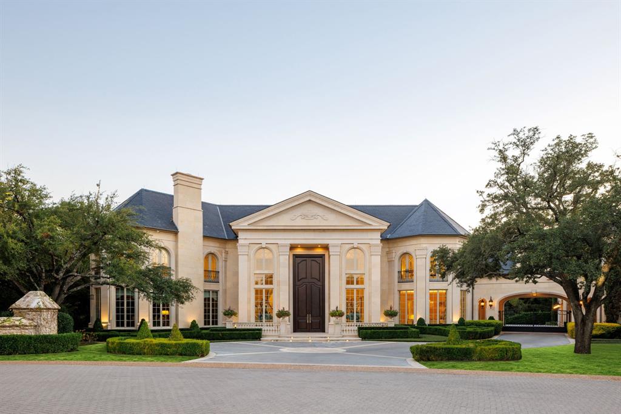
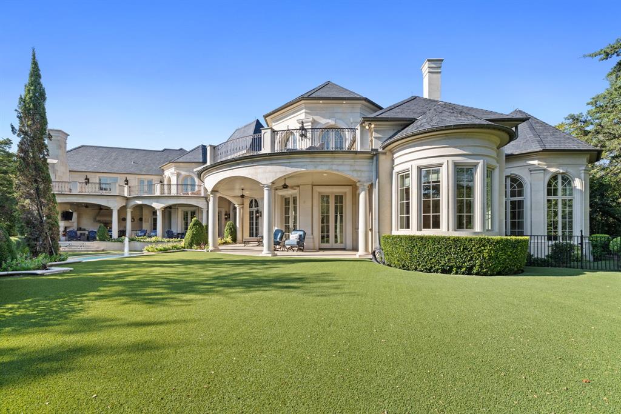
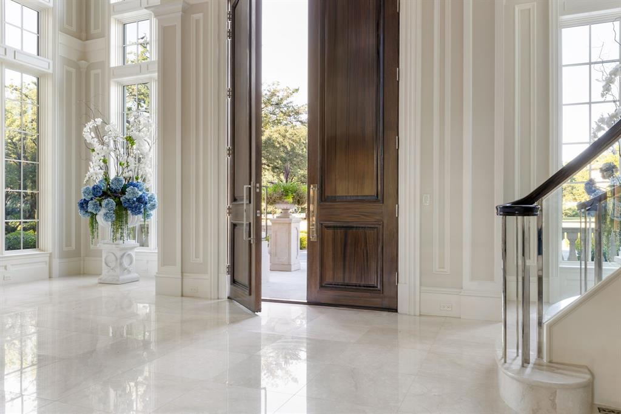
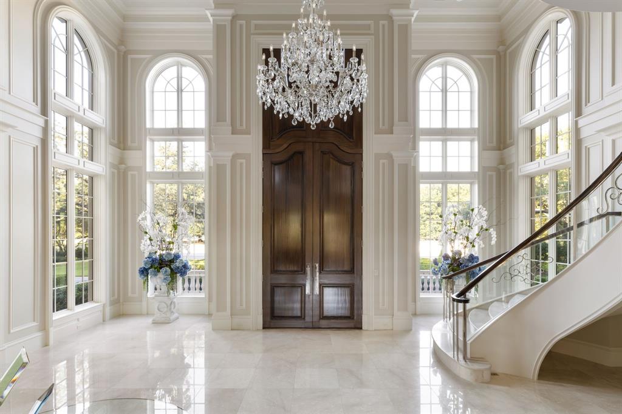
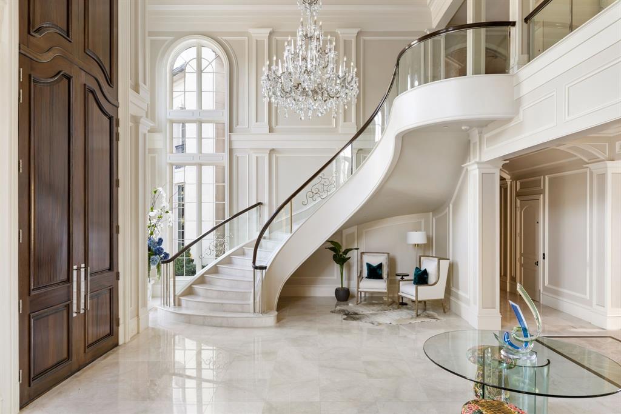
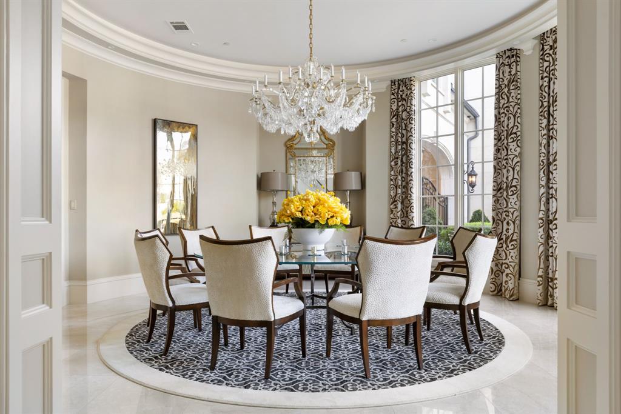
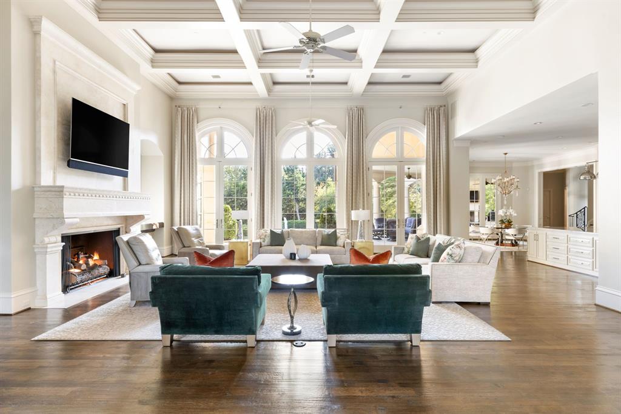
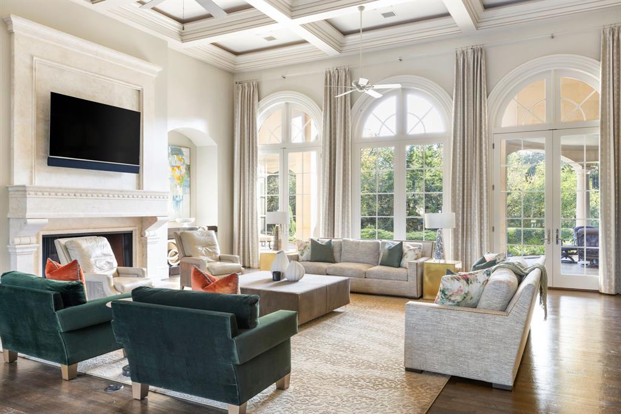
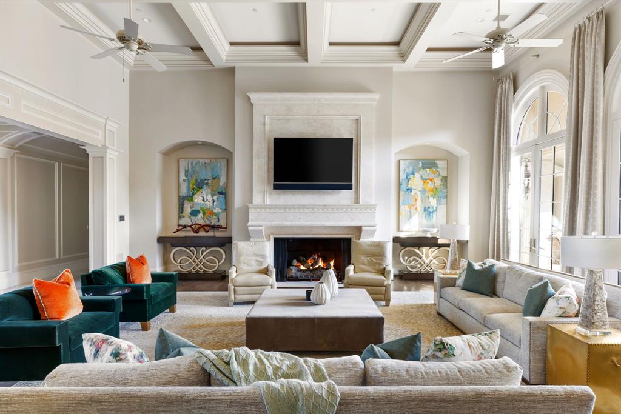
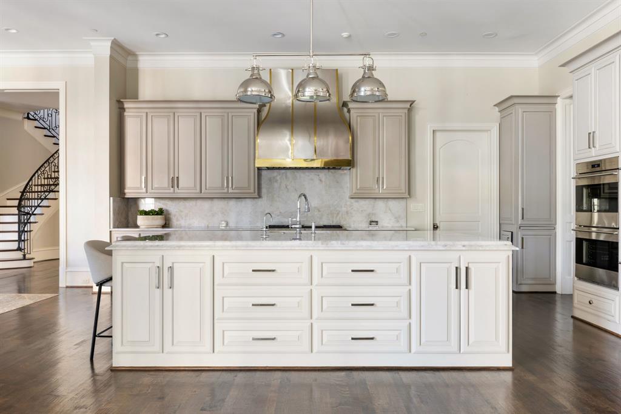
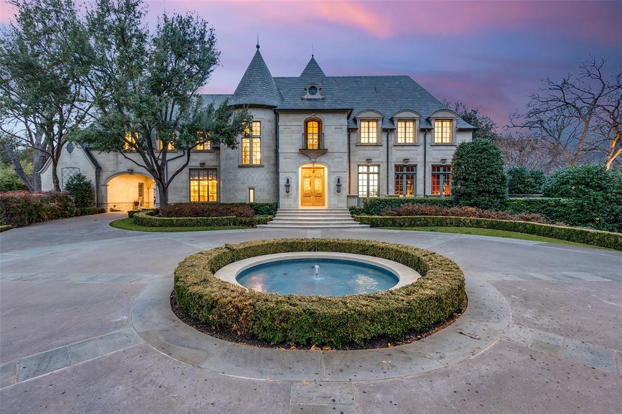
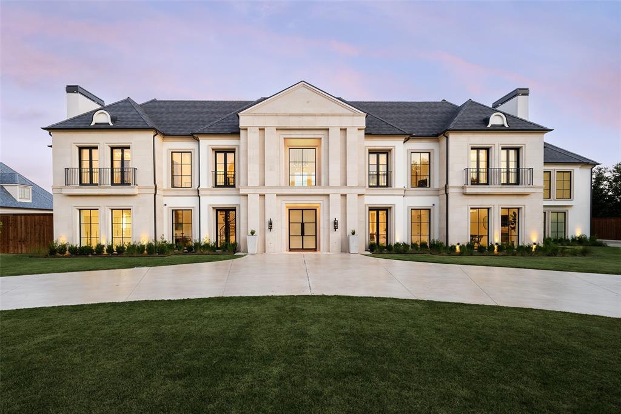
Welcome to 10617 Bridge Hollow — a masterwork of architecture, integrity + serenity. Tucked in the exclusive Creeks of Preston Hollow, this residence rests on a private lot where 2 creeks wind through lush, tree-lined banks. It stands as a rare union of natural beauty + enduring craftsmanship. This 2018 custom home spans 1.44 AC + is framed entirely in steel — a $500K investment ensuring lifelong stability. 130+ piers run deep into Austin chalk, forming a foundation that’s a feat of engineering. The timeless design features a Syrian limestone façade + slate roof built for a century of endurance. Hand-carved fireplaces, steel gutters + integrated drainage reveal an obsession w permanence + precision. Step through the 20-ft African mahogany door + the home unfolds in a play of light + volume. Ceilings soar to 25 ft in the entry + 17 in the living room, framed by windows overlooking nature. Each space exudes quiet grandeur — oak + limestone floors, bespoke chandeliers + refined proportions. The kitchen is a sculptural statement in quartzite, onyx + brass, backed by a scullery for effortless entertaining. The Control4 system unites lighting, sound + security. The 1st-flr owner’s suite is a private sanctuary w heated marble floors, automated shades, massive closets + a massage-exercise room open to a serene backyard. A library w built-ins + a custom fish tank adds sophistication + warmth. A spacious guest suite rounds out the main level. Upstairs, 4 guest suites w private baths overlook treetops + water views, while a glass staircase from Australia arcs through the home like sculpture. A game room offers flexible space for entertaining + a basement wine cellar provides abundant storage for collectors. A resort-style backyard, inspired by Palm Springs, features a tranquil pool, turfed lawn + elegant lighting — a landscape of privacy + peace. This residence is a testament to enduring design — built for those who value substance, beauty + permanence in equal measure.
MORTGAGE CALCULATOR
$60,173
Estimate only — not a loan offer. Consult a lender for actual terms.
LISTING SNAPSHOT
Price$11,900,000
Bedrooms6
Full Baths6
Half Baths4
Inside Area (SqFt)14,653 sqft
Lot Size1.442 Acres
Year Built2018
MLS® Number21312046
StatusActive
Property TaxN/A
HOA/Condo/Coop Fees3333.33
GENERAL
Acres1.442
Attached GarageYes
FoundationPillar/Post/Pier
GarageYes
Garage Spaces5
LevelsThree Or More
ParkingAdditional Parking, Driveway, Electric Gate, Garage, Garage Door Opener, Garage Faces Rear, Garage Faces Side, Gated, Kitchen Level, Attached
Property Sub TypeSingle Family Residence
SecurityCarbon Monoxide Detector(s), Fire Sprinkler System, Gated Community, Security Gate, Security Guard, Security Service, Security System, Security System Owned, Smoke Detector(s)
SewerPublic Sewer
Special CircumstancesStandard
UtilitiesCable Available
Water SourcePublic
INTERIOR
AppliancesRefrigerator, Built-In Refrigerator, Dishwasher, Disposal, Electric Oven, Gas Cooktop, Gas Water Heater, Microwave, Convection Oven, Double Oven
CoolingCentral Air, Electric, Zoned
FireplaceYes
Fireplace FeaturesGas, Gas Starter, Library, Living Room, Outside, Wood Burning, Gas Log
Fireplaces4
FlooringCarpet, Hardwood, Marble, Stone, Tile, Wood
HeatingCentral, Natural Gas, Zoned, Radiant Floor
InteriorBuilt-in Features, Chandelier, Eat-in Kitchen, Elevator, Kitchen Island, Natural Woodwork, Open Floorplan, Pantry, Vaulted Ceiling(s), Walk-In Closet(s), Wet Bar, High Speed Internet, Smart Home, Wired for Sound, In-Law Floorplan
BedroomDimensions - 21 x 18, Level - Second, Features - Walk-In Closet(s)
Breakfast RoomDimensions - 17 x 16, Level - First, Features - Eat-in Kitchen
Dining RoomDimensions - 19 x 19, Level - First
Exercise RoomDimensions - 17 x 15, Level - First
Game RoomDimensions - 29 x 19, Level - Second
KitchenDimensions - 21 x 17, Level - First, Features - Breakfast Bar, Eat-in Kitchen, Kitchen Island, Pantry
LibraryDimensions - 32 x 21, Level - First
Living RoomDimensions - 29 x 29, Level - First
Master BedroomDimensions - 34 x 20, Level - First, Features - Walk-In Closet(s)
OfficeDimensions - 11 x 8, Level - First
Utility RoomDimensions - 12 x 14, Level - Second
Wine CellarDimensions - 18 x 17, Level - Basement
EXTERIOR
Construction DetailsStone
ExteriorBalcony, Built-in Barbecue, Gas Grill, Rain Gutters, Lighting, Outdoor Grill, Outdoor Kitchen, Private Yard
Lot FeaturesInterior Lot, Irregular Lot, Landscaped, Level, Many Trees, Sloped, Waterfront
Pool FeaturesGunite, Heated, In Ground
RoofSlate
ViewWater
WaterfrontYes
Waterfront FeaturesCreek
WaterviewWater
COMMUNITY
Accessibility FeaturesAccessible Elevator Installed
Association Dues40000
Community FeaturesGated
Financing Terms AvailableCash, Conventional
HOA Fee FrequencyAnnually
School DistrictDallas ISD
SCHOOLS
School DistrictDallas ISD
Elementary SchoolWithers
Middle SchoolWalker
High SchoolWhite
RECENT ACTIVITY
June 25, 2026Active
Listing courtesy of Compass RE Texas, LLC. (214-315-4315)
Listing courtesy of Julie Provenzano of Compass RE Texas, LLC. julie.provenzano@compass.com

© 2020 North Texas Real Estate Information Systems. All rights reserved. Information is deemed reliable but is not guaranteed accurate by the MLS or NTREIS. The information being provided is for the consumer's personal, non-commercial use, and may not be reproduced, redistributed, or used for any purpose other than to identify prospective properties consumers may be interested in purchasing.
Last checked: 2026-07-14 09:22 PM CDT
© 2020 North Texas Real Estate Information Systems. All rights reserved. Information is deemed reliable but is not guaranteed accurate by the MLS or NTREIS. The information being provided is for the consumer's personal, non-commercial use, and may not be reproduced, redistributed, or used for any purpose other than to identify prospective properties consumers may be interested in purchasing.
Last checked: 2026-07-14 09:22 PM CDT
Comps
Limited comparable sales data available in this area.
Similar Listings Nearby
1 Percent Lists ApexActive Under Contract
$10,900,000
4255 Cochran Chapel Road, Dallas, TX 75209
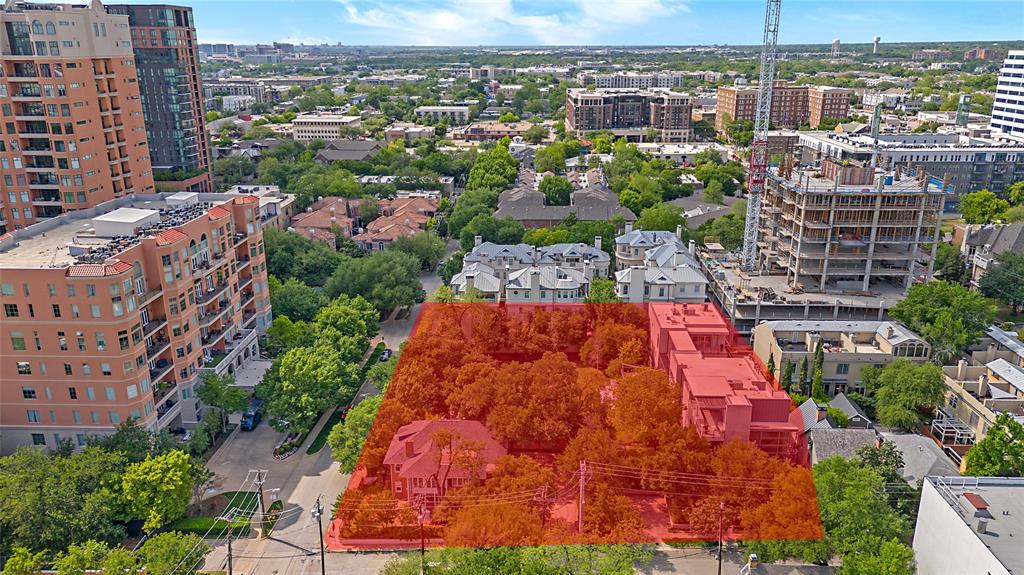
1 Percent Lists ApexActive Under Contract
$13,000,000
3502 Gillespie Street, Dallas, TX 75219

1 Percent Lists ApexActive Under Contract
$13,000,000
3508 Gillespie Street, Dallas, TX 75219
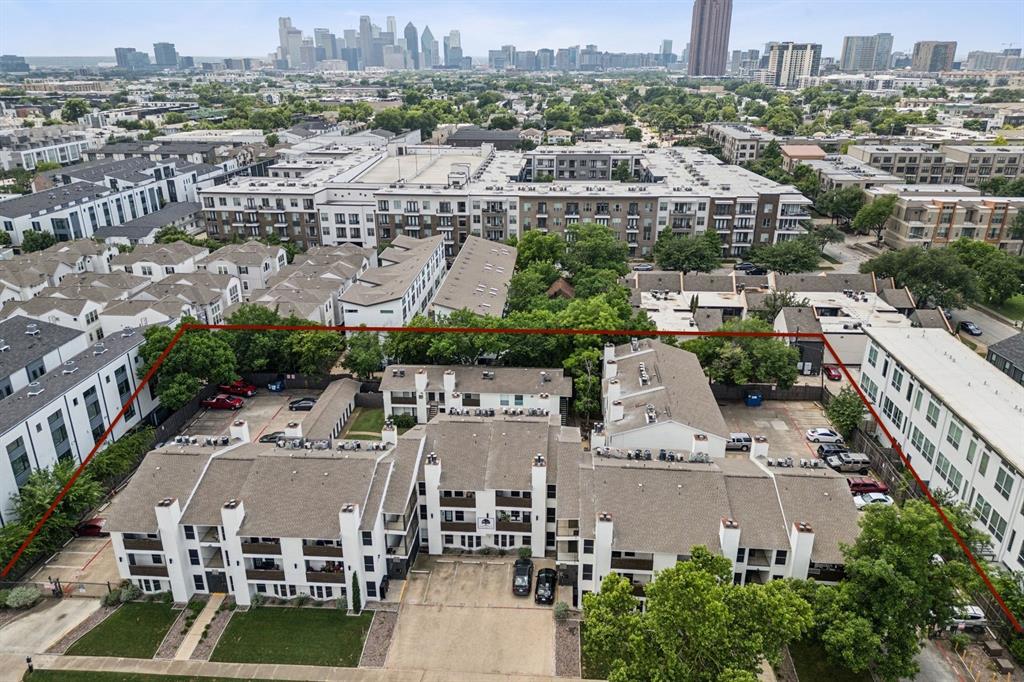
1 Percent Lists ApexActive
$10,500,000
2315 Moser Avenue, Dallas, TX 75206
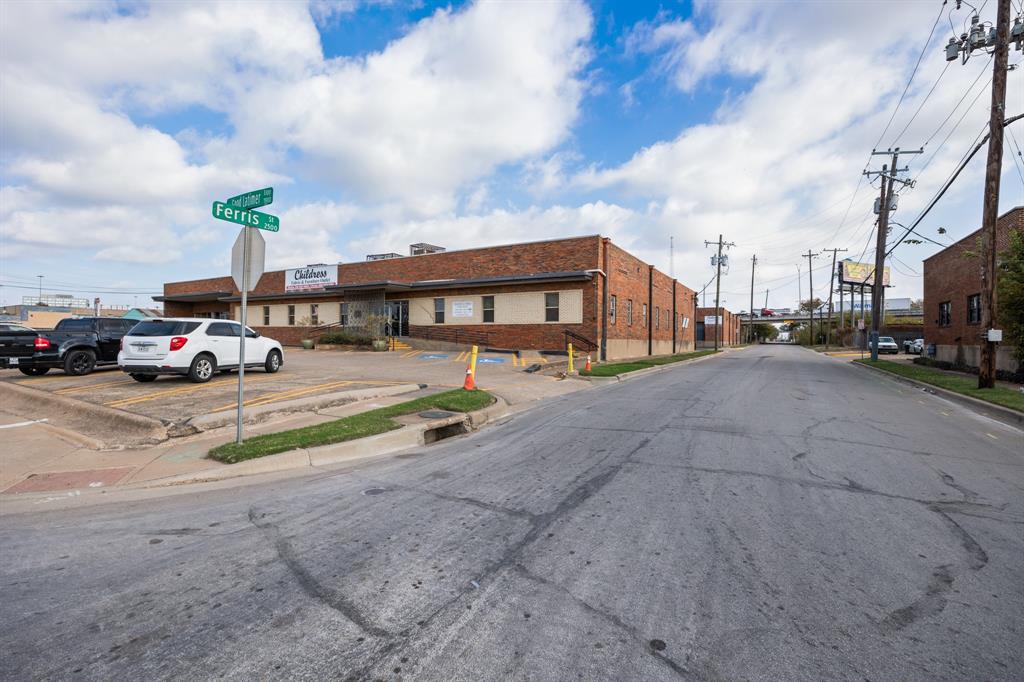
1 Percent Lists ApexActive
$10,500,000
1912 S Good Latimer Expressway, Dallas, TX 75226
1 Percent Lists ApexActive
$9,950,000
5216 Palomar Lane, Dallas, TX 75229