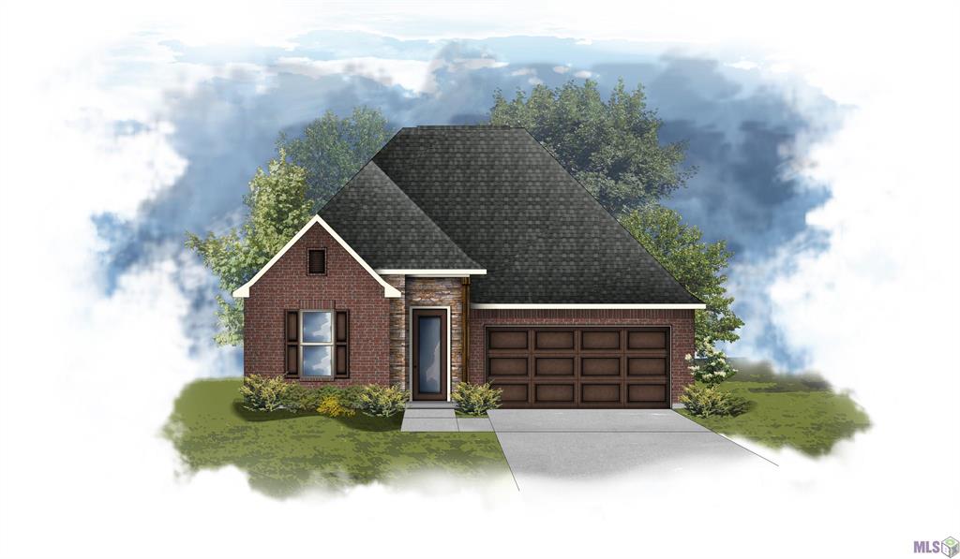
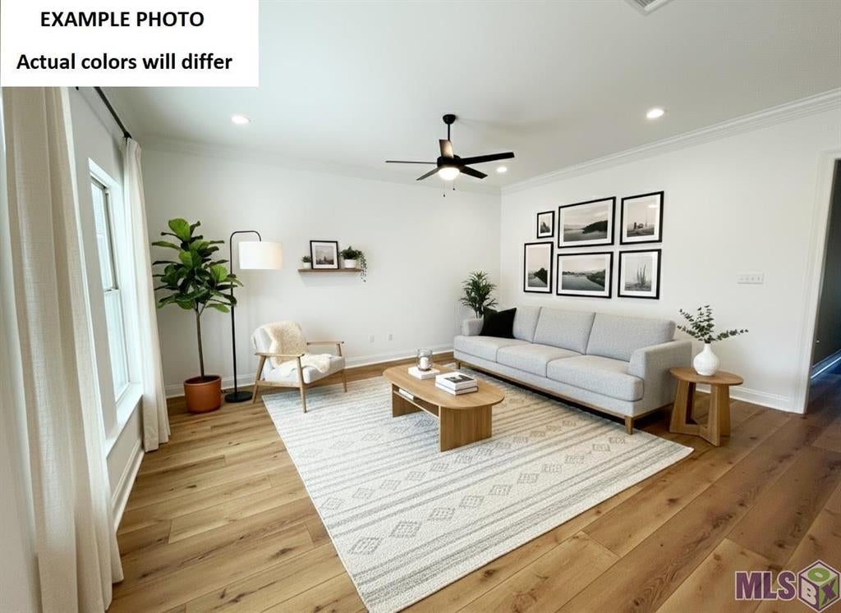
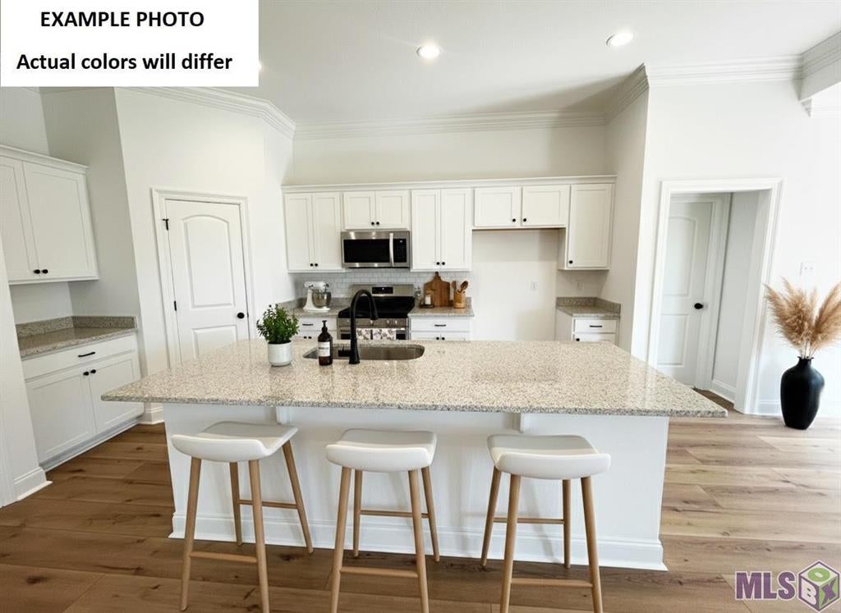
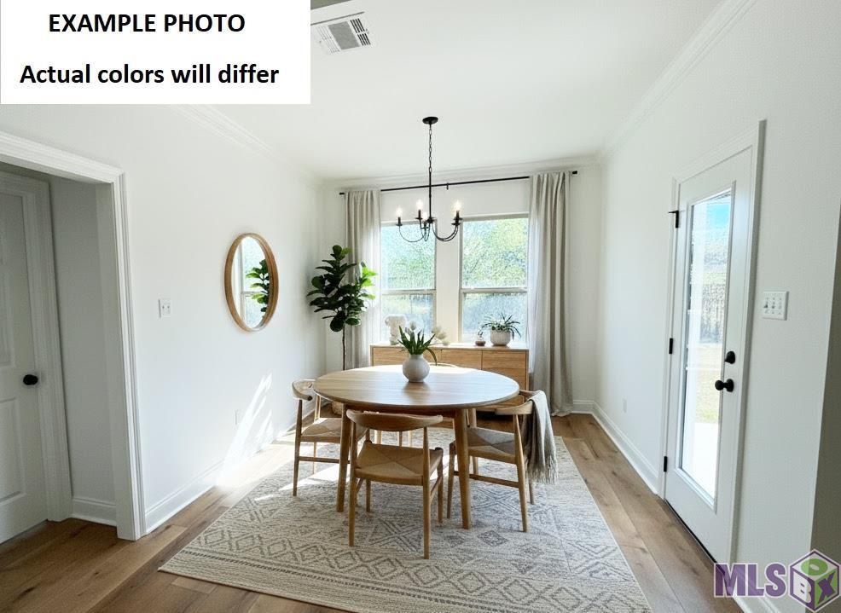
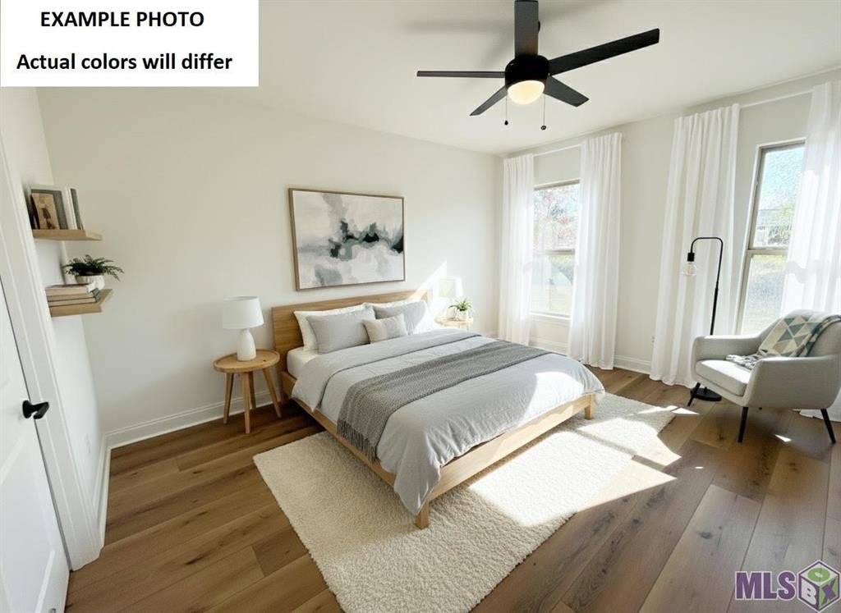
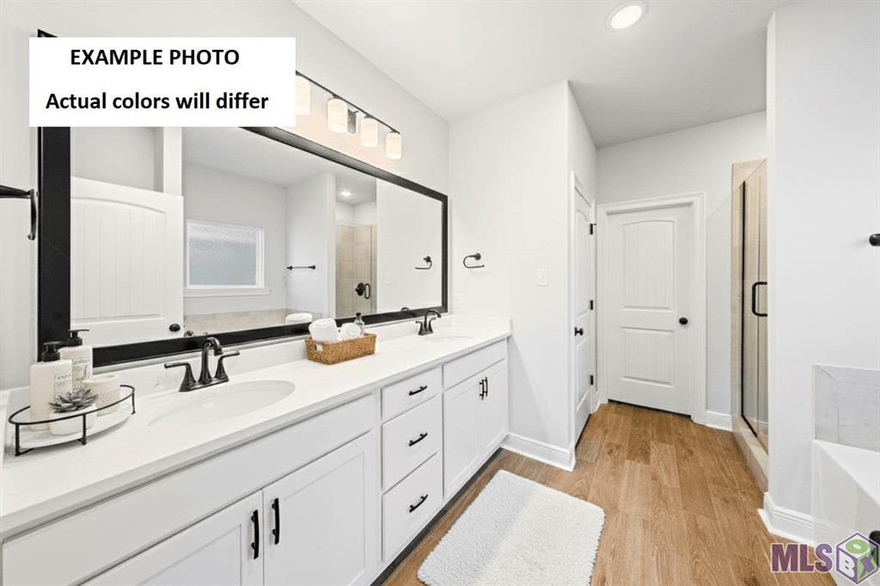
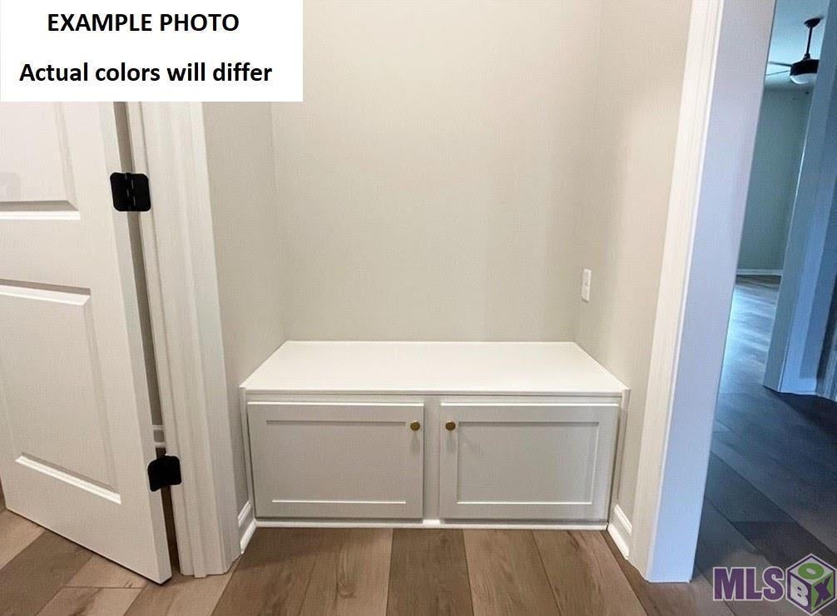
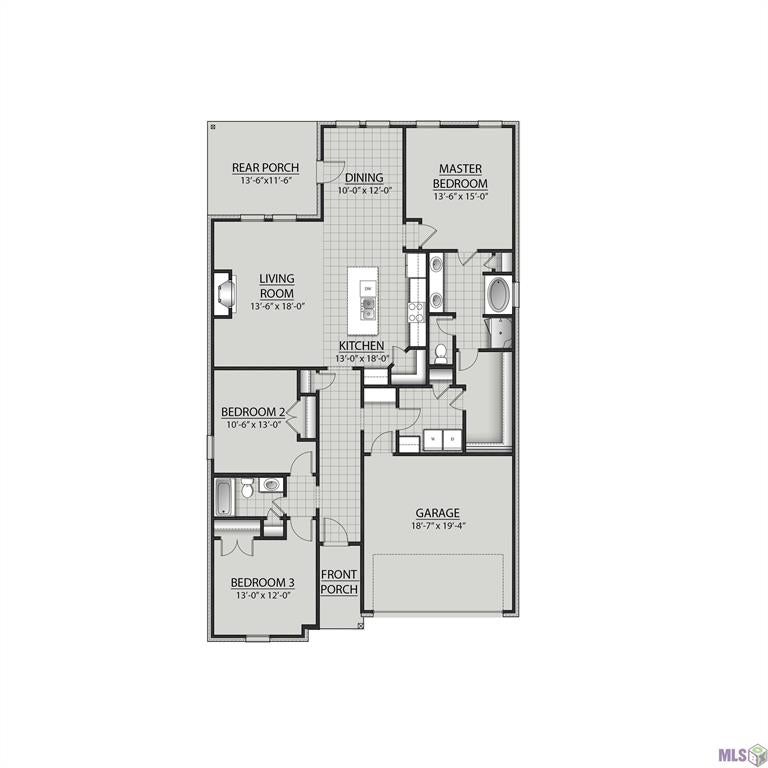
Backs to a common area and pond in the beautiful Tantela Lakes community, this brand-new construction by DSLD Homes features the Tandem II T plan with 3 bedrooms and 2 full bathrooms in an open, split layout designed for modern living. This home includes upgraded paint, quartz counters, gas fireplace with quartz surround, backsplash, soft close drawers for cabinets, stainless appliances with a gas range, wood look plank tile flooring plus more. Additional plan features include undermount sinks throughout, kitchen island, walk-in pantry, framed bathroom mirrors, garden tub, separate shower, and a spacious walk-in closet with direct access to the laundry room in the primary suite. Enjoy added conveniences such as ceiling fans in the living room and primary bedroom, crown molding, Smart Connect Wi-Fi thermostat, post-tension slab, painted garage door with two remotes, seasonal landscaping, architectural 30-year shingles, flood lights, and a covered patio. Energy-efficient features include a tankless gas water heater, full kitchen appliance package, low-E tilt-in windows, radiant barrier roof decking, and more.
LISTING SNAPSHOT
GENERAL
INTERIOR
EXTERIOR
COMMUNITY
SCHOOLS
PRICE & LISTING HISTORY
Listing courtesy of Cicero Realty, LLC
Copyright © 2017-present, New Orleans Metropolitan Association of REALTORS®, Inc. All rights reserved. Information deemed reliable, but not verified or guaranteed. Users are responsible for checking the accuracy, completeness, currency, and status of all information.
Comps
Comparable sales data is not available for this listing.
Create a free account to unlock our estimated home value for this listing.