


$335,000
Active Under Contract 4
Beds
2
Baths
2,150
SqFt
2003
Built
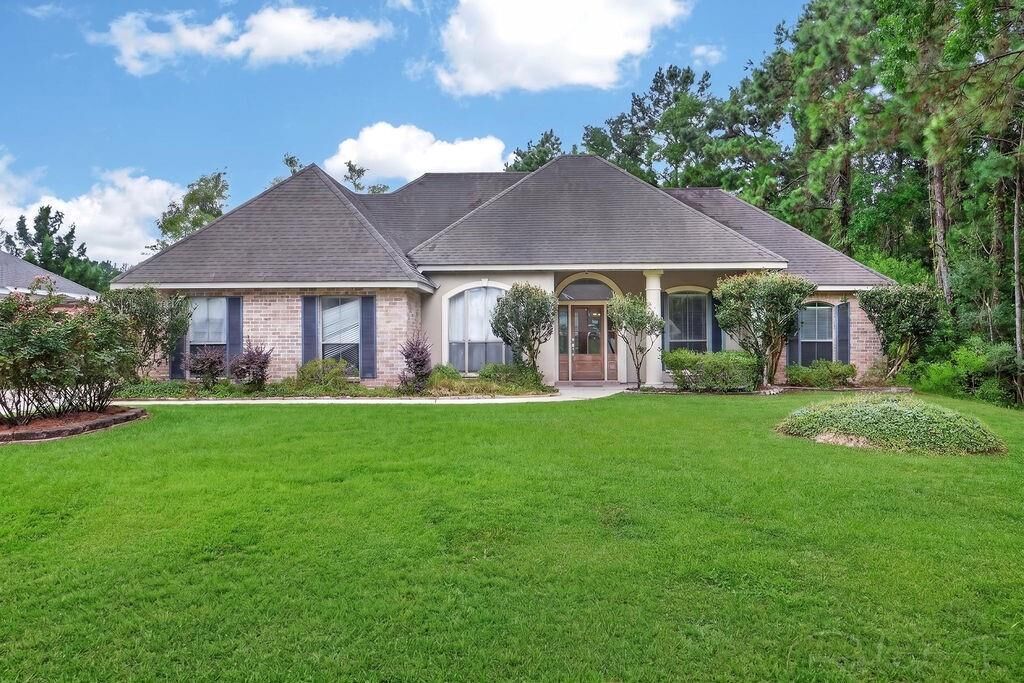
Versailles waterfront opportunity! Centrally located just north of I-12 in one of Covington's most desirable neighborhoods, this 4 Bedroom 2 bath home offers incredible potential and is priced accordingly for cosmetic updates and future improvements. Enjoy added privacy with beautiful green space bordering the right side of the property while taking in peaceful water views from your backyard. Inside, soaring ceilings and an open floor plan creates an inviting atmosphere. The spacious living room opens seamlessly into the kitchen and formal dining room, making it ideal for entertaining. The kitchen features abundant cabinetry, a center island, breakfast area, and upgraded Andersen rear windows that showcase the backyard and waterfront setting. The private primary suite offers tray ceilings, French doors leading to the backyard, and an oversized ensuite bath complete with a garden tub, separate walk-in shower, dual vanities, and generous walk-in closet. Additional features include a large driveway with ample parking, attached 2-car garage, updated HVAC system (Approx. 5 years old), and premium Andersen rear windows valued at $20,000. Residents of Versailles enjoy neighborhood amenities including a community pool and dedicated green spaces. This home presents an outstanding opportunity with a little TLC while enjoying one of the subdivision's premier waterfront locations.
Versailles waterfront opportunity! Centrally located just north of I-12 in one of Covington's most desirable neighborhoods, this 4 Bedroom 2 bath home offers incredible potential and is priced accordingly for cosmetic updates and future improvements. Enjoy added privacy with beautiful green space bordering the right side of the property while taking in peaceful water views from your backyard. Inside, soaring ceilings and an open floor plan creates an inviting atmosphere. The spacious living room opens seamlessly into the kitchen and formal dining room, making it ideal for entertaining. The kitchen features abundant cabinetry, a center island, breakfast area, and upgraded Andersen rear windows that showcase the backyard and waterfront setting. The private primary suite offers tray ceilings, French doors leading to the backyard, and an oversized ensuite bath complete with a garden tub, separate walk-in shower, dual vanities, and generous walk-in closet. Additional features include a large driveway with ample parking, attached 2-car garage, updated HVAC system (Approx. 5 years old), and premium Andersen rear windows valued at $20,000. Residents of Versailles enjoy neighborhood amenities including a community pool and dedicated green spaces. This home presents an outstanding opportunity with a little TLC while enjoying one of the subdivision's premier waterfront locations.
SAVINGS CALCULATOR
$6,700
If listed with 1 Percent Lists
Estimated savings vs. a traditional 3% listing commission.
MORTGAGE CALCULATOR
$1,694
Estimate only — not a loan offer. Consult a lender for actual terms.
LISTING SNAPSHOT
Price$335,000
Bedrooms4
Full Baths2
Half Baths0
Inside Area (SqFt)2,150 sqft
Lot Size0.31 Acres
Year Built2003
MLS® Number2569181
StatusActive Under Contract
Property TaxN/A
HOA/Condo/Coop Fees495
GENERAL
Acres0.31
Attached GarageYes
Cross StreetAve Louis Quatros
FoundationSlab
GarageYes
Green Energy EfficientLighting, Windows
LevelsOne
ParkingAttached, Garage
Parking Spaces2
Property Sub TypeSingle Family Residence
SewerPublic Sewer
SqFt Total2698
StyleTraditional
Water SourcePublic
INTERIOR
AppliancesDishwasher, Microwave, Oven, Range, Refrigerator
CoolingCeiling Fan(s), Central Air
FireplaceYes
Fireplace FeaturesGas
HeatingCentral
InteriorCeiling Fan(s)
Laundry FeaturesWasher Hookup
BedroomDimensions - 12.8x10.4, Level - Lower
BreakfastRoomNookDimensions - 12.10x9.6, Level - Lower
Dining RoomDimensions - 19x10.5, Level - Lower
KitchenDimensions - 15.2x13, Level - Lower
LaundryDimensions - 7.11x5.11, Level - Lower
Living RoomDimensions - 17.8x21.3, Level - Lower
Master BathroomDimensions - 14.11x10.12, Level - Lower
Master BedroomDimensions - 14.11x13.10, Level - Lower
EXTERIOR
Construction DetailsBrick, Stucco, Vinyl Siding
ExteriorDock
Lot FeaturesRectangular Lot, Waterfront
Patio And PorchPorch
Pool FeaturesCommunity
RoofShingle
WaterfrontYes
Waterfront FeaturesPond, Waterfront
COMMUNITY
Association AmenitiesClubhouse
Association Dues495
Community FeaturesPool
PRICE & LISTING HISTORY
August 25, 2026Active Under Contract
July 29, 2026$335,000
Listing courtesy of Pursell Realty
Listing courtesy of Pursell Realty
Copyright © 2017-present, New Orleans Metropolitan Association of REALTORS®, Inc. All rights reserved. Information deemed reliable, but not verified or guaranteed. Users are responsible for checking the accuracy, completeness, currency, and status of all information.
Copyright © 2017-present, New Orleans Metropolitan Association of REALTORS®, Inc. All rights reserved. Information deemed reliable, but not verified or guaranteed. Users are responsible for checking the accuracy, completeness, currency, and status of all information.
Comps
Limited comparable sales data available in this area.
Want to see Our Guess?
Create a free account to unlock our estimated home value for this listing.