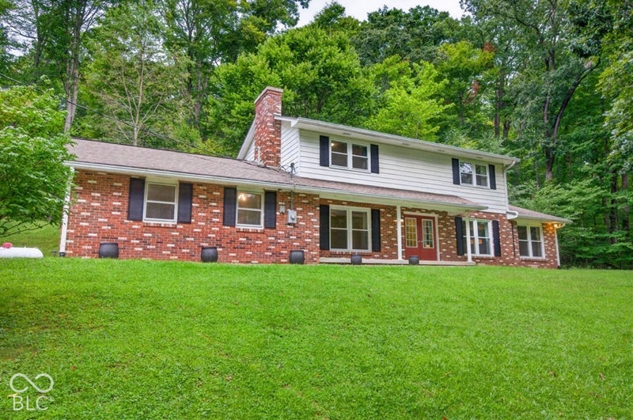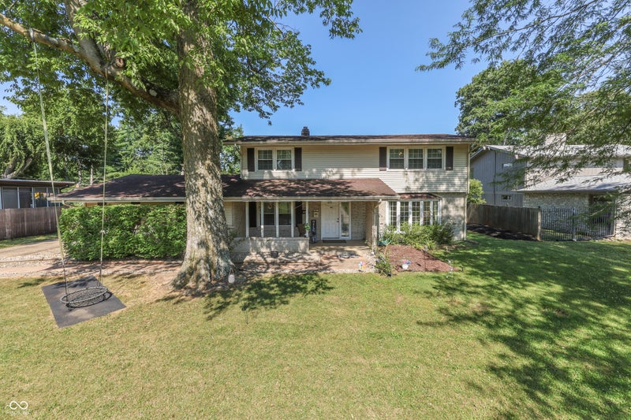
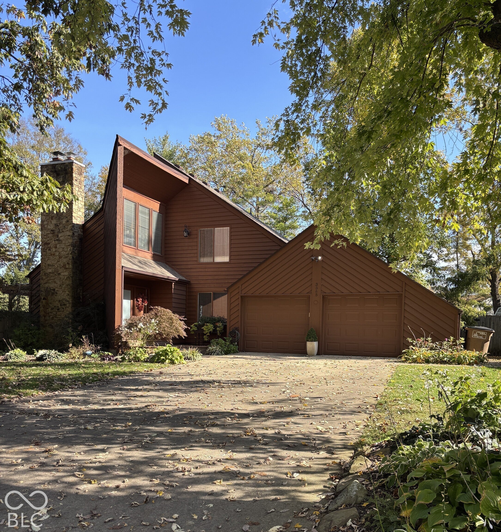
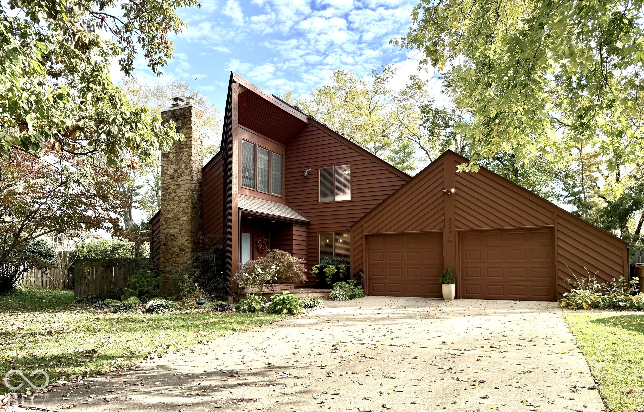
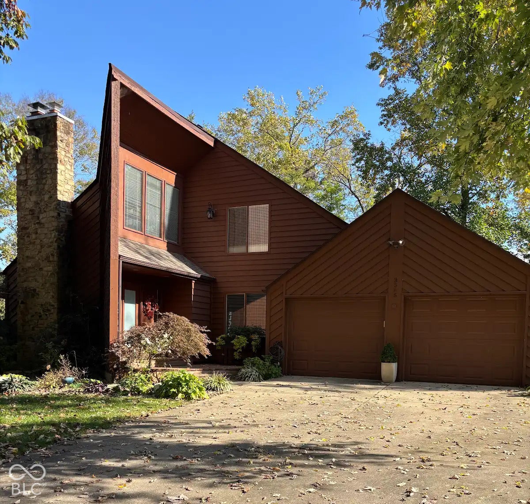
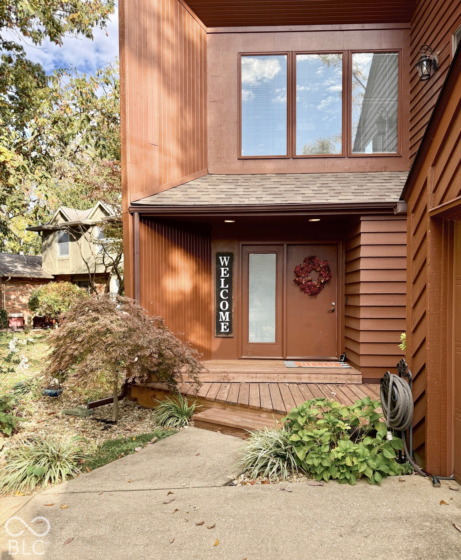
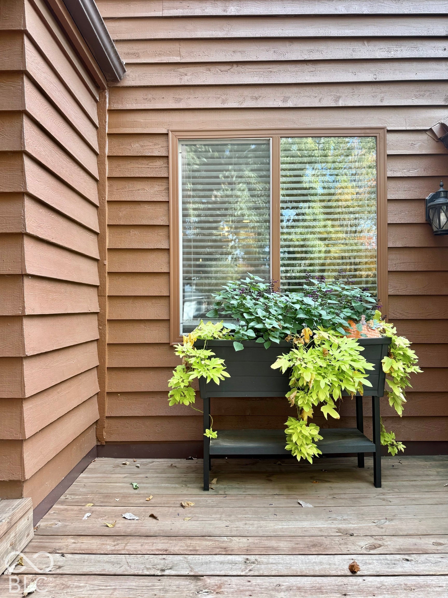
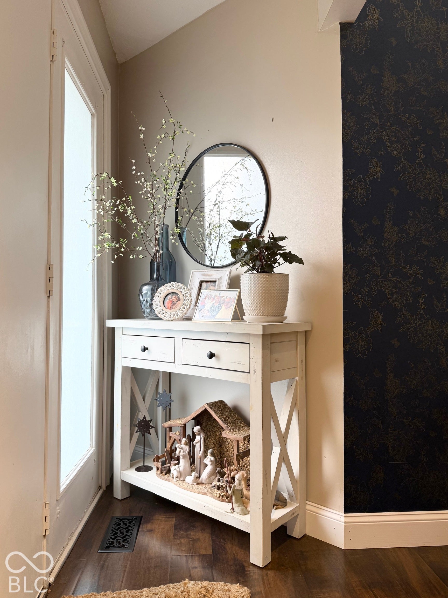
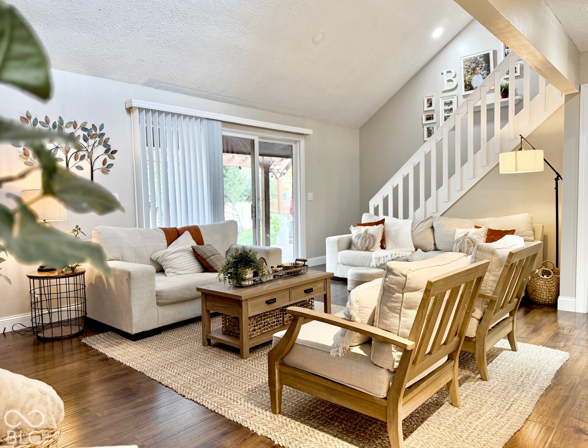
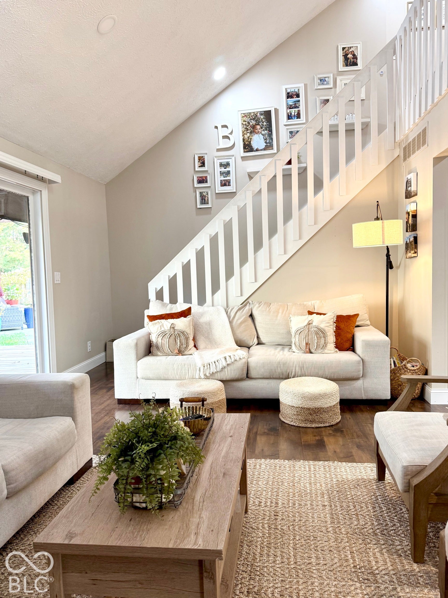
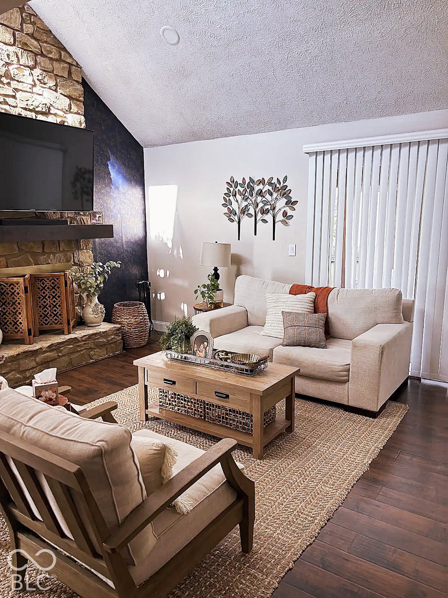
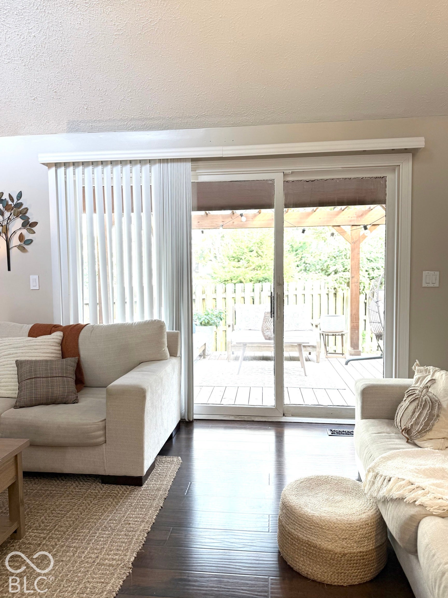
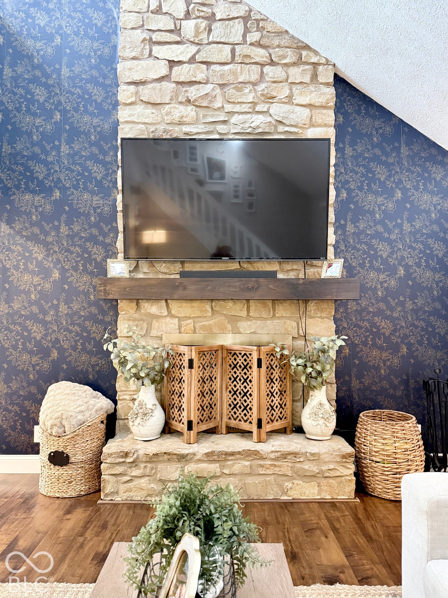
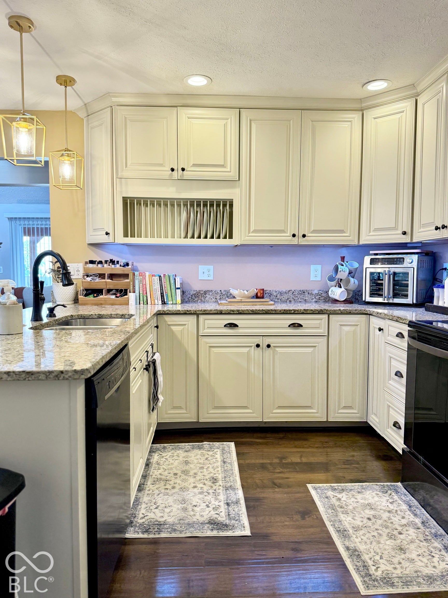
Discover the warmth in this well-maintained contemporary home. A vaulted living room, a stone fireplace, and a private backyard pool in "The Woods" give it a distinctive character. Conveniently located close to everywhere in Columbus, the home offers 1,836 sq ft across two stories and a finished lower level of another 1316 sq ft. Four bedrooms that includes the loft suite, two full baths, and an attached garage. This well-maintained home offers an attractive living environment balancing contemporary design with functional comfort. The heart of the home is the living room, which is defined by a vaulted ceiling that creates an expansive, airy atmosphere. A stone fireplace serves as the focal point, providing a practical and inviting space for relaxing during cooler evenings. This property excels in its transition between indoor and outdoor living, highlighted by a private pool that serves as the centerpiece of the backyard and a natural gathering spot, on cooler evenings. The expansive 1/3-acre lot provides a truly private enclosed yard, complemented by the versatile outdoor living spaces and beautiful landscaping. It includes both a patio and a covered gazebo deck, perfect for entertaining or enjoying quiet time outdoors near the pool. This home also provides a thoughtful layout for daily routines, flexibility for guests, a home office, or everyday living. The fourth bedroom occupies the loft, where a private luxury bath and walk-in closet make it feel like a retreat of its own. Two family rooms in the finished lower level give you the flexibility to set up a media room in one and a game or hobby space in the other. completing this well-rounded residence. This home offers a unique opportunity to secure a well-maintained property designed for both comfortable daily living and seamless outdoor recreation. Don't miss this opportunity!
Discover the warmth in this well-maintained contemporary home. A vaulted living room, a stone fireplace, and a private backyard pool in "The Woods" give it a distinctive character. Conveniently located close to everywhere in Columbus, the home offers 1,836 sq ft across two stories and a finished lower level of another 1316 sq ft. Four bedrooms that includes the loft suite, two full baths, and an attached garage. This well-maintained home offers an attractive living environment balancing contemporary design with functional comfort.
The heart of the home is the living room, which is defined by a vaulted ceiling that creates an expansive, airy atmosphere. A stone fireplace serves as the focal point, providing a practical and inviting space for relaxing during cooler evenings. This property excels in its transition between indoor and outdoor living, highlighted by a private pool that serves as the centerpiece of the backyard and a natural gathering spot, on cooler evenings. The expansive 1/3-acre lot provides a truly private enclosed yard, complemented by the versatile outdoor living spaces and beautiful landscaping.
It includes both a patio and a covered gazebo deck, perfect for entertaining or enjoying quiet time outdoors near the pool. This home also provides a thoughtful layout for daily routines, flexibility for guests, a home office, or everyday living. The fourth bedroom occupies the loft, where a private luxury bath and walk-in closet make it feel like a retreat of its own. Two family rooms in the finished lower level give you the flexibility to set up a media room in one and a game or hobby space in the other. completing this well-rounded residence.
This home offers a unique opportunity to secure a well-maintained property designed for both comfortable daily living and seamless outdoor recreation. Don't miss this opportunity!
LISTING SNAPSHOT
GENERAL
INTERIOR
EXTERIOR
COMMUNITY
SCHOOLS
PRICE & LISTING HISTORY
Listing courtesy of Weichert, REALTORS® (julie.ann.timmons@gmail.com)

Listings courtesy of Metropolitan Indianapolis Board of REALTORS® as distributed by MLS GRID. All information is provided exclusively for consumers’ personal, non-commercial use, and may not be used for any purpose other than to identify prospective properties that a consumer may be interested in purchasing. All information is believed to be reliable but is not guaranteed and should be independently verified.
Based on information submitted to the MLS GRID as of 2026-11-05 10:27 AM UTC. All data is obtained from various sources and may not have been verified by broker or MLS GRID. Supplied Open House Information is subject to change without notice. All information should be independently reviewed and verified for accuracy. Properties may or may not be listed by the office/agent presenting the information.
Copyright © 2026 Metropolitan Indianapolis Board of REALTORS®. All rights reserved.
About this office
Listings on this page are served for 1 Percent Lists Indiana Real Estate.
Similar Listings Nearby