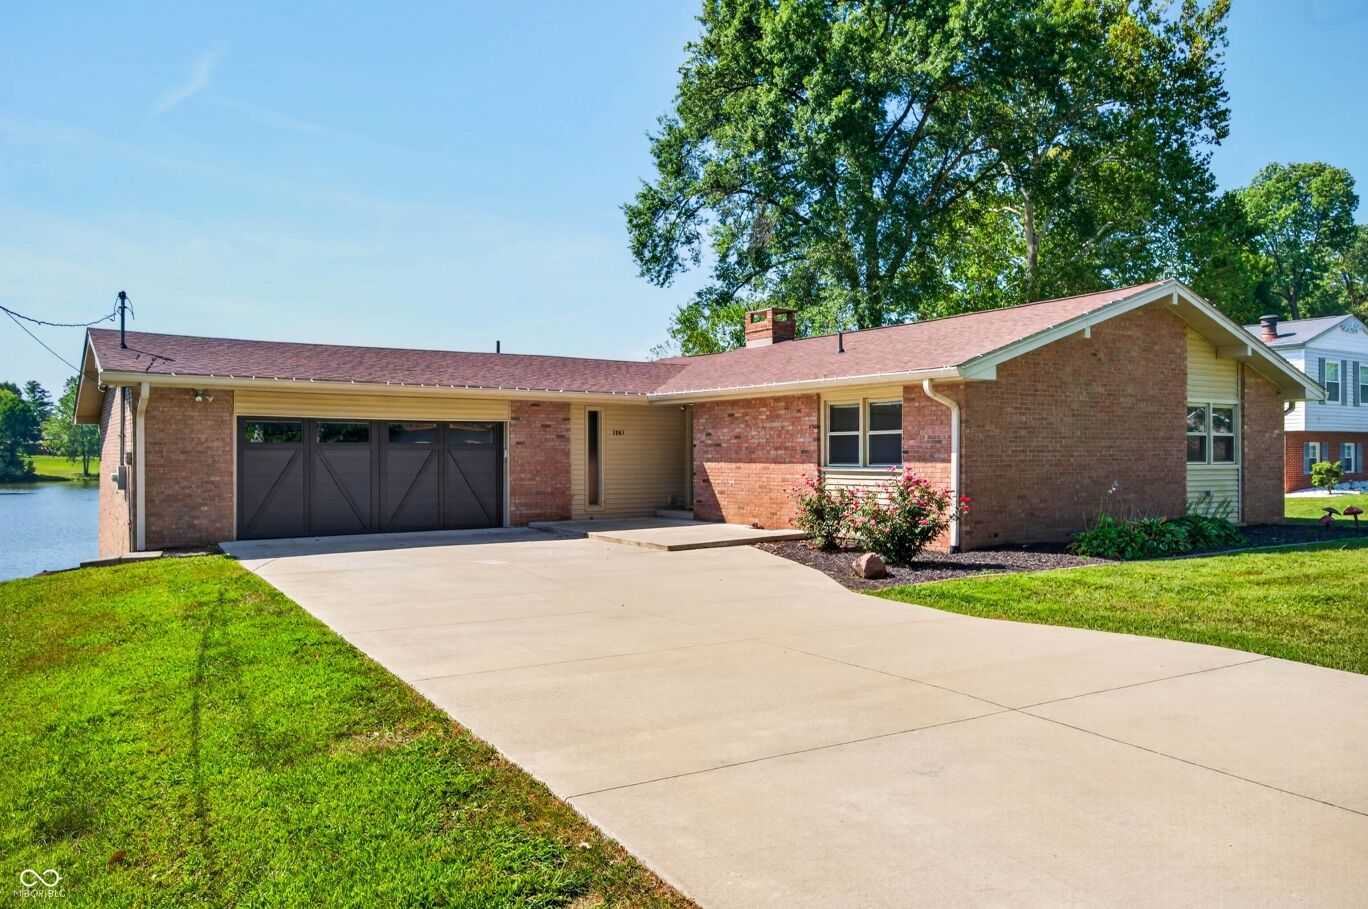
3783 W North Wood Lake Drive
$400,000
Active

3783 W North Wood Lake Drive

Columbus, IN 47201
Browse more homes in Columbus, IN
4
Beds
2
Baths
2,445
SqFt
1961
Built
Lake Life with Easy Conveniences! 3783 W North Wood Lake offers lake living with easy access to I65 and all your favorite shops and restaurants. Open concept Kitchen, Living and Dining offer lake views and cathedral ceilings for a breezy environment ready for entertaining. Expansive deck for outside enjoyment off main floor. Main Floor has hardwoods throughout with 3 bedrooms including a primary suite. Finished walkout Basement has family room with fireplace and bar, a 4th Bedroom and Utility room. Enjoy recent upgrades including HVAC, Refrigerator, Dishwasher, Microwave and more! Private dock and beach make your house the favorite place to hang out with friends and family!

Lake Life with Easy Conveniences! 3783 W North Wood Lake offers lake living with easy access to I65 and all your favorite shops and restaurants. Open concept Kitchen, Living and Dining offer lake views and cathedral ceilings for a breezy environment ready for entertaining. Expansive deck for outside enjoyment off main floor.

Main Floor has hardwoods throughout with 3 bedrooms including a primary suite. Finished walkout Basement has family room with fireplace and bar, a 4th Bedroom and Utility room. Enjoy recent upgrades including HVAC, Refrigerator, Dishwasher, Microwave and more! Private dock and beach make your house the favorite place to hang out with friends and family!

SAVINGS CALCULATOR
$8,000
If listed with 1 Percent Lists
Estimated savings vs. a traditional 3% listing commission.
MORTGAGE CALCULATOR
$2,023
Estimate only — not a loan offer. Consult a lender for actual terms.

LISTING SNAPSHOT

Price$400,000
Bedrooms4
Full Baths2
Half Baths0
Inside Area (SqFt)2,445 sqft
Lot Size0.35 Acres
Year Built1961
MLS® Number22118650
StatusActive
Property TaxN/A
HOA/Condo/Coop Fees107.42

GENERAL

Acres0.35
FoundationBlock
GarageYes
Garage Spaces2
LevelsOne
ParkingAttached, Asphalt
Property Sub TypeSingle Family Residence
SqFt Below815
SqFt Total2445
StyleRanch
UtilitiesElectricity Connected, Natural Gas Connected, Sewer Connected, Water Connected
Water SourcePublic

INTERIOR

AppliancesDishwasher, Disposal, Gas Water Heater, Microwave, Electric Oven, Refrigerator, Water Softener Owned
BasementFinished, Partial, Walk-Out Access
CoolingCentral Air
Electric200+ Amp Service
FireplaceYes
Fireplace FeaturesBasement, Gas Log
Fireplaces1
FlooringHardwood
HeatingNatural Gas
InteriorCathedral Ceiling(s), Pantry
Laundry FeaturesIn Basement
Main Level Bedrooms3
Window FeaturesScreens

EXTERIOR

Construction DetailsVinyl Siding, Brick
ExteriorFire Pit
Lot FeaturesWaterfront
Patio And PorchCovered, Deck
ViewLake
WaterfrontYes
Waterfront FeaturesLake Privileges, Lake Front, Waterfront
WaterviewLake
Windows/DoorsScreens

COMMUNITY

Association AmenitiesPark, Playground, Trail(s)
Association Fee$1289.0
Association Fee FrequencyAnnually
MLS Area314 - Bartholomew - Columbus West
School DistrictBartholomew Con School Corp
TownshipColumbus
Horse PropertyNone

SCHOOLS

School DistrictBartholomew Con School Corp

PRICE & LISTING HISTORY

September 22, 2026$400,000
September 11, 2026Active

Listing courtesy of RE/MAX Team (sterlingminor812@yahoo.com)

Listing courtesy of RE/MAX Team (812) 720-1177


Listings courtesy of Metropolitan Indianapolis Board of REALTORS® as distributed by MLS GRID. All information is provided exclusively for consumers’ personal, non-commercial use, and may not be used for any purpose other than to identify prospective properties that a consumer may be interested in purchasing. All information is believed to be reliable but is not guaranteed and should be independently verified.

Based on information submitted to the MLS GRID as of 2026-10-08 10:52 AM UTC. All data is obtained from various sources and may not have been verified by broker or MLS GRID. Supplied Open House Information is subject to change without notice. All information should be independently reviewed and verified for accuracy. Properties may or may not be listed by the office/agent presenting the information.

Copyright © 2026 Metropolitan Indianapolis Board of REALTORS®. All rights reserved.

About this office

Listings on this page are served for 1 Percent Lists Indiana Real Estate.

Comps

Limited comparable sales data available in this area.

Want to see Our Guess?

Create a free account to unlock our estimated home value for this listing.

Similar Listings Nearby

4206 Ridgeway Avenue
Active
$399,900
4206 Ridgeway Avenue, Columbus, IN 47203
5 bd · 3 ba · 3,446 sqft
Scroll to Top