

$684,500
Active
4
Beds
3
Baths
4,026
SqFt
2023
Built
Welcome to this stunning 4-bedroom, 3-bathroom home, perfectly situated on the desirable West side of Westbrook. The heart of the home is a gourmet kitchen featuring custom cabinetry, upgraded appliances, pristine granite countertops, and an expansive island with breakfast bar seating. Entertaining is a breeze with a built-in dining buffet, a spacious "secret" walk-in pantry, and an abundance of windows that flood the entire main level with glorious natural light. Unwind in the magnificent first-floor primary suite, a luxurious retreat complete with a custom tile shower, self-lighting and self-defrosting mirrors, heated tile floors, a heated towel rack, double-bowl granite vanities, and a generous walk-in closet. The main level also offers a dedicated private office, a cozy family room centered around a modern electric fireplace with a custom mantle, and a fully equipped laundry room complete with a utility sink. Step outside to enjoy the outdoors on your covered deck, or fire up the grill on the adjoining uncovered grilling deck. The fully finished walk-out basement expands your living space significantly, featuring a massive recreation room, a fourth bedroom (perfect for guests or an alternative home office), and a full bathroom. Additional premium features include a finished 3-car garage, a Wi-Fi programmable thermostat, a whole-house water softener, a built-in furnace humidifier, and an installed security system. Combining luxury finishes with everyday functionality, this exceptional property is ready to welcome you home!
Welcome to this stunning 4-bedroom, 3-bathroom home, perfectly situated on the desirable West side of Westbrook. The heart of the home is a gourmet kitchen featuring custom cabinetry, upgraded appliances, pristine granite countertops, and an expansive island with breakfast bar seating. Entertaining is a breeze with a built-in dining buffet, a spacious "secret" walk-in pantry, and an abundance of windows that flood the entire main level with glorious natural light. Unwind in the magnificent first-floor primary suite, a luxurious retreat complete with a custom tile shower, self-lighting and self-defrosting mirrors, heated tile floors, a heated towel rack, double-bowl granite vanities, and a generous walk-in closet. The main level also offers a dedicated private office, a cozy family room centered around a modern electric fireplace with a custom mantle, and a fully equipped laundry room complete with a utility sink. Step outside to enjoy the outdoors on your covered deck, or fire up the grill on the adjoining uncovered grilling deck. The fully finished walk-out basement expands your living space significantly, featuring a massive recreation room, a fourth bedroom (perfect for guests or an alternative home office), and a full bathroom. Additional premium features include a finished 3-car garage, a Wi-Fi programmable thermostat, a whole-house water softener, a built-in furnace humidifier, and an installed security system. Combining luxury finishes with everyday functionality, this exceptional property is ready to welcome you home!
SAVINGS CALCULATOR
$13,690
If listed with 1 Percent Lists
Estimated savings vs. a traditional 3% listing commission.
MORTGAGE CALCULATOR
$3,461
Estimate only — not a loan offer. Consult a lender for actual terms.
LISTING SNAPSHOT
Price$684,500
Bedrooms4
Full Baths3
Half Baths0
Inside Area (SqFt)4,026 sqft
Lot Size0.3 Acres
Year Built2023
MLS® NumberN/A
StatusActive
Property TaxN/A
HOA/Condo/Coop FeesN/A
Listing courtesy of Dean Wagner LLC (Will@WagnerRealtors.com)
About this office
Listings on this page are served for 1 Percent Lists Indiana Real Estate.
Similar Listings Nearby
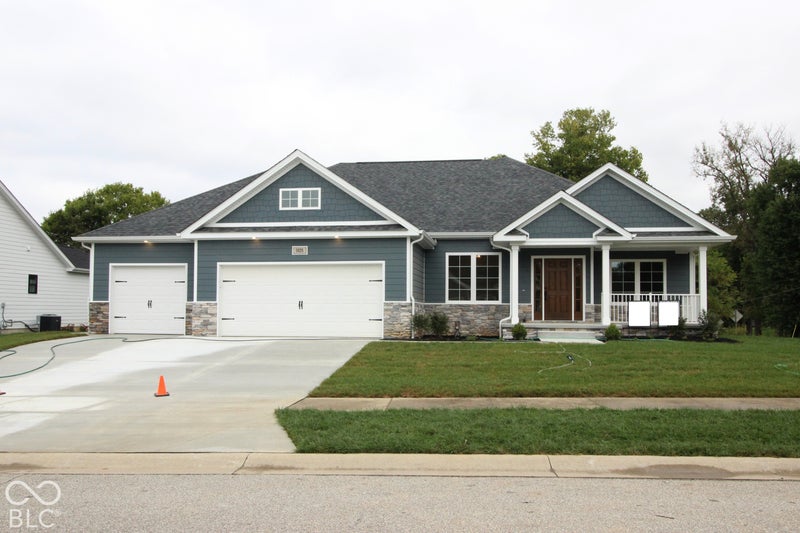
Active
$699,900
5026 Stonehaven Lane, Columbus, IN 47201
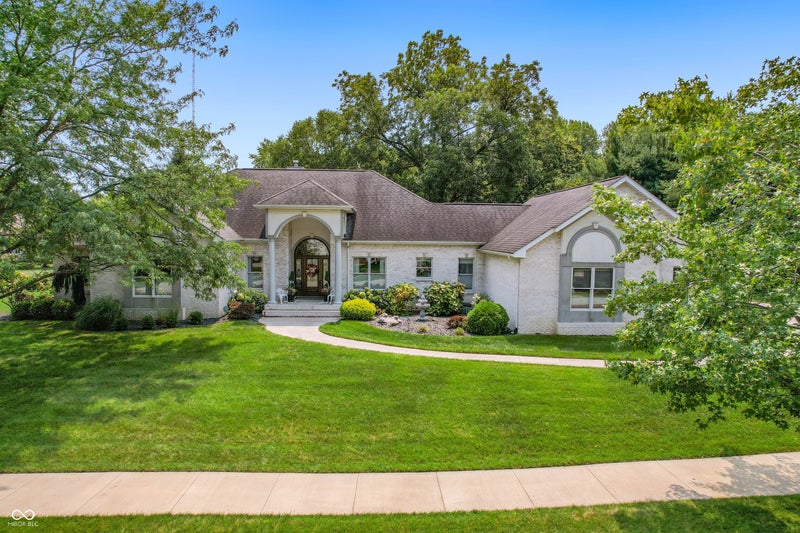
Active
$699,000
2541 W Apple Blossom Lane, Columbus, IN 47201
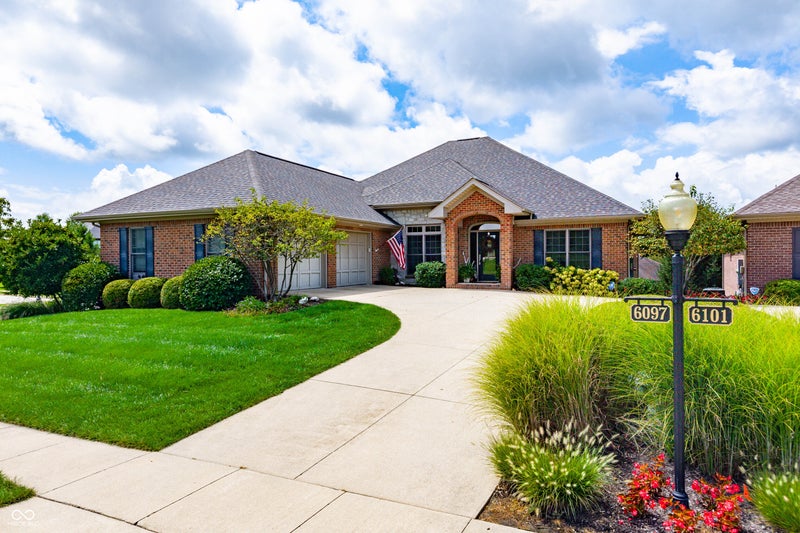
Active
$698,000
6097 Horizon Drive, Columbus, IN 47201
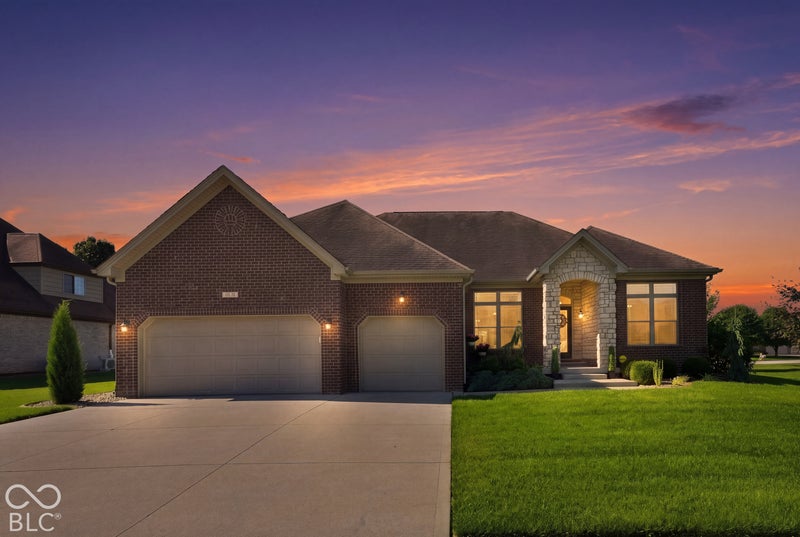
Active
$665,000
3831 Sycamore Bend Court, Columbus, IN 47203
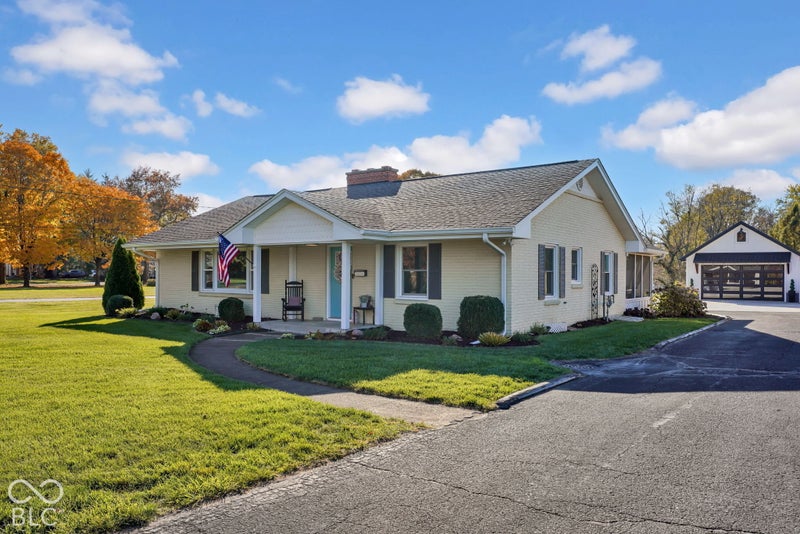
Active
1 Percent Lists$649,800
3000 Washington, Columbus, IN 47201
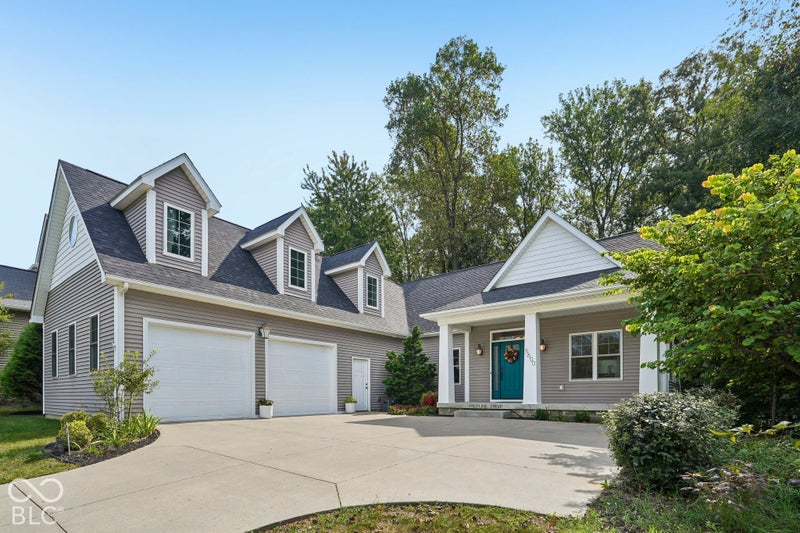
Active
$725,000
5600 Treeline Drive, Columbus, IN 47201