$321,900
Pending
3
Beds
2.5
Baths
2,560
SqFt
2014
Built
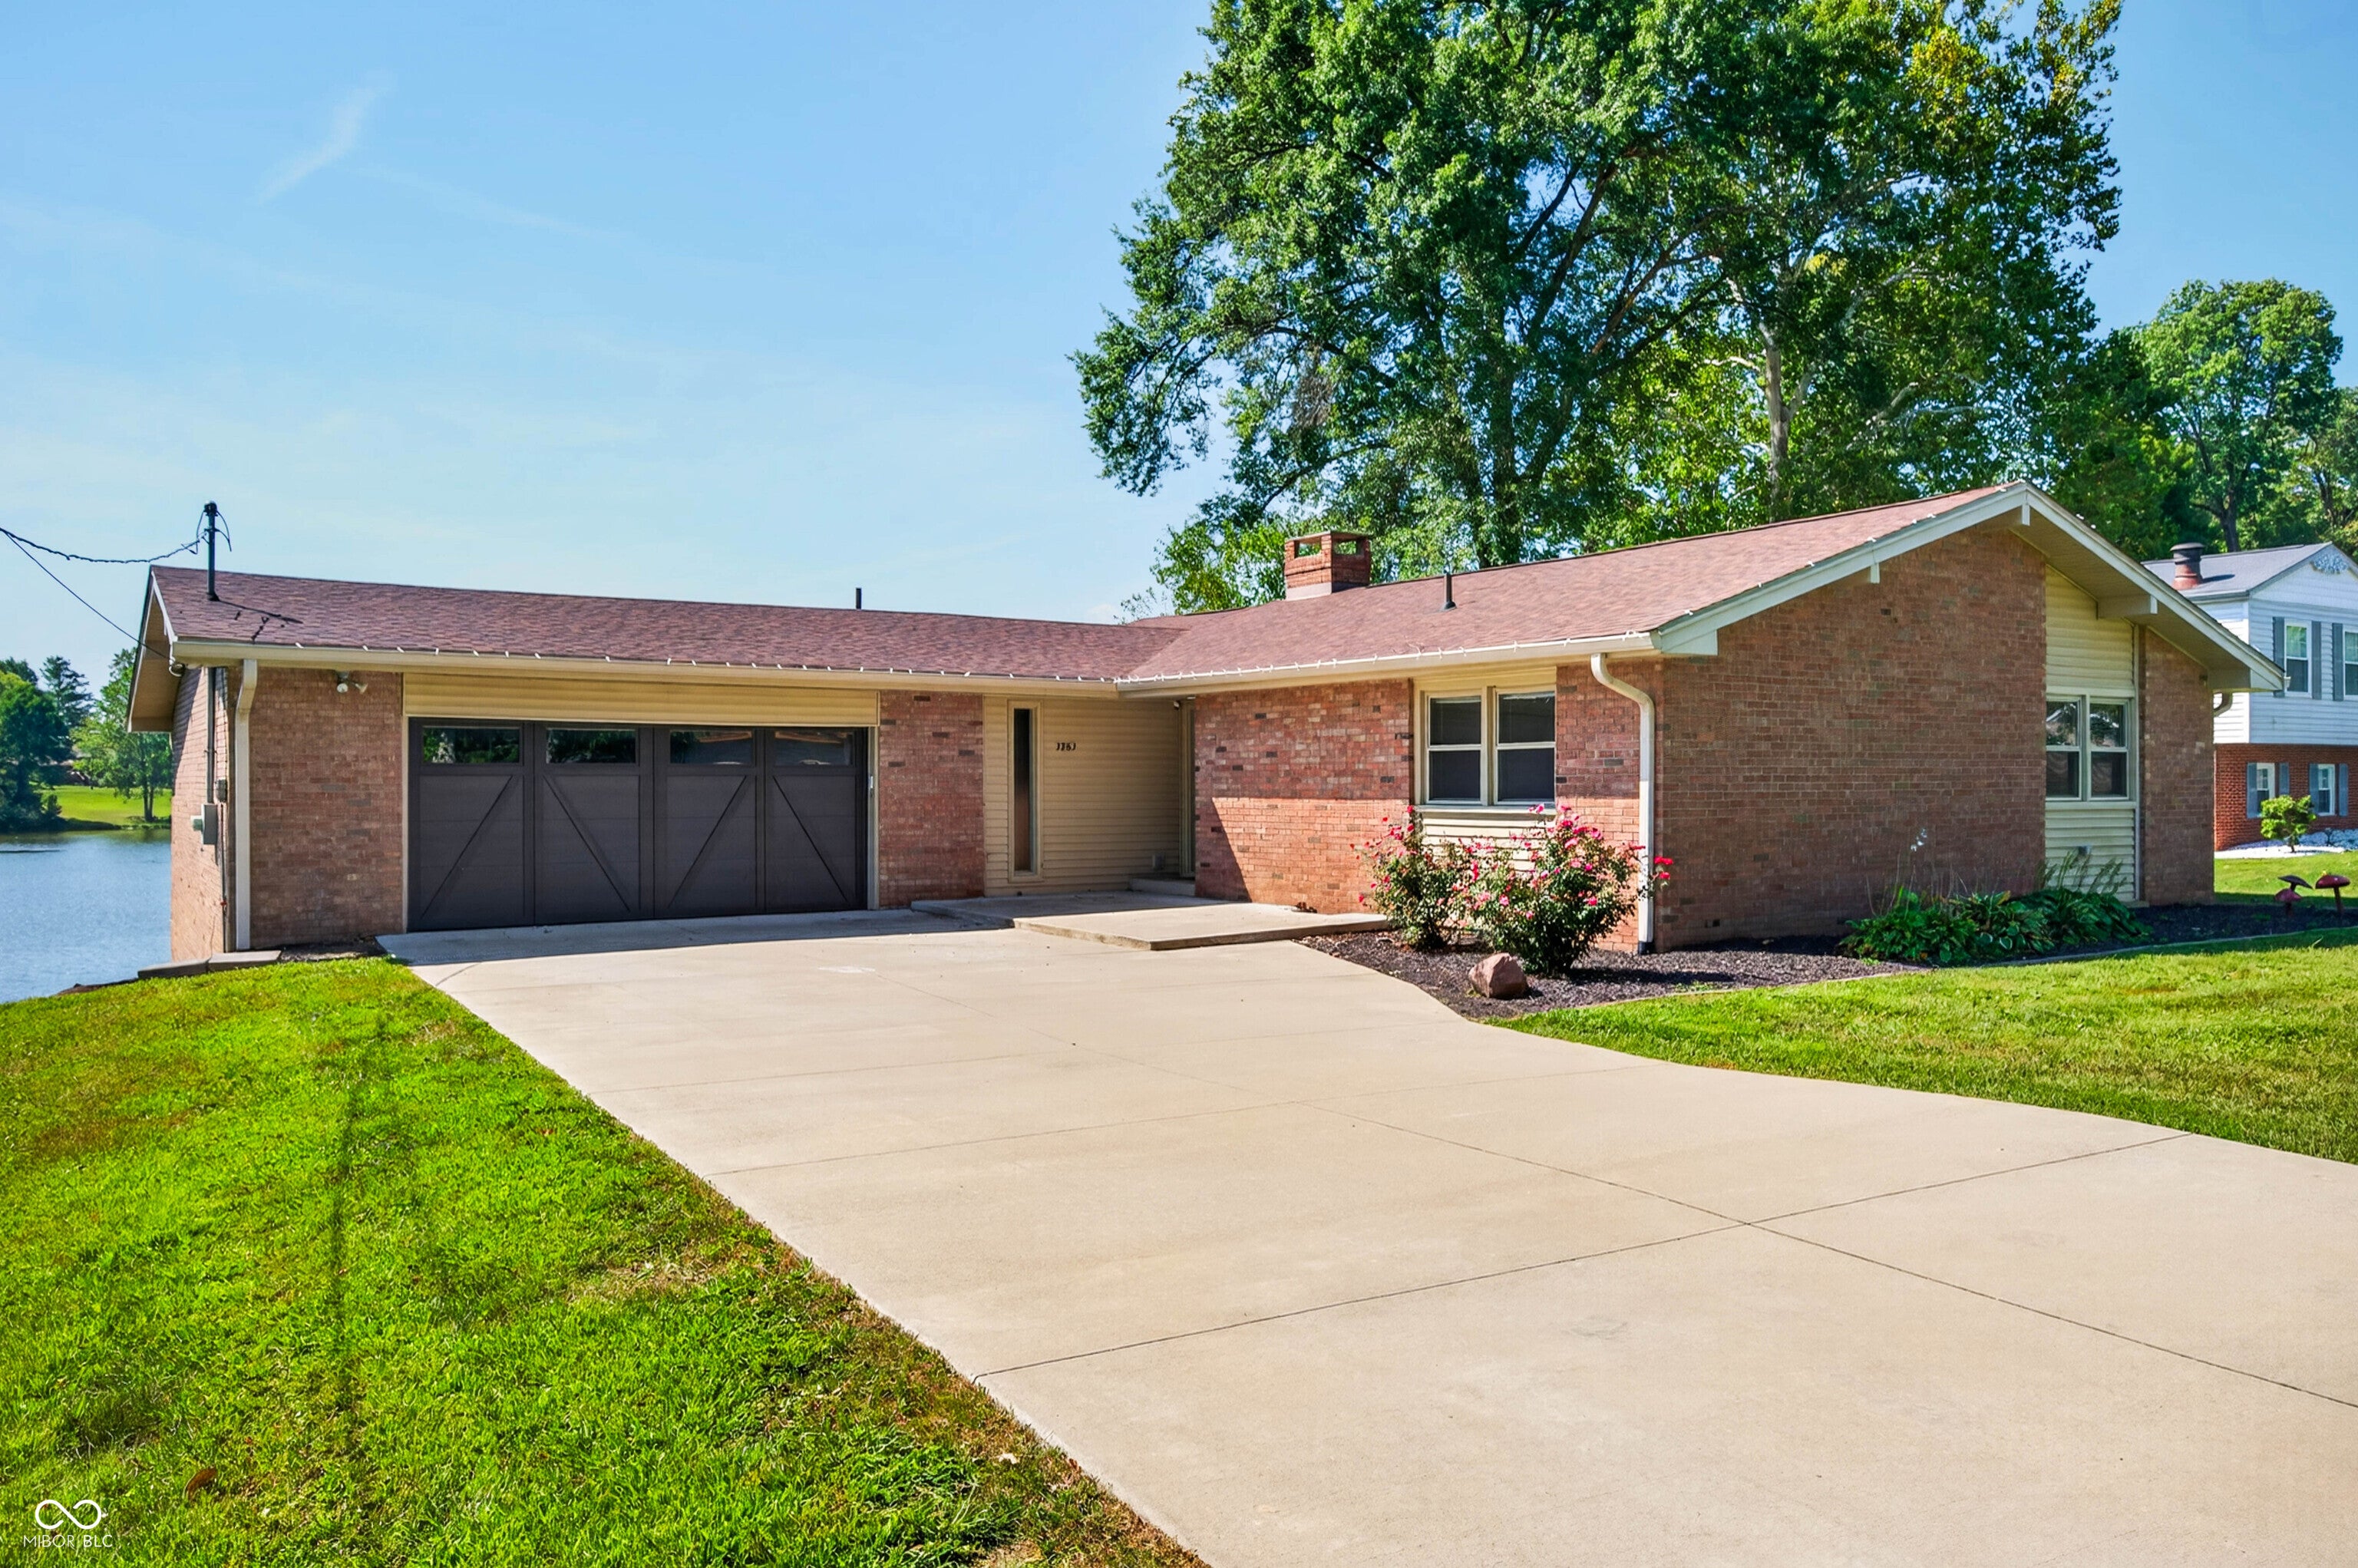
Welcome to 1975 Lakecrest Drive in Shadow Creek Subdivision, where style, comfort, and flexibility come together in this beautifully maintained two-story home. Built in 2014 and offering 2,560 square feet of thoughtfully designed living space, this move-in-ready residence provides the space and features today's buyers are looking for. Step inside to a welcoming foyer that opens to an additional sitting room at the front of the home. This versatile space can easily serve as a home office, library, formal dining room, playroom, or whatever best suits your lifestyle. The heart of the home is the spacious kitchen, featuring a large center island with a built-in sink, abundant counter space, and plenty of room for gathering with family and friends. The open-concept design creates a seamless flow into the living and dining areas, making entertaining effortless and everyday living comfortable. Upstairs, you'll find a spacious loft that adds valuable flexible living space. Whether you envision a second family room, media room, home gym, study area, or playroom, this additional living area offers endless possibilities. The impressive primary suite serves as a private retreat, complete with a large bathroom featuring a double vanity and walk-in shower. One of the standout features is the massive walk-in closet, providing exceptional storage and organization space rarely found at this price point. An additional full bathroom upstairs offers convenience and comfort for family members and guests, while a main-level half bath adds practicality for everyday living. Outside, enjoy your own private backyard retreat. The spacious yard offers plenty of room for outdoor activities, gardening, or relaxing around a fire pit on cool Indiana evenings. A welcoming patio provides the perfect setting for grilling, entertaining, or simply enjoying the peaceful surroundings. Additional highlights include a dedicated laundry room, attached two car garage, and beautiful curb app
Welcome to 1975 Lakecrest Drive in Shadow Creek Subdivision, where style, comfort, and flexibility come together in this beautifully maintained two-story home. Built in 2014 and offering 2,560 square feet of thoughtfully designed living space, this move-in-ready residence provides the space and features today's buyers are looking for. Step inside to a welcoming foyer that opens to an additional sitting room at the front of the home. This versatile space can easily serve as a home office, library, formal dining room, playroom, or whatever best suits your lifestyle. The heart of the home is the spacious kitchen, featuring a large center island with a built-in sink, abundant counter space, and plenty of room for gathering with family and friends. The open-concept design creates a seamless flow into the living and dining areas, making entertaining effortless and everyday living comfortable. Upstairs, you'll find a spacious loft that adds valuable flexible living space. Whether you envision a second family room, media room, home gym, study area, or playroom, this additional living area offers endless possibilities. The impressive primary suite serves as a private retreat, complete with a large bathroom featuring a double vanity and walk-in shower. One of the standout features is the massive walk-in closet, providing exceptional storage and organization space rarely found at this price point. An additional full bathroom upstairs offers convenience and comfort for family members and guests, while a main-level half bath adds practicality for everyday living. Outside, enjoy your own private backyard retreat. The spacious yard offers plenty of room for outdoor activities, gardening, or relaxing around a fire pit on cool Indiana evenings. A welcoming patio provides the perfect setting for grilling, entertaining, or simply enjoying the peaceful surroundings. Additional highlights include a dedicated laundry room, attached two car garage, and beautiful curb app
SAVINGS CALCULATOR
$6,438
If listed with 1 Percent Lists
Estimated savings vs. a traditional 3% listing commission.
MORTGAGE CALCULATOR
$1,628
Estimate only — not a loan offer. Consult a lender for actual terms.
LISTING SNAPSHOT
Price$321,900
Bedrooms3
Full Baths2
Half Baths1
Inside Area (SqFt)2,560 sqft
Lot Size0.15 Acres
Year Built2014
MLS® Number22109422
StatusPending
Property TaxN/A
HOA/Condo/Coop Fees165
GENERAL
Acres0.15
FoundationSlab
GarageYes
Garage Spaces2
LevelsTwo
ParkingAttached
Property Sub TypeSingle Family Residence
SqFt Total2560
StyleTudor, Traditional
UtilitiesElectricity Connected, Sewer Connected, Water Connected
Water SourcePublic
INTERIOR
AppliancesDishwasher, Microwave, Electric Oven, Refrigerator, Washer, Electric Water Heater
CoolingCentral Air
HeatingForced Air, Electric
InteriorWalk-In Closet(s), Kitchen Island, Pantry
EXTERIOR
Construction DetailsVinyl Siding, Brick
Patio And PorchPatio, Covered
COMMUNITY
Association AmenitiesPool
Association Dues165
HOA Fee FrequencySemi-Annually
Horse PropertyNone
MLS Area314 - Bartholomew - Columbus West
School DistrictBartholomew Con School Corp
TownshipColumbus
SCHOOLS
School DistrictBartholomew Con School Corp
Elementary SchoolSouthside Elementary School
Middle SchoolCentral Middle School
High SchoolColumbus North High School
PRICE & LISTING HISTORY
July 26, 2026Pending
Listing courtesy of 1 Percent Lists Indiana Real Estate (listwithflora@gmail.com)
Listing courtesy of 1 Percent Lists Indiana Real Estate (812) 344-0246

Listings courtesy of Metropolitan Indianapolis Board of REALTORS® as distributed by MLS GRID. All information is provided exclusively for consumers’ personal, non-commercial use, and may not be used for any purpose other than to identify prospective properties that a consumer may be interested in purchasing. All information is believed to be reliable but is not guaranteed and should be independently verified.
Based on information submitted to the MLS GRID as of 2026-08-23 05:38 PM UTC. All data is obtained from various sources and may not have been verified by broker or MLS GRID. Supplied Open House Information is subject to change without notice. All information should be independently reviewed and verified for accuracy. Properties may or may not be listed by the office/agent presenting the information.
Copyright © 2026 Metropolitan Indianapolis Board of REALTORS®. All rights reserved.
About this office
Listings on this page are served for 1 Percent Lists Indiana Real Estate.
Comps
Limited comparable sales data available in this area.
Want to see Our Guess?
Create a free account to unlock our estimated home value for this listing.