$570,000
Active
5
Beds
4
Baths
4,522
SqFt
2014
Built
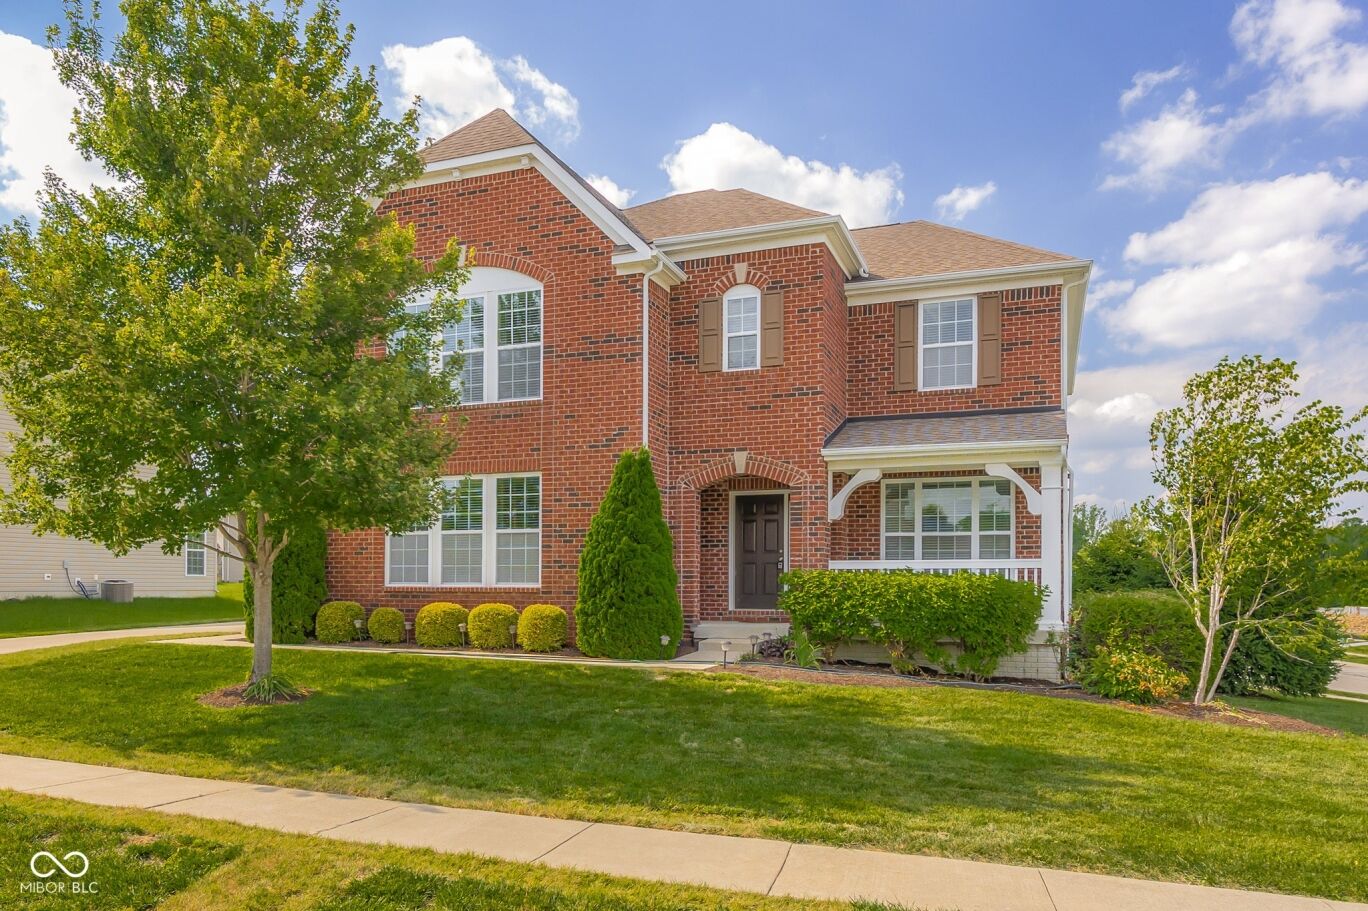
Welcome to 6972 Pinnacle Drive, a well-maintained home in the desirable Spring Hill neighborhood of Tipton Lakes. Offering over 4,600 square feet of living space, this 5 bedroom, 4 full bath home sits on an oversized corner lot with beautiful lake views. A large foyer welcomes you inside and leads to the formal dining room before opening into the spacious living room featuring a fireplace and custom built-ins. The kitchen is designed for everyday function and entertaining with granite countertops, tile backsplash, stainless steel dual oven, cooktop, range hood, new built-in microwave, refrigerator, and a large walk-in pantry. The breakfast area opens to the rear deck, providing the perfect place to relax and enjoy the view. A main-level bedroom and full bath offer flexibility for guests, an office, or multi-generational living. Upstairs, the large primary suite features two walk-in closets and an ensuite bath with a garden tub and walk-in shower. Three additional bedrooms, the third full bath, and a loft area provide plenty of room to spread out. The finished basement adds even more living space with a family room, large recreation area, 4th full bath, and an egress window that brings in abundant natural light. Fully applianced, including washer and dryer. Located a short distance from the new Maple Grove Elementary and offering access to all Tipton Lakes amenities, this home is a must-see!
MORTGAGE CALCULATOR
$2,882
Estimate only — not a loan offer. Consult a lender for actual terms.
LISTING SNAPSHOT
Price$570,000
Bedrooms5
Full Baths4
Half Baths0
Inside Area (SqFt)4,522 sqft
Lot Size0.3 Acres
Year Built2014
MLS® Number22106747
StatusActive
Property TaxN/A
HOA/Condo/Coop Fees89
GENERAL
Acres0.3
FoundationConcrete Perimeter
GarageYes
Garage Spaces2
LevelsTwo
ParkingGarage Door Opener, Attached, Concrete, Garage Faces Side
Property Sub TypeSingle Family Residence
SqFt Below1240
SqFt Total4692
StyleTraditional
Water SourcePublic
INTERIOR
AppliancesElectric Cooktop, Dishwasher, Dryer, Electric Water Heater, Disposal, Humidifier, Microwave, Oven, Double Oven, Range Hood, Refrigerator, Washer, Water Softener Owned
BasementSump Pump, Full
CoolingCentral Air
Electric200+ Amp Service
FireplaceYes
Fireplace FeaturesGas Log, Living Room
Fireplaces1
FlooringHardwood
HeatingForced Air, Natural Gas
InteriorBuilt-in Features, High Ceilings, Kitchen Island, Entrance Foyer, Eat-in Kitchen, Pantry, Smart Thermostat, Walk-In Closet(s)
Laundry FeaturesUpper Level
Main Level Bedrooms1
EXTERIOR
Construction DetailsVinyl Siding
Lot FeaturesCorner Lot
Patio And PorchDeck, Covered
ViewLake
WaterviewLake
COMMUNITY
Association AmenitiesMaintenance, Clubhouse, Park, Playground, Management, Trail(s)
Association Dues267
HOA Fee FrequencyQuarterly
Horse PropertyNone
MLS Area305 - Bartholomew - Harrison
School DistrictBartholomew Con School Corp
TownshipHarrison
SCHOOLS
School DistrictBartholomew Con School Corp
Elementary SchoolSouthside Elementary School
RECENT ACTIVITY
June 30, 2026570000
June 9, 2026Active
Listing courtesy of 1 Percent Lists Indiana Real Estate (drew@1percentlists.com)
Listing courtesy of 1 Percent Lists Indiana Real Estate (812) 764-0170
Listings courtesy of Metropolitan Indianapolis Board of REALTORS® as distributed by MLS GRID. All information is provided exclusively for consumers’ personal, non-commercial use, and may not be used for any purpose other than to identify prospective properties that a consumer may be interested in purchasing. All information is believed to be reliable but is not guaranteed and should be independently verified.
Based on information submitted to the MLS GRID as of 2026-07-15 12:05 AM UTC. All data is obtained from various sources and may not have been verified by broker or MLS GRID. Supplied Open House Information is subject to change without notice. All information should be independently reviewed and verified for accuracy. Properties may or may not be listed by the office/agent presenting the information.
Copyright © 2026 Metropolitan Indianapolis Board of REALTORS®. All rights reserved.
Listings courtesy of Metropolitan Indianapolis Board of REALTORS® as distributed by MLS GRID. All information is provided exclusively for consumers’ personal, non-commercial use, and may not be used for any purpose other than to identify prospective properties that a consumer may be interested in purchasing. All information is believed to be reliable but is not guaranteed and should be independently verified.
Based on information submitted to the MLS GRID as of 2026-07-15 12:05 AM UTC. All data is obtained from various sources and may not have been verified by broker or MLS GRID. Supplied Open House Information is subject to change without notice. All information should be independently reviewed and verified for accuracy. Properties may or may not be listed by the office/agent presenting the information.
Copyright © 2026 Metropolitan Indianapolis Board of REALTORS®. All rights reserved.
Comps
Limited comparable sales data available in this area.
Similar Listings Nearby

1 Percent Lists Indiana Real EstateActive
$575,000
2731 Victory Drive, Columbus, IN 47203

1 Percent Lists Indiana Real EstatePending
$565,000
2534 Chestnut Street, Columbus, IN 47201

1 Percent Lists Indiana Real EstateActive
$565,000
285 Plum Court, Columbus, IN 47201

1 Percent Lists Indiana Real EstatePending
$575,000
3610 Woodfield Place, Columbus, IN 47203

1 Percent Lists Indiana Real EstateActive
$596,290
3101 Red Fox Circle, Columbus, IN 47201

1 Percent Lists Indiana Real EstateActive
$589,900
13010 E Otter Creek Lane, Columbus, IN 47203
