
$949,000
Active
5
Beds
3.5
Baths
5,530
SqFt
1980
Built
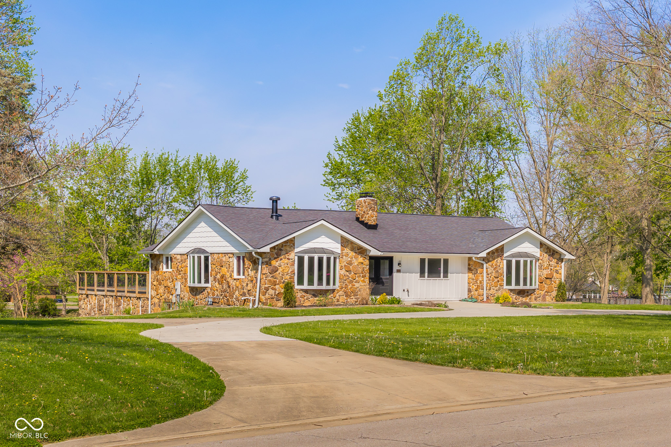
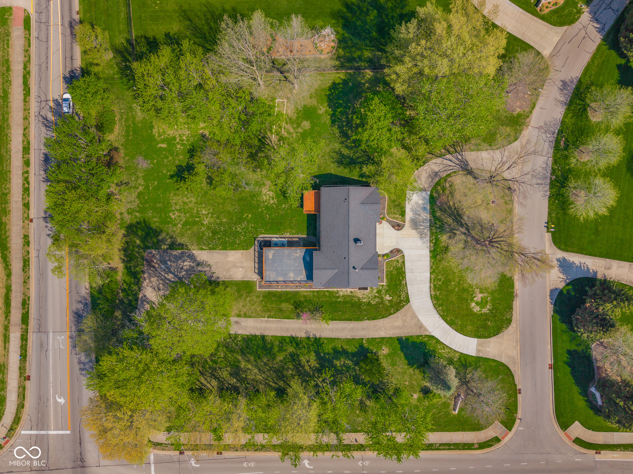
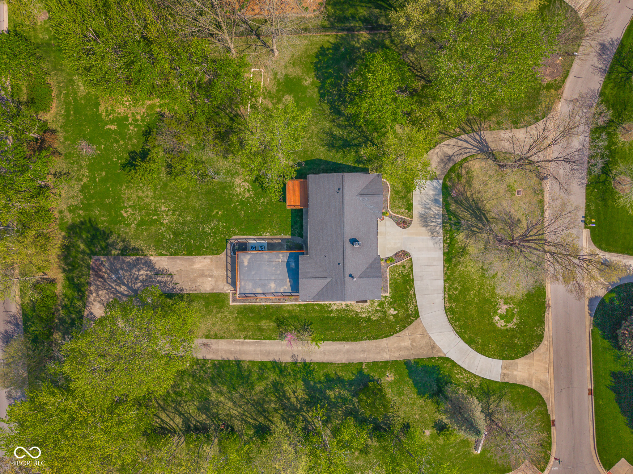
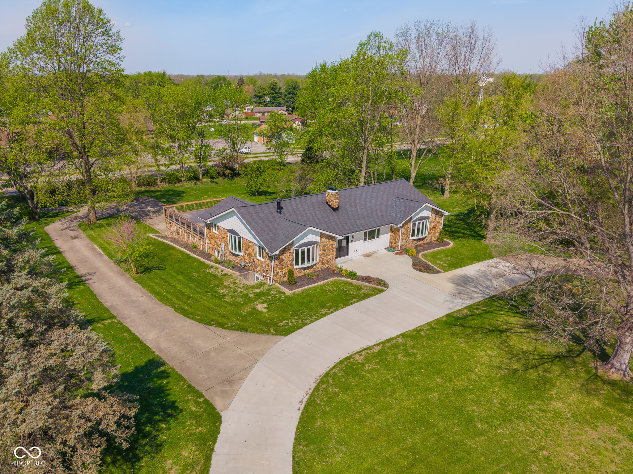
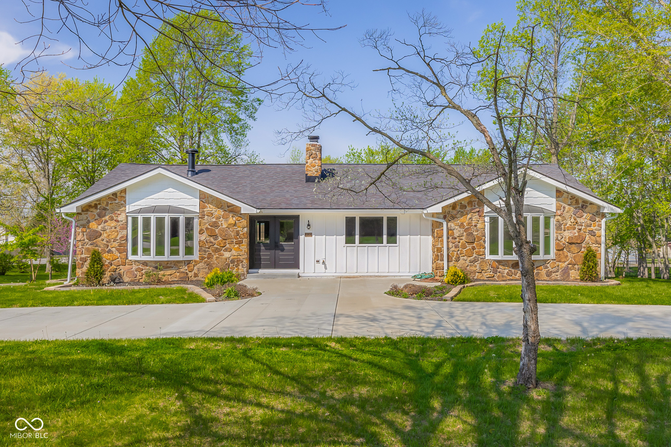
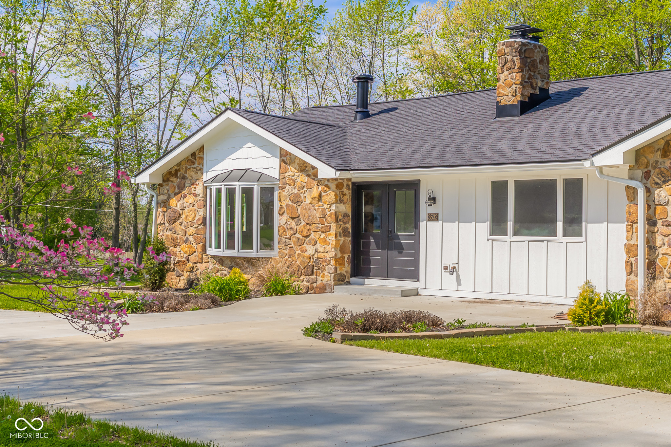
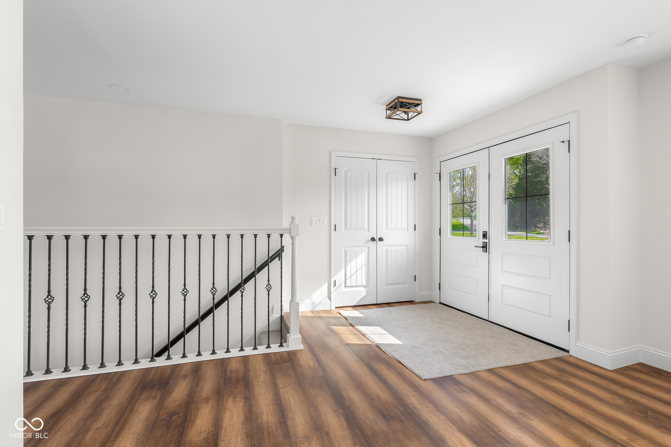
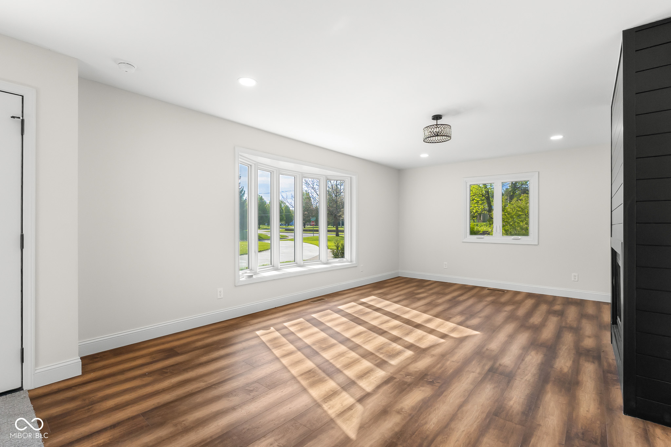
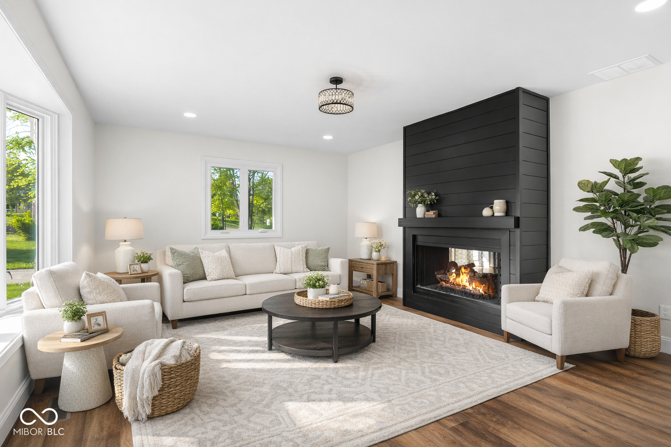
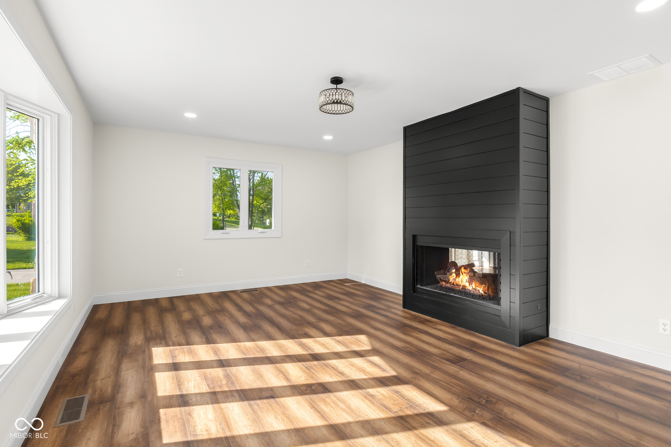
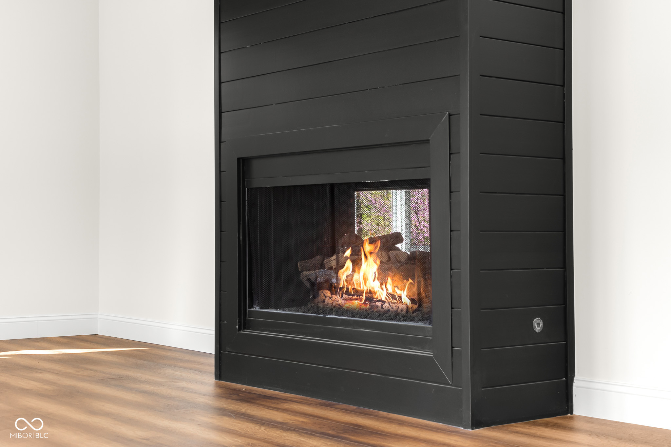
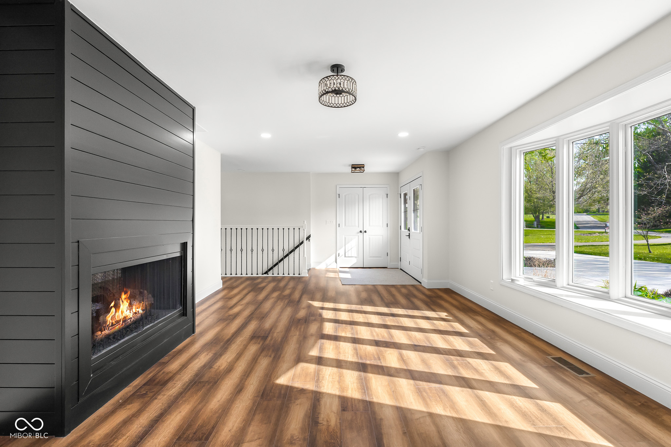
Welcome to 3532 Shoshonee Dr. in highly sought-after Indian Hills Estates! This stunning, fully renovated ranch home offers over 5,000 square feet of beautifully updated living space on a 1.35-acre lot, delivering the perfect blend of privacy, luxury, and modern convenience. Completely renovated from the ground up, this home features all-new roof, windows, dual HVAC systems, flooring, lighting, paint, and driveway-providing true peace of mind and move-in ready living with immediate occupancy. Step inside to a bright, open layout filled with abundant natural light. The spacious living room showcases a striking double-sided fireplace that flows seamlessly into the dining area and into your gourmet kitchen, complete with a large center island, coffee/wine bar, and access to the back deck, perfect for entertaining or enjoying peaceful views of the expansive backyard. The main level offers incredible functionality, including: A luxurious primary suite with a custom walk-in closet, dual vanities with makeup station, and a spa-like tiled walk-in shower, two additional large main-level bedrooms, a beautifully updated guest bath, and a well-equipped laundry room with utility sink and cabinetry. Downstairs, the fully finished basement provides unmatched flexibility, ideal for multi-generational living, guests, or entertaining: including a full second kitchen, spacious family room with gas log fireplace, two additional bedrooms and a full bath, a large recreation room and separate utility/storage room. Outside, enjoy your sprawling backyard, perfect for relaxing, entertaining, or play, along with an oversized garage and ample storage throughout. High-end finishes, huge bedrooms, modern updates, and a premium location make this home a rare find in today's market.
MORTGAGE CALCULATOR
$4,799
Estimate only — not a loan offer. Consult a lender for actual terms.
LISTING SNAPSHOT
Price$949,000
Bedrooms5
Full Baths3
Half Baths1
Inside Area (SqFt)5,530 sqft
Lot Size1.35 Acres
Year Built1980
MLS® Number22094904
StatusActive
Property TaxN/A
HOA/Condo/Coop FeesN/A
GENERAL
Acres1.35
FoundationBlock
GarageYes
Garage Spaces2
LevelsOne
ParkingGarage Door Opener, Attached, Concrete, Garage Faces Rear
Property ConditionUpdated/Remodeled
Property Sub TypeSingle Family Residence
SqFt Below2705
SqFt Total5530
StyleRanch
Water SourcePublic
INTERIOR
AppliancesDishwasher, Disposal, Gas Water Heater, Microwave, Gas Oven, Range Hood, Refrigerator, Water Softener Owned
BasementSump Pump, Finished
CoolingCentral Air, Dual
Electric200+ Amp Service
FireplaceYes
Fireplace FeaturesBasement, Dining Room, Family Room, Living Room
Fireplaces2
HeatingZoned, Forced Air, Natural Gas
InteriorKitchen Island, Entrance Foyer, Eat-in Kitchen, Pantry, Walk-In Closet(s), Wet Bar
Laundry FeaturesMain Level, Sink
Main Level Bedrooms3
EXTERIOR
Construction DetailsWood Siding, Stone
Patio And PorchDeck, Patio
COMMUNITY
Horse PropertyNone
MLS Area314 - Bartholomew - Columbus West
School DistrictBartholomew Con School Corp
TownshipColumbus
SCHOOLS
School DistrictBartholomew Con School Corp
RECENT ACTIVITY
May 7, 2026949000
April 13, 2026Active
Listing courtesy of 1 Percent Lists Indiana Real Estate (drew@1percentlists.com)
Listing courtesy of 1 Percent Lists Indiana Real Estate (812) 764-0170

Listings courtesy of Metropolitan Indianapolis Board of REALTORS® as distributed by MLS GRID. All information is provided exclusively for consumers’ personal, non-commercial use, and may not be used for any purpose other than to identify prospective properties that a consumer may be interested in purchasing. All information is believed to be reliable but is not guaranteed and should be independently verified.
Based on information submitted to the MLS GRID as of 2026-07-15 12:05 AM UTC. All data is obtained from various sources and may not have been verified by broker or MLS GRID. Supplied Open House Information is subject to change without notice. All information should be independently reviewed and verified for accuracy. Properties may or may not be listed by the office/agent presenting the information.
Copyright © 2026 Metropolitan Indianapolis Board of REALTORS®. All rights reserved.
Listings courtesy of Metropolitan Indianapolis Board of REALTORS® as distributed by MLS GRID. All information is provided exclusively for consumers’ personal, non-commercial use, and may not be used for any purpose other than to identify prospective properties that a consumer may be interested in purchasing. All information is believed to be reliable but is not guaranteed and should be independently verified.
Based on information submitted to the MLS GRID as of 2026-07-15 12:05 AM UTC. All data is obtained from various sources and may not have been verified by broker or MLS GRID. Supplied Open House Information is subject to change without notice. All information should be independently reviewed and verified for accuracy. Properties may or may not be listed by the office/agent presenting the information.
Copyright © 2026 Metropolitan Indianapolis Board of REALTORS®. All rights reserved.
Comps
Limited comparable sales data available in this area.
Similar Listings Nearby
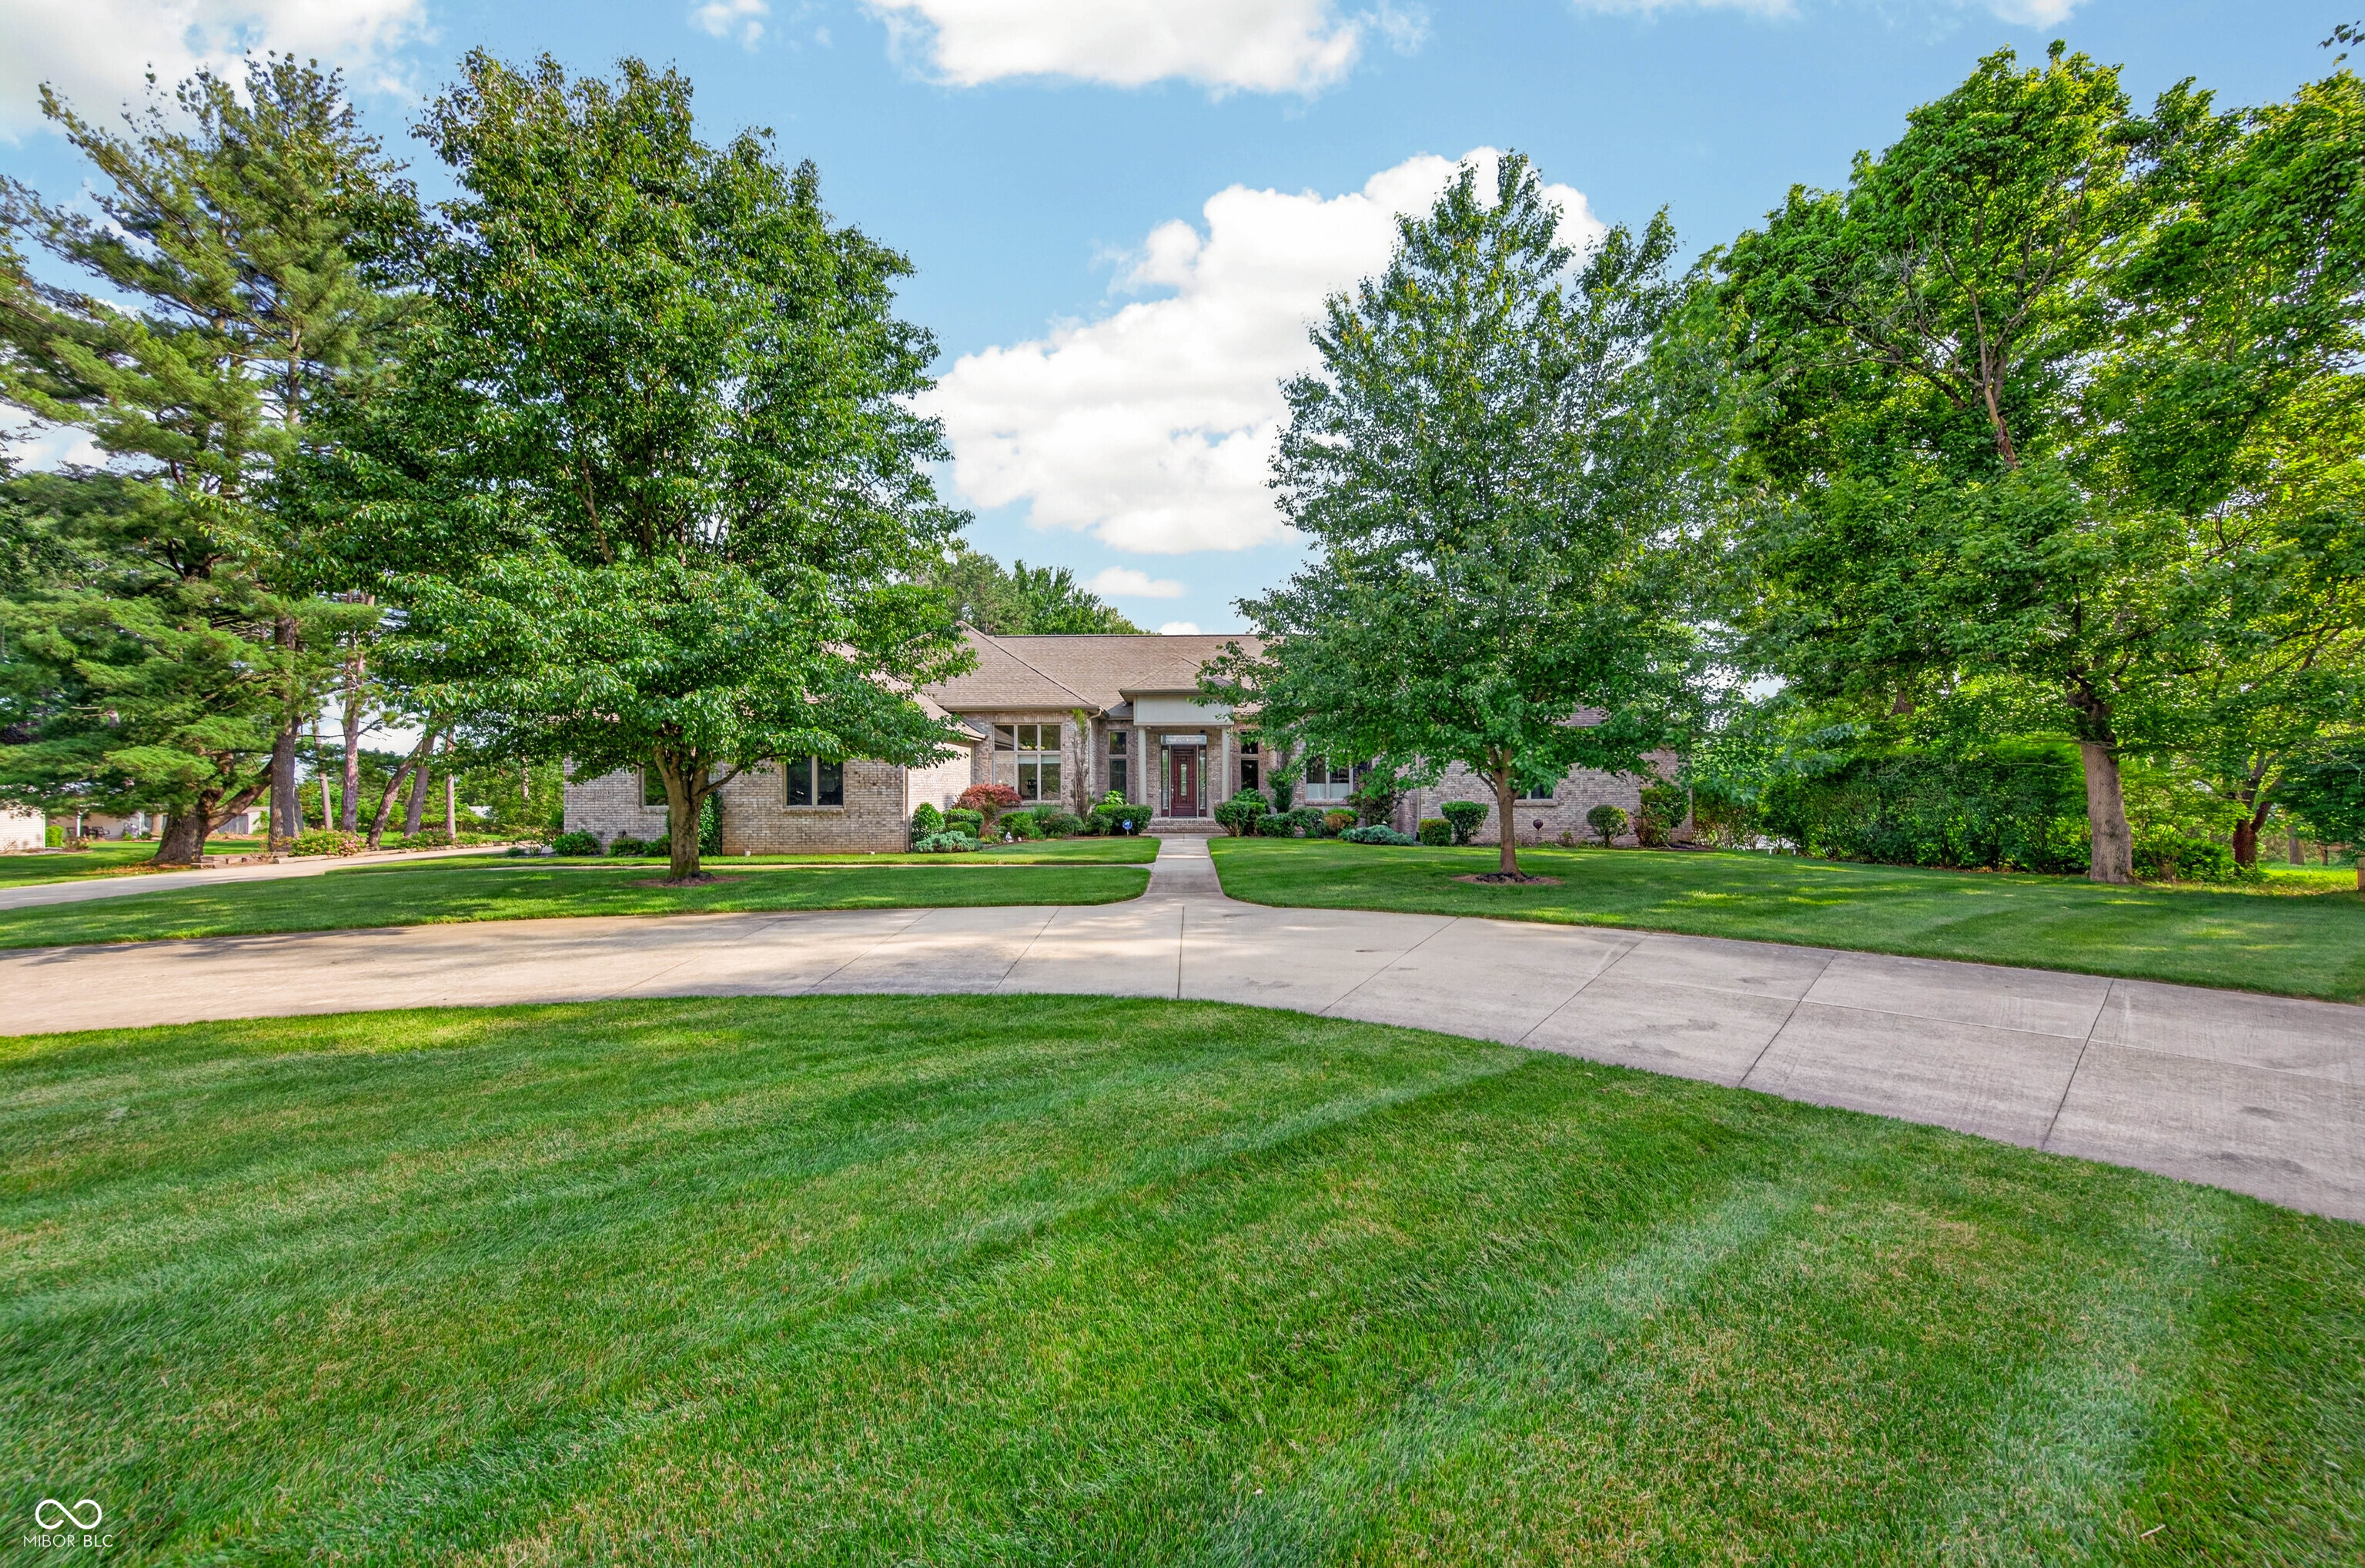
1 Percent Lists Indiana Real EstatePending
$930,000
3355 W Carr Hill Road, Columbus, IN 47201
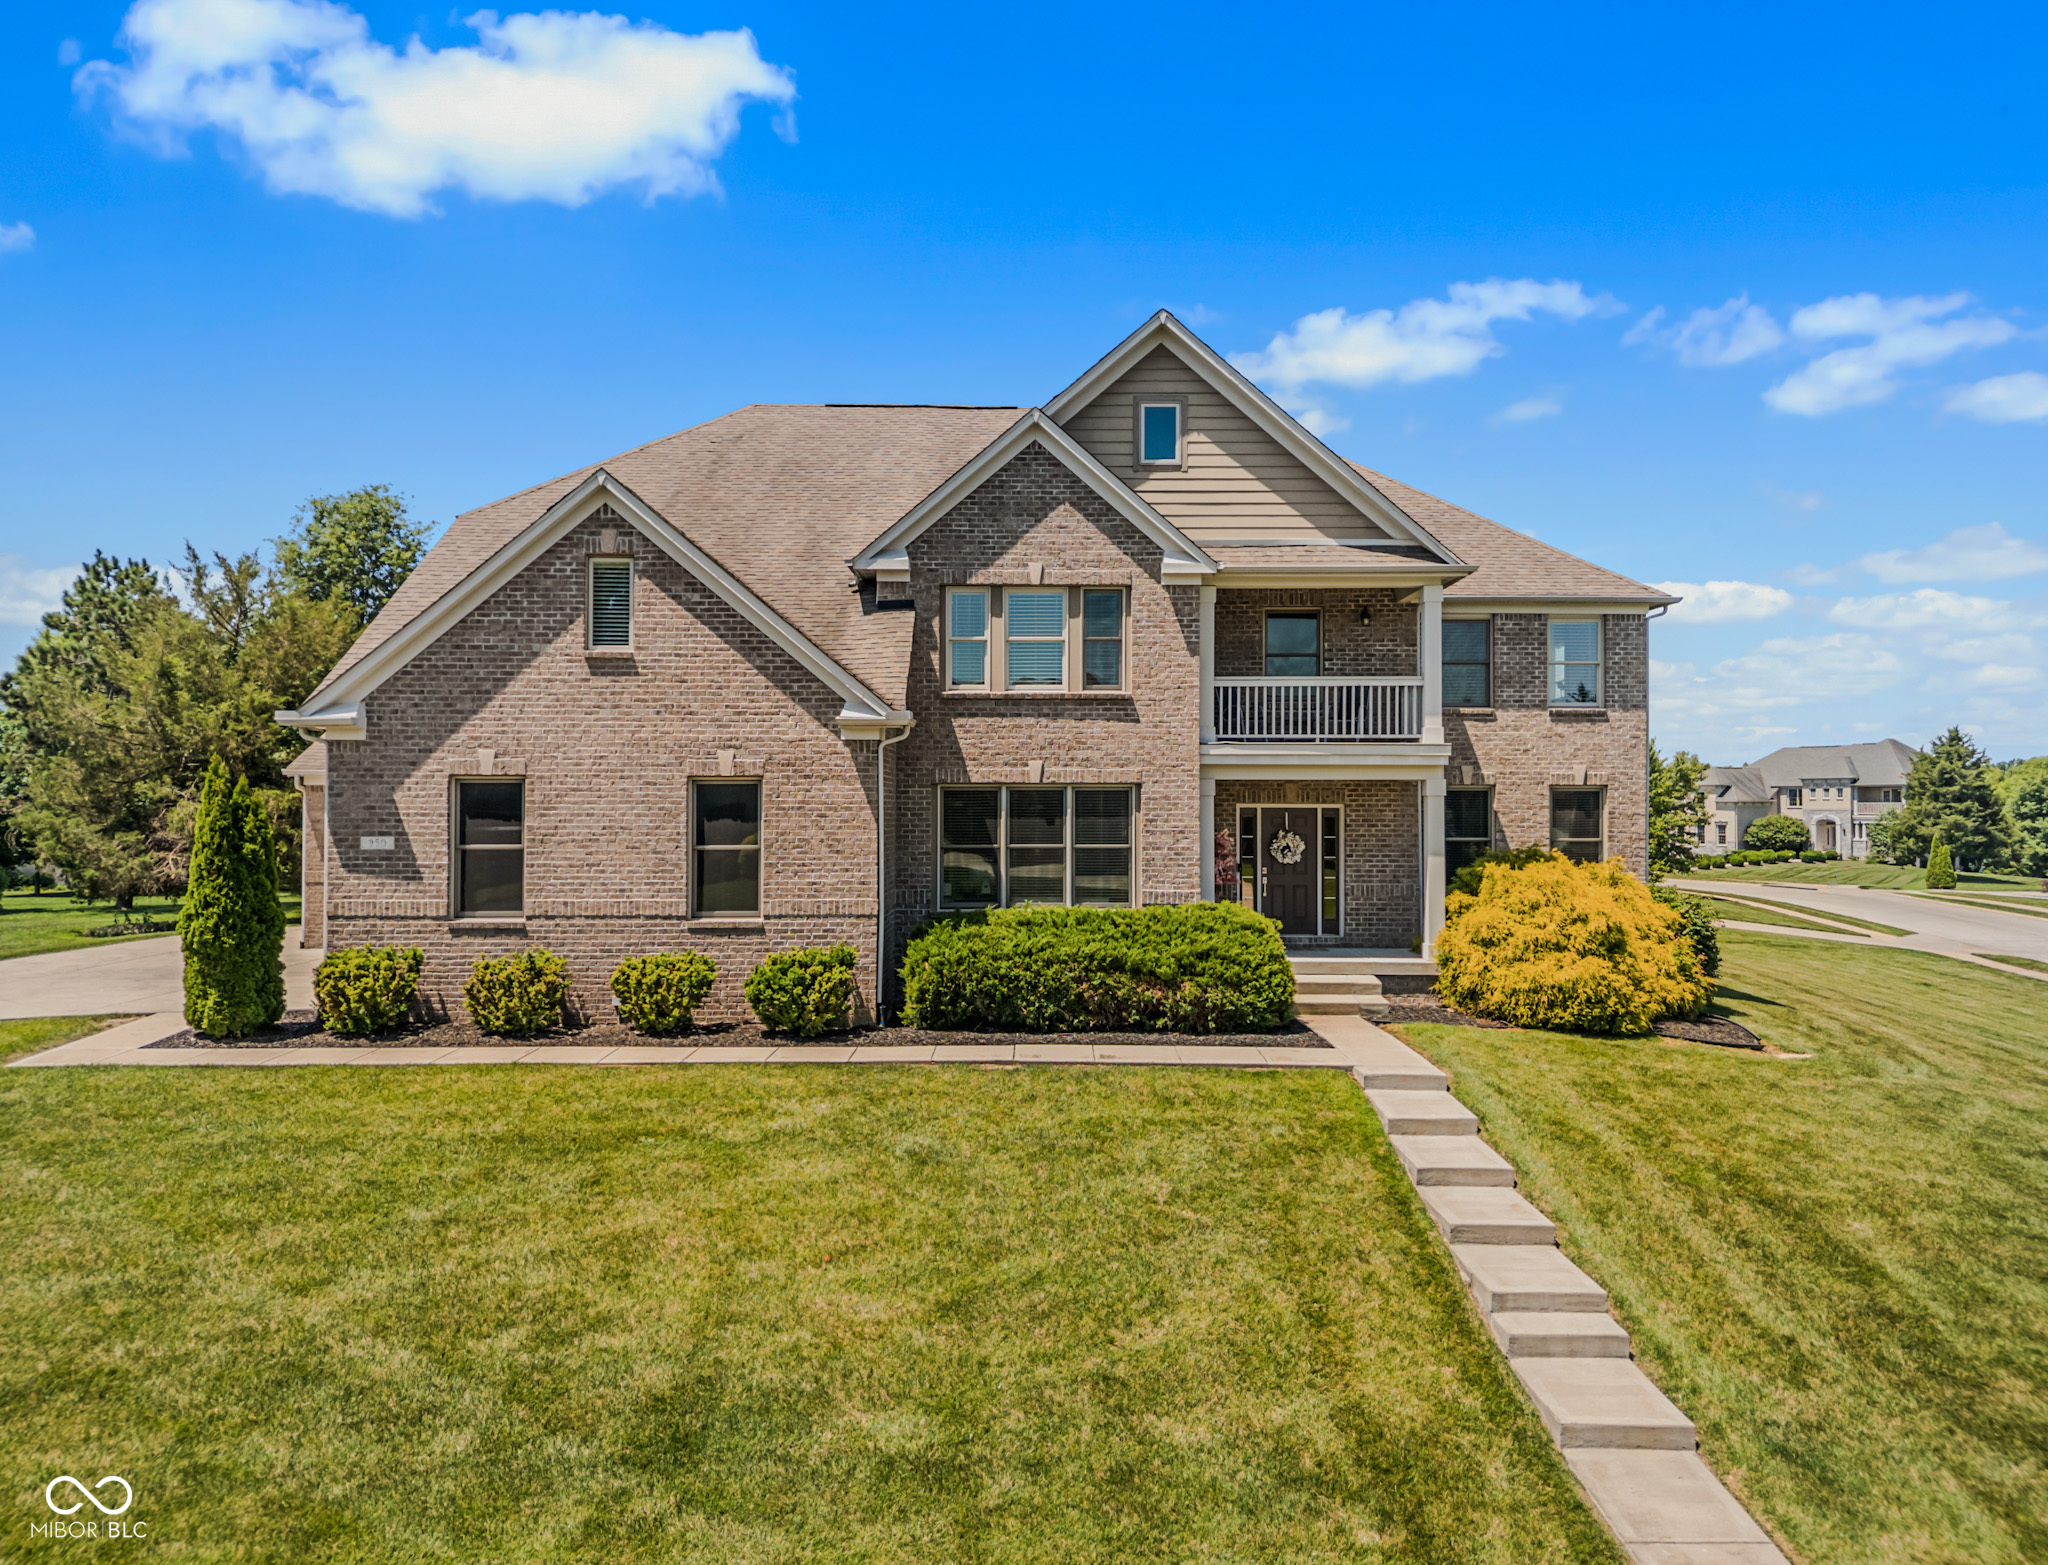
1 Percent Lists Indiana Real EstatePending
$995,000
950 Westlake Hills Drive, Columbus, IN 47201
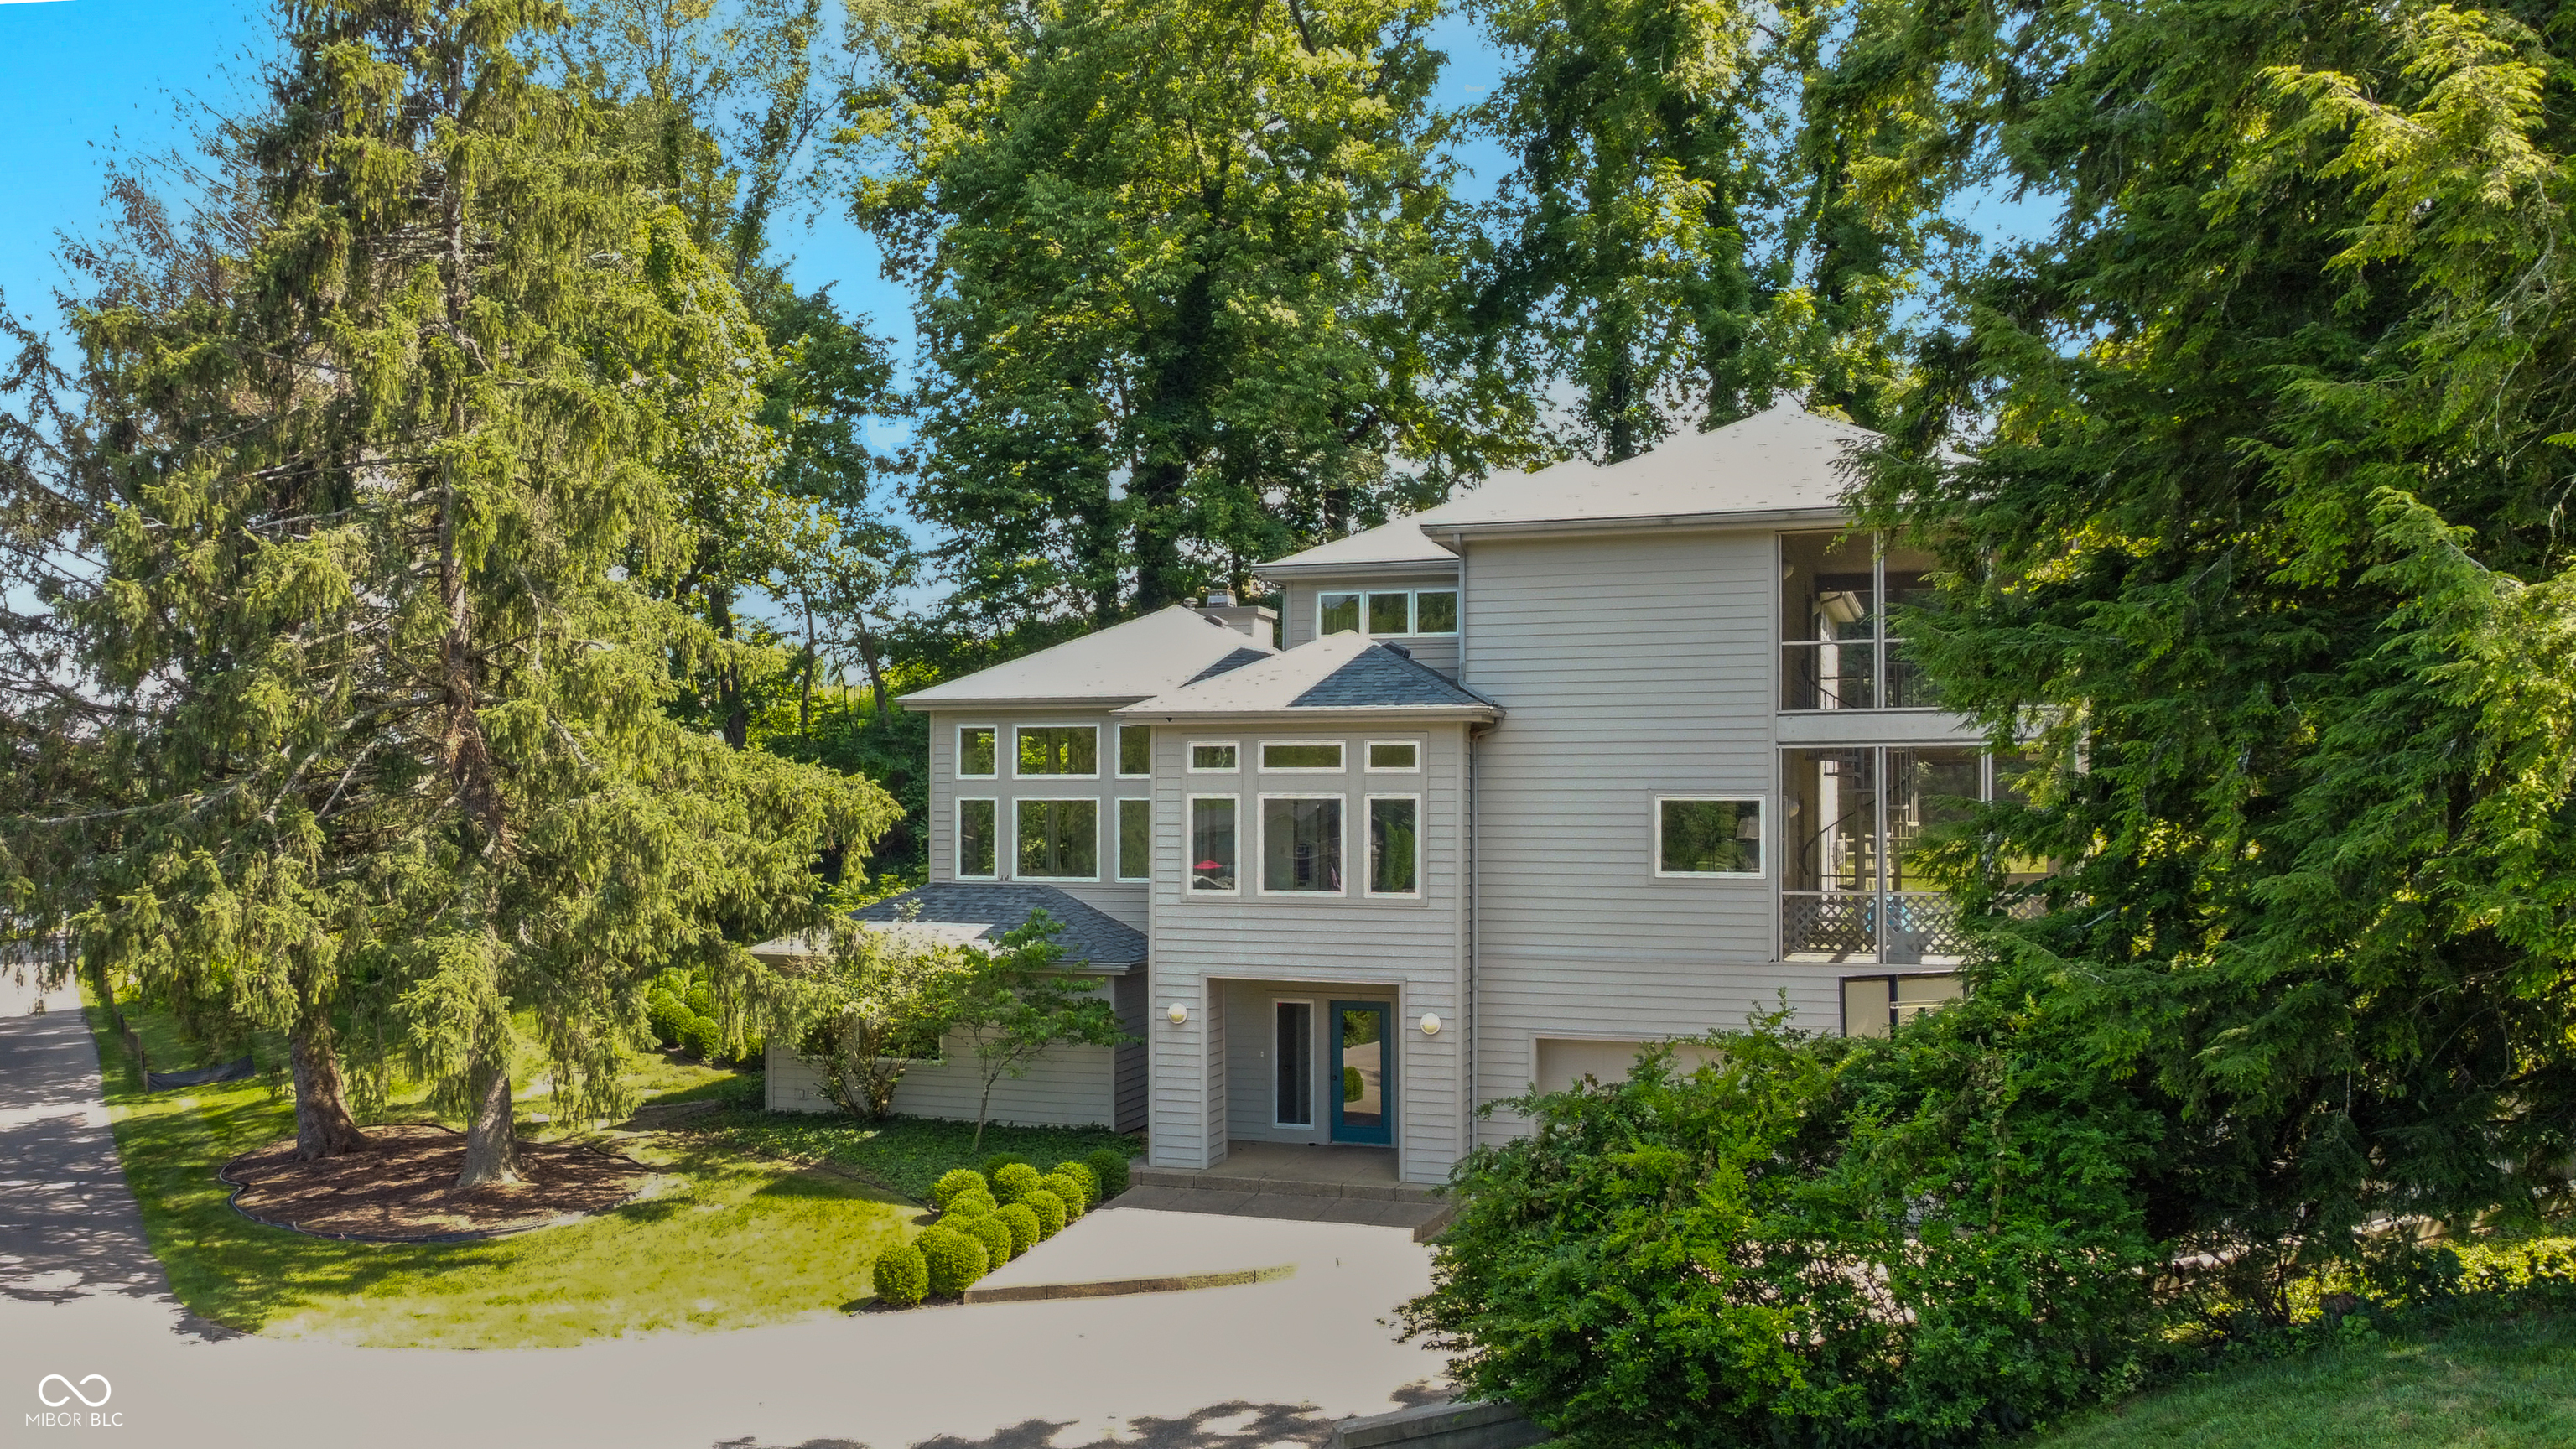
1 Percent Lists Indiana Real EstateActive
$985,000
9622 W Shore Drive, Columbus, IN 47201
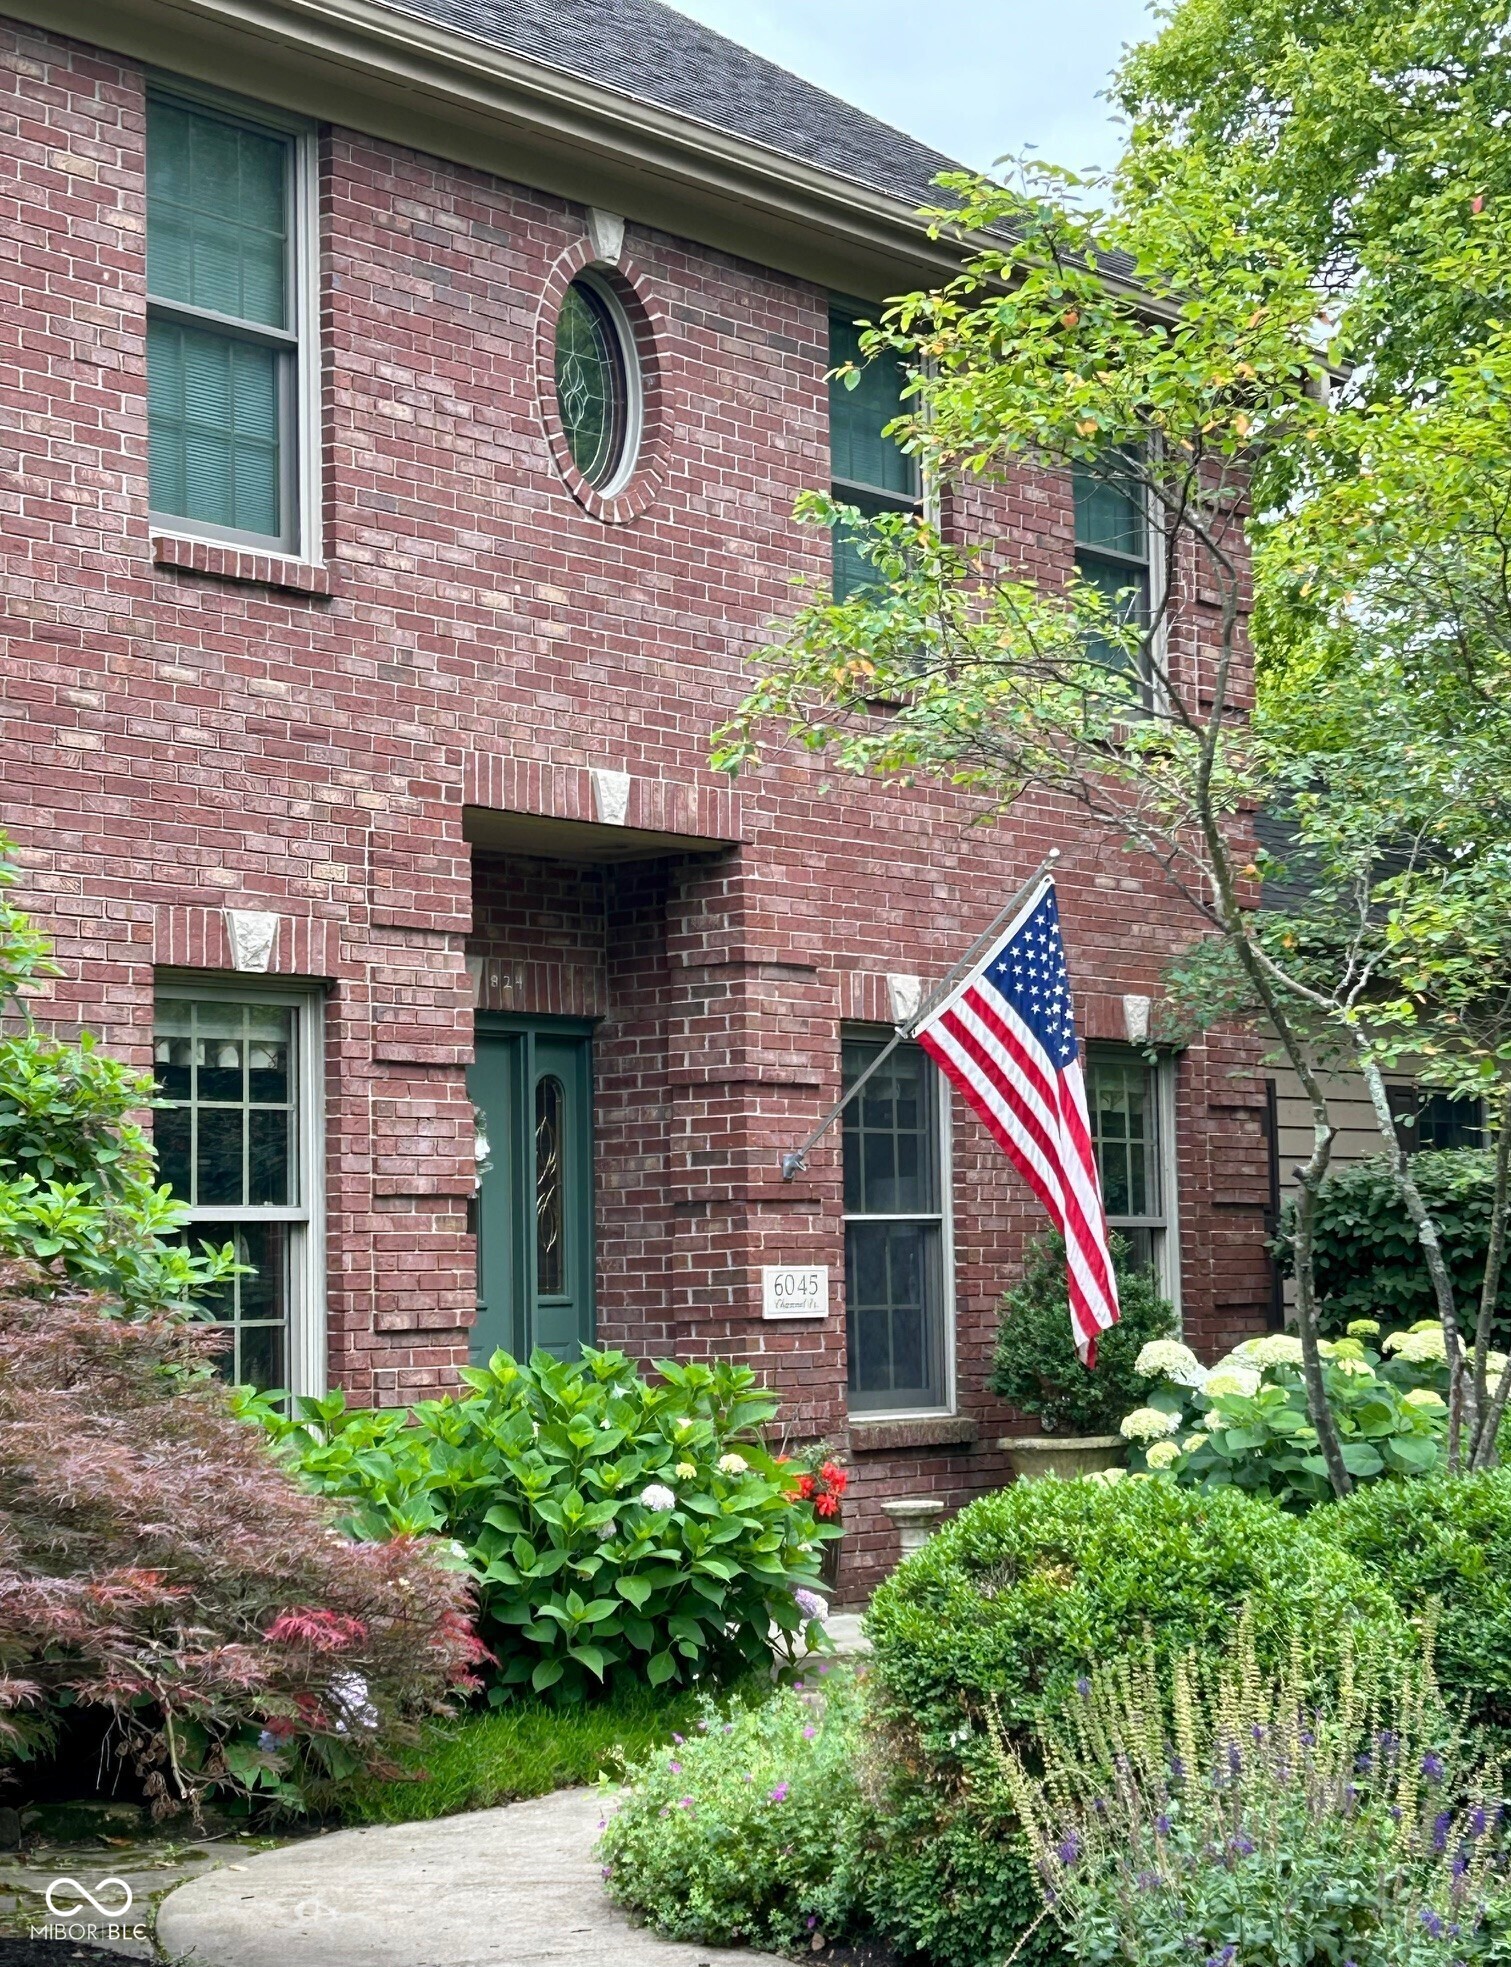
1 Percent Lists Indiana Real EstateActive
$886,000
6045 Channel Drive, Columbus, IN 47201
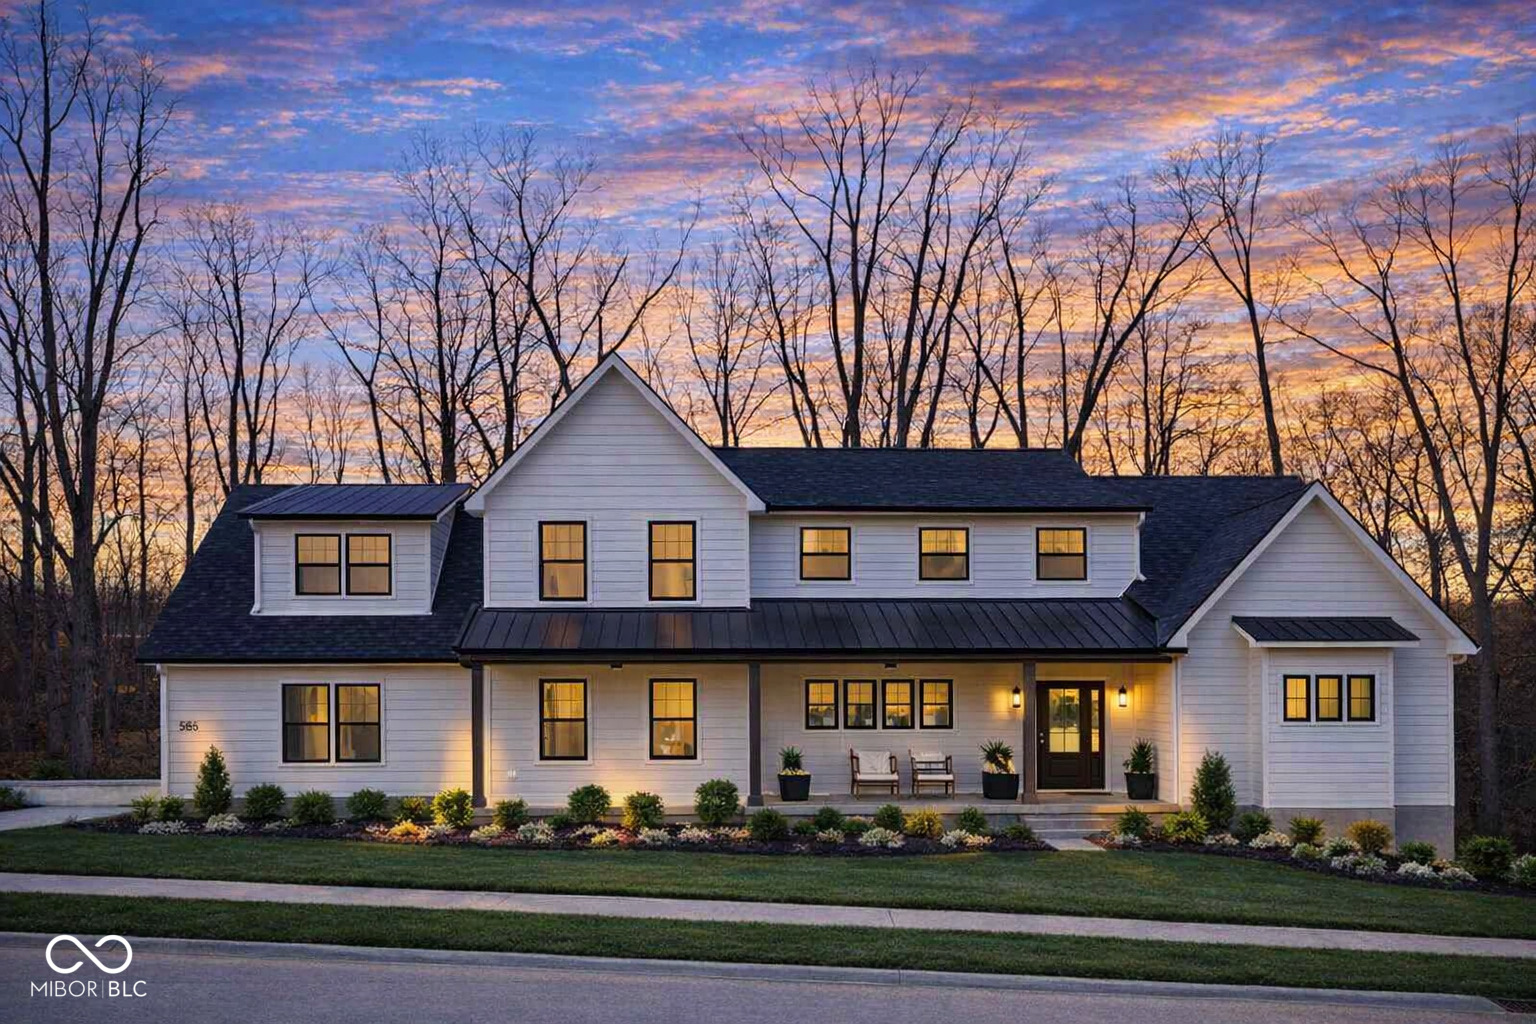
1 Percent Lists Indiana Real EstatePending
$899,500
5166 Oak Ridge Trail, Columbus, IN 47201
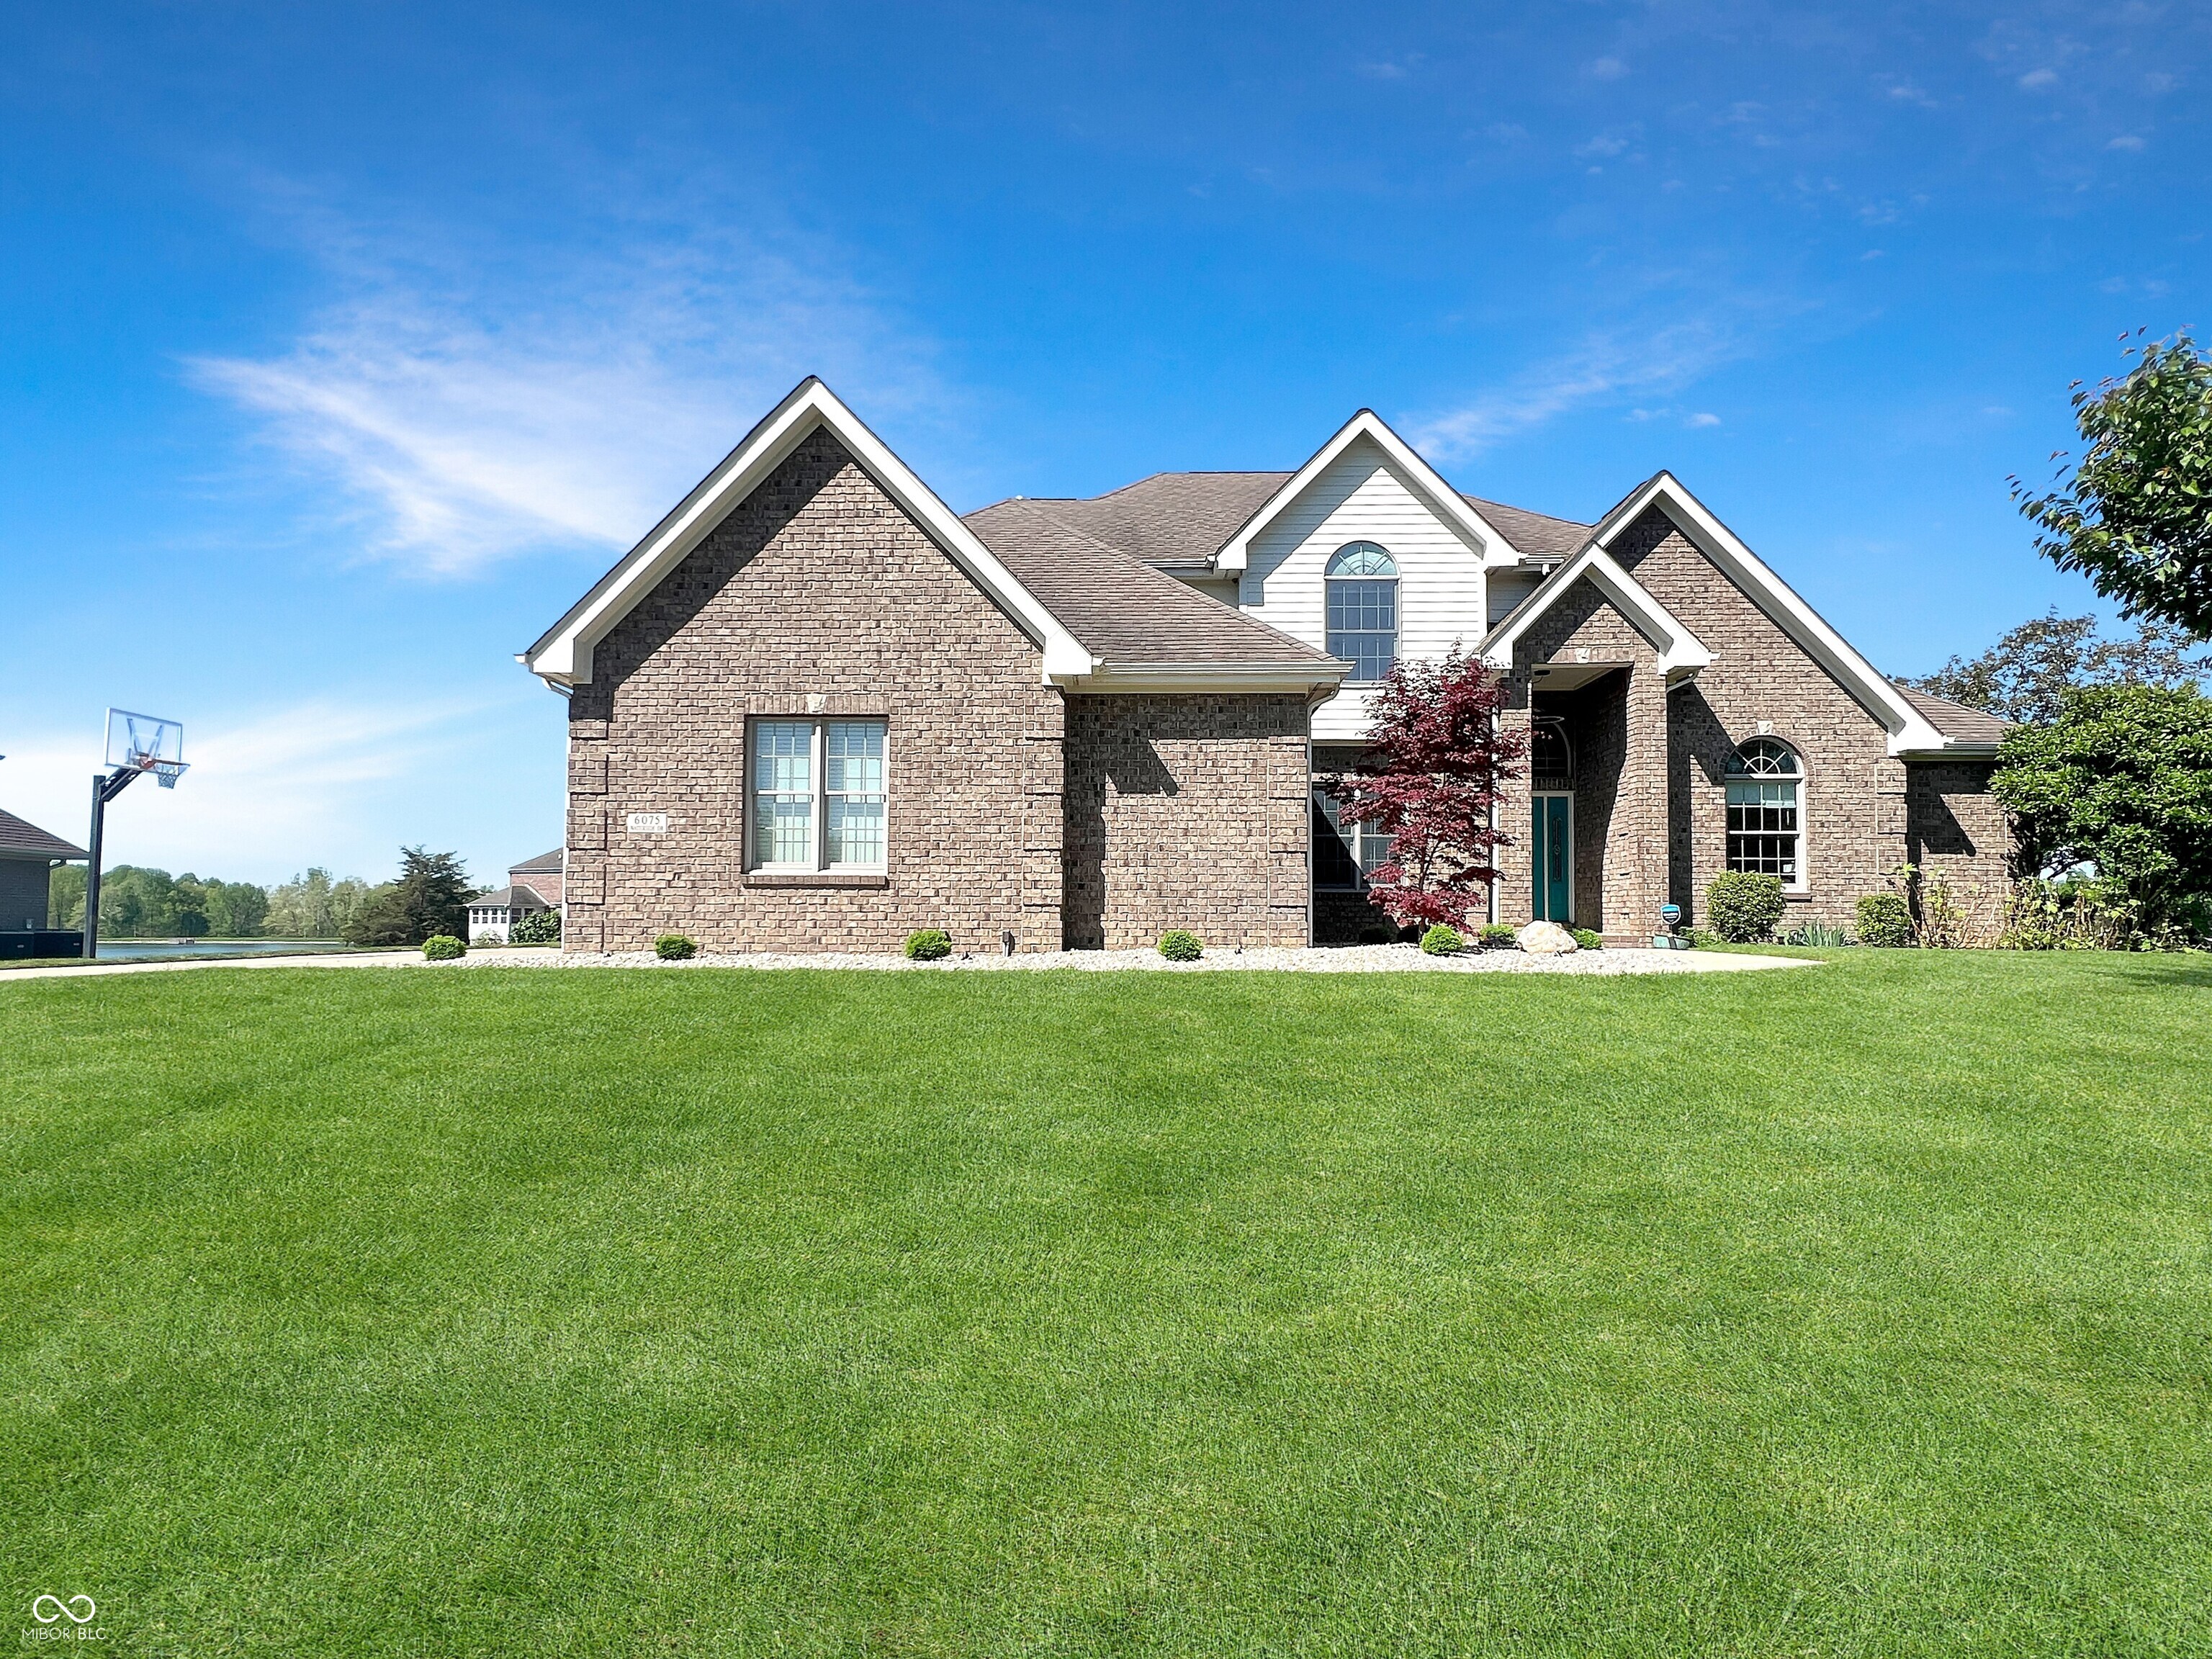
1 Percent Lists Indiana Real EstateActive
$875,000
6075 Waterside Drive, Columbus, IN 47201