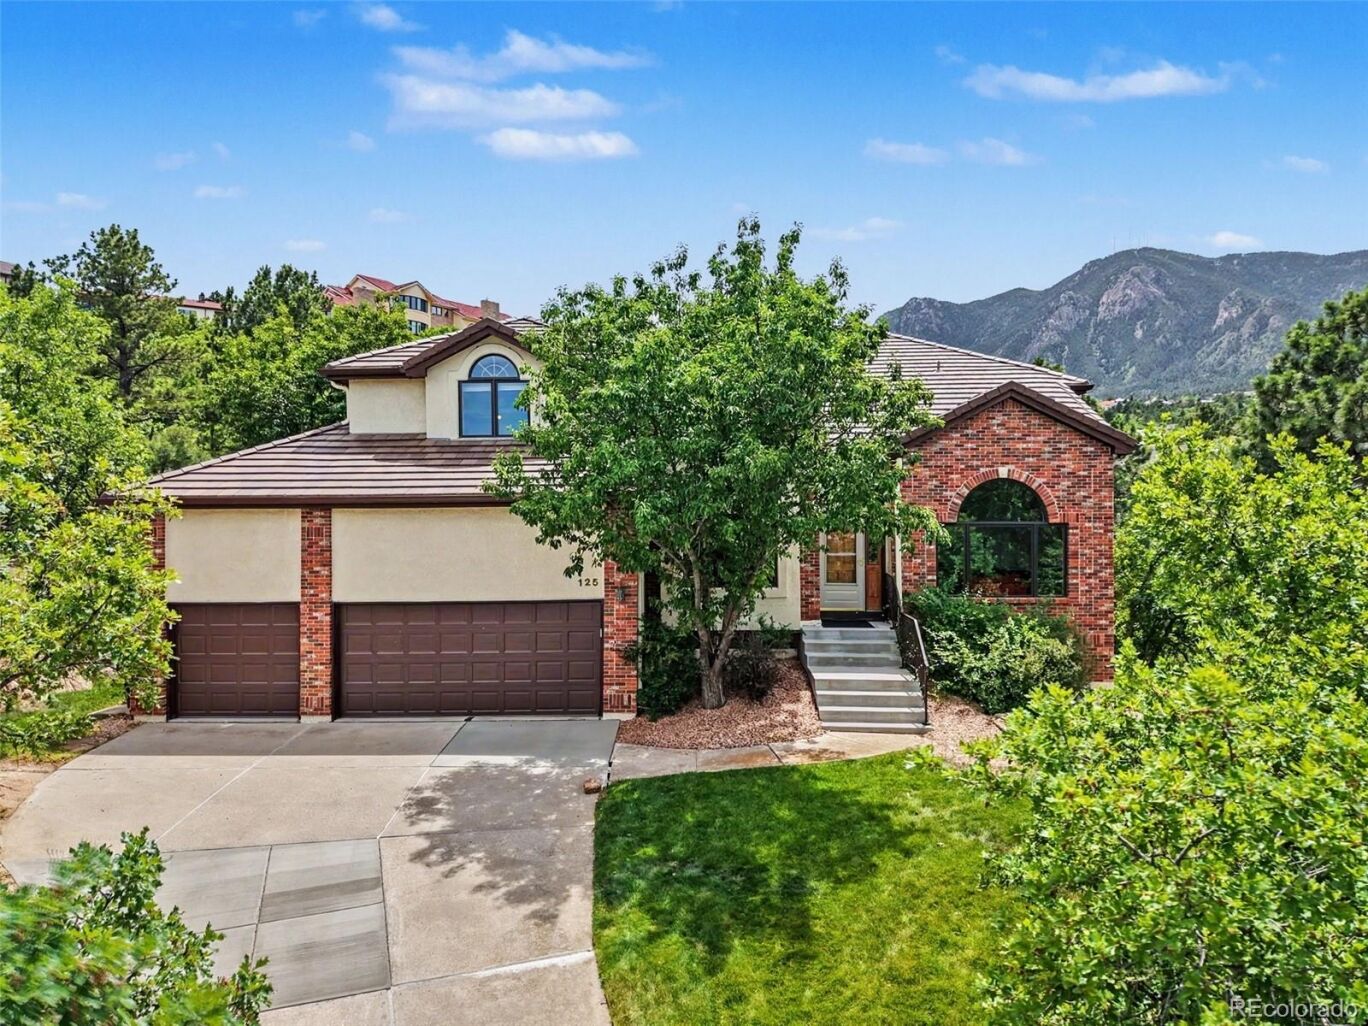
125 Chantrey Court
$885,000
Sold

125 Chantrey Court

Colorado Springs, CO 80906
Browse more homes in Colorado Springs, CO
4
Beds
3.5
Baths
3,357
SqFt
1996
Built
Nestled at the end of a quiet cul-de-sac in Broadmoor Hills, this Acuff-built residence offers spectacular northwest-facing views and exceptional privacy with natural landscaping and rolling topography. The Class 4 tile roof (2018) and low-maintenance stucco exterior provide durability and curb appeal, while the wrap around Trex deck create ideal spaces to embrace Colorado’s beautiful outdoor living. Inside, the main level boasts an open concept design where the inviting kitchen flows effortlessly to both the family room and deck. The kitchen shines with quartz countertops, abundant cabinetry, and a newer stainless refrigerator (2025). A striking two-sided gas fireplace anchors the family room and casual dining area, creating warmth and ambiance throughout. Additional main floor living spaces include a spacious study or 4th bedroom, a cozy living room perfect for a library or music room or, and a formal dining room designed for entertaining. Upstairs, an open loft area with a second two-sided gas fireplace offers an ideal office or sitting space that shares warmth with the spacious master suite. The primary bathroom is a true retreat featuring an oversized soaking tub, walk-in shower, and generous closet. Two additional bedrooms share a well-designed full bath. The unfinished walk-out basement with its soaring 10-foot ceilings holds endless potential for customization. A bathroom on the basement level has been completed. Recent updates include 2 water heaters and Trane furnace (2018),Rheem AC system (2020), a stucco exterior refresh(2019), radon mitigation system, and plush new Karastan Kashmere carpet (2021). New driveway concrete slabs and joint expansion(2026). This home gracefully combines elegant finishes, thoughtful layout, and a fantastic location, don’t miss your chance to own in Broadmoor Hills. Close to trails, shopping, restaurants and the District 12 schools.

Nestled at the end of a quiet cul-de-sac in Broadmoor Hills, this Acuff-built residence offers spectacular northwest-facing views and exceptional privacy with natural landscaping and rolling topography. The Class 4 tile roof (2018) and low-maintenance stucco exterior provide durability and curb appeal, while the wrap around Trex deck create ideal spaces to embrace Colorado’s beautiful outdoor living. Inside, the main level boasts an open concept design where the inviting kitchen flows effortlessly to both the family room and deck. The kitchen shines with quartz countertops, abundant cabinetry, and a newer stainless refrigerator (2025).

A striking two-sided gas fireplace anchors the family room and casual dining area, creating warmth and ambiance throughout. Additional main floor living spaces include a spacious study or 4th bedroom, a cozy living room perfect for a library or music room or, and a formal dining room designed for entertaining. Upstairs, an open loft area with a second two-sided gas fireplace offers an ideal office or sitting space that shares warmth with the spacious master suite. The primary bathroom is a true retreat featuring an oversized soaking tub, walk-in shower, and generous closet.

Two additional bedrooms share a well-designed full bath. The unfinished walk-out basement with its soaring 10-foot ceilings holds endless potential for customization. A bathroom on the basement level has been completed. Recent updates include 2 water heaters and Trane furnace (2018),Rheem AC system (2020), a stucco exterior refresh(2019), radon mitigation system, and plush new Karastan Kashmere carpet (2021).

New driveway concrete slabs and joint expansion(2026). This home gracefully combines elegant finishes, thoughtful layout, and a fantastic location, don’t miss your chance to own in Broadmoor Hills. Close to trails, shopping, restaurants and the District 12 schools.

SAVINGS CALCULATOR
$17,700
If listed with 1 Percent Lists
Estimated savings vs. a traditional 3% listing commission.
MORTGAGE CALCULATOR
$4,475
Estimate only — not a loan offer. Consult a lender for actual terms.

LISTING SNAPSHOT

Price$885,000
Bedrooms4
Full Baths3
Half Baths1
Inside Area (SqFt)3,357 sqft
Lot Size0.66 Acres
Year Built1996
MLS® Number5939479
StatusSold
Property Tax3028.35
HOA/Condo/Coop FeesN/A

GENERAL

Acres0.66
Attached GarageYes
GarageYes
Garage Spaces3
LevelsTwo
ParkingConcrete, Lighted, Attached
Parking Spaces3
Property Sub TypeSingle Family Residence
SecurityCarbon Monoxide Detector(s), Security System, Smoke Detector(s)
SewerPublic Sewer
SqFt Above3267
SqFt Below90
SqFt Total5068
UtilitiesNatural Gas Available, Electricity Connected, Natural Gas Connected
Water SourcePublic
ZoningR-1 9 HS

INTERIOR

AppliancesDishwasher, Disposal, Dryer, Microwave, Oven, Range, Refrigerator, Washer
BasementFull, Unfinished, Walk-Out Access
CoolingCeiling Fan(s), Central Air
FireplaceYes
Fireplace FeaturesMaster Bedroom, Dining Room, Gas, Great Room
Fireplaces2
FlooringCarpet, Tile, Wood
HeatingForced Air
InteriorBuilt-in Features, Ceiling Fan(s), Granite Counters, High Ceilings, Kitchen Island, Open Floorplan, Pantry, Vaulted Ceiling(s), Walk-In Closet(s)
Main Level Bedrooms1
Bathroom FullDimensions - 10 x 7, Level - Basement, Description - Finished Bathroom, Tub/Shower Combo, Tile Flooring
Bathroom Three QuarterDimensions - 10 x 5, Level - Main, Description - Standalone Shower, Natural Wood Floor
BedroomDimensions - 15 x 11, Level - Upper, Description - Carpet, Sitting Area
Dining RoomDimensions - 15 x 12, Level - Main, Description - Formal, Natural Wood Flooring
Family RoomDimensions - 50 x 38, Level - Basement, Description - Unfinished, Walk-Out, 10' Ceilings
Great RoomDimensions - 17 x 17, Level - Main, Description - Great Room, High Ceilings, Gas Fireplace
KitchenDimensions - 20 x 12, Level - Main, Description - Granite Countertops, Stainless Steel Appliances, Kitchen Island, Pantry
LaundryDimensions - 12 x 5, Level - Main, Description - Electric Hook-Up, Door to Garage
Living RoomDimensions - 18 x 13, Level - Main, Description - Carpet, Vaulted Ceilings
OfficeDimensions - 15 x 12, Level - Upper, Description - Gas Fireplace, Shelving

EXTERIOR

Construction DetailsFrame
ExteriorLighting, Rain Gutters
Lot FeaturesCul-De-Sac, Landscaped, Many Trees
Patio And PorchDeck, Wrap Around
RoofOther
ViewCity, Mountain(s)
WaterviewCity, Mountain(s)

COMMUNITY

School DistrictCheyenne Mountain 12
Financing Terms AvailableCash, Conventional, VA Loan
RoadsPaved

SCHOOLS

School DistrictCheyenne Mountain 12
Elementary SchoolBroadmoor
Middle SchoolCheyenne Mountain
High SchoolCheyenne Mountain

PRICE & LISTING HISTORY

July 27, 2026Closed

Listing courtesy of REMAX PROPERTIES (clementmarzolf@wesellmore.net,719-499-3124)

Comps

Want to see Our Guess?

Create a free account to unlock our estimated value for this home, based on the comps below.

Based on $253/sqft in this area
Most Similar
3915 Wakefield Drive
Colorado Springs, CO 80906
3 bd · 0.5 ba · 3,562 sqft
Sold $740,00009/28/2026
  • Square Footage−$51,772
  • Bedrooms+$37,882
  • Bathrooms+$45,459
  • Garage$0
  • Lot Size−$27,978
  • Market Trend+$8,775
Adjusted Price$752,366
3590 Clubheights Drive
Colorado Springs, CO 80906
5 bd · 1 ba · 3,014 sqft
Sold $920,00010/09/2026
  • Square Footage+$86,624
  • Bedrooms−$37,882
  • Bathrooms+$37,882
  • Garage$0
  • Lot Size+$50,868
  • Market Trend−$3,880
Adjusted Price$1,053,612
4230 Edinburgh Court
Colorado Springs, CO 80906
4 bd · 1 ba · 2,796 sqft
Sold $640,00008/07/2026
  • Square Footage+$141,680
  • Bedrooms$0
  • Bathrooms+$37,882
  • Garage$0
  • Lot Size+$49,597
  • Market Trend+$13,187
Adjusted Price$882,346

Similar Listings Nearby

Scroll to Top