1830 Brantfeather Grove
$3,750,000
Active

1830 Brantfeather Grove

Colorado Springs, CO 80906
Browse more homes in Colorado Springs, CO
5
Beds
5
Baths
6,948
SqFt
2007
Built
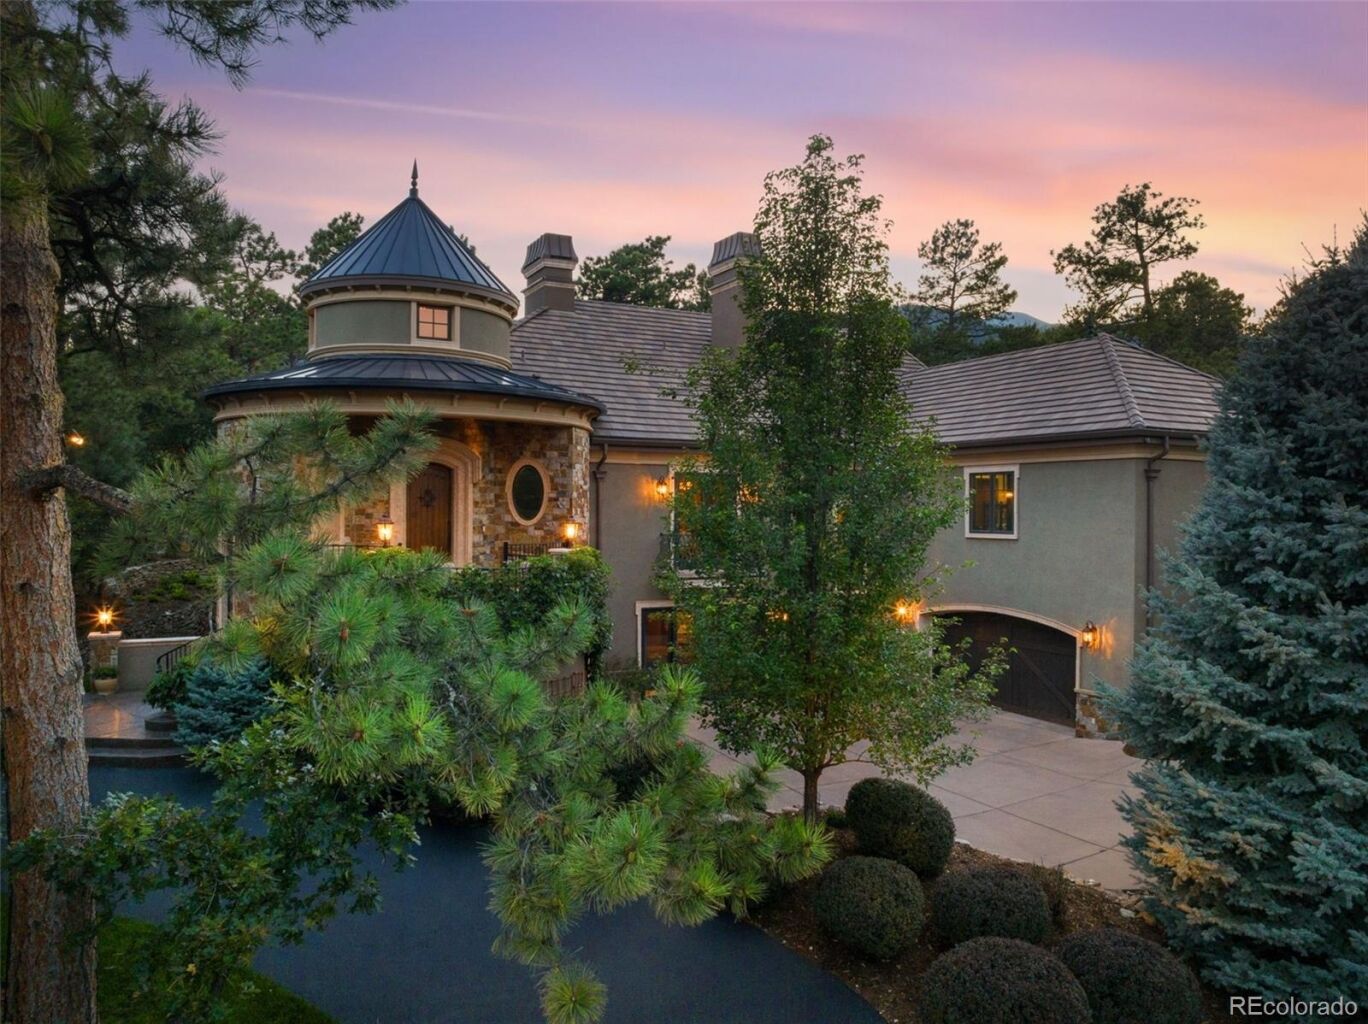
This exceptional residence is a true expression of timeless elegance, thoughtful design, and serene surroundings. Every detail has been meticulously considered, beginning with the grand rotunda entry featuring an inlaid mosaic and richly detailed wood flooring that set the tone for what lies beyond. Pella windows, a limestone staircase, exquisite ceiling beams, state-of-the-art AV and lighting systems, elevator readiness, and a convenient car lift are just a few of the remarkable features that distinguish this home. Inside, the gourmet kitchen is a dream for culinary enthusiasts, featuring two expansive islands, one topped with stack granite and the second with Iroku wood, a generous walk-in pantry, Wolf, Sub-Zero, and Bosch appliances, and custom alder cabinetry—both functional and beautifully appointed. The private primary retreat offers a tranquil escape with a spa-inspired bath, steam shower, dual vanities, a custom walk-in closet, and a sitting area with patio access for quiet moments of relaxation. The walk-out lower level provides open, inviting spaces ideal for entertaining, while all ensuite bedrooms are thoughtfully designed for comfort and privacy. Additional highlights include a private study with built-ins, striking designer lighting, abundant custom storage, and upper and lower garages with extra space for ATVs or motorcycles. This home seamlessly blends luxury, comfort, and lifestyle in every detail. Equally impressive are the outdoor spaces, designed for year-round enjoyment in a private, park-like setting. Colorado days and evenings are elevated by over 1,000 square feet of stamped stone, firepit , and a covered outdoor dining area complete with a wood burning fireplace, 48-inch built-in Wolf grill, Sub-Zero under-counter refrigerator, mounted heater, mesquite cabinetry, and built-in television. A commercial-grade stainless steel hot tub with advanced mechanical and automation systems further enhances the outdoor lifestyle.

This exceptional residence is a true expression of timeless elegance, thoughtful design, and serene surroundings. Every detail has been meticulously considered, beginning with the grand rotunda entry featuring an inlaid mosaic and richly detailed wood flooring that set the tone for what lies beyond. Pella windows, a limestone staircase, exquisite ceiling beams, state-of-the-art AV and lighting systems, elevator readiness, and a convenient car lift are just a few of the remarkable features that distinguish this home. Inside, the gourmet kitchen is a dream for culinary enthusiasts, featuring two expansive islands, one topped with stack granite and the second with Iroku wood, a generous walk-in pantry, Wolf, Sub-Zero, and Bosch appliances, and custom alder cabinetry—both functional and beautifully appointed.

The private primary retreat offers a tranquil escape with a spa-inspired bath, steam shower, dual vanities, a custom walk-in closet, and a sitting area with patio access for quiet moments of relaxation. The walk-out lower level provides open, inviting spaces ideal for entertaining, while all ensuite bedrooms are thoughtfully designed for comfort and privacy. Additional highlights include a private study with built-ins, striking designer lighting, abundant custom storage, and upper and lower garages with extra space for ATVs or motorcycles. This home seamlessly blends luxury, comfort, and lifestyle in every detail.

Equally impressive are the outdoor spaces, designed for year-round enjoyment in a private, park-like setting. Colorado days and evenings are elevated by over 1,000 square feet of stamped stone, firepit , and a covered outdoor dining area complete with a wood burning fireplace, 48-inch built-in Wolf grill, Sub-Zero under-counter refrigerator, mounted heater, mesquite cabinetry, and built-in television. A commercial-grade stainless steel hot tub with advanced mechanical and automation systems further enhances the outdoor lifestyle.

SAVINGS CALCULATOR
$75,000
If listed with 1 Percent Lists
Estimated savings vs. a traditional 3% listing commission.
MORTGAGE CALCULATOR
$18,962
Estimate only — not a loan offer. Consult a lender for actual terms.

LISTING SNAPSHOT

Price$3,750,000
Bedrooms5
Full Baths3
Half Baths4
Inside Area (SqFt)6,948 sqft
Lot Size1.19 Acres
Year Built2007
MLS® Number5736473
StatusActive
Property Tax11370
HOA/Condo/Coop Fees285

GENERAL

Acres1.19
Attached GarageYes
GarageYes
Garage Spaces5
LevelsOne
ParkingConcrete, Heated Garage, Oversized, Storage, Attached
Parking Spaces5
Property Sub TypeSingle Family Residence
SecurityCarbon Monoxide Detector(s), Security System, Smoke Detector(s)
SewerPublic Sewer
SqFt Above3458
SqFt Below3490
SqFt Total7100
UtilitiesNatural Gas Available, Electricity Connected, Natural Gas Connected
Water SourcePublic
ZoningPUD HS

INTERIOR

AppliancesBar Fridge, Dishwasher, Disposal, Dryer, Microwave, Oven, Range, Refrigerator, Washer
BasementFinished, Full, Walk-Out Access
CoolingCeiling Fan(s), Central Air
FireplaceYes
Fireplace FeaturesBasement, Family Room, Gas, Great Room, Outside, Wood Burning
Fireplaces3
FlooringCarpet, Tile, Wood
HeatingForced Air
InteriorBuilt-in Features, Ceiling Fan(s), Eat-in Kitchen, Granite Counters, High Ceilings, Kitchen Island, Open Floorplan, Pantry, Sound System, Vaulted Ceiling(s), Walk-In Closet(s), Wet Bar
Laundry FeaturesSink
Main Level Bedrooms1
SpaYes
Bathroom FullDimensions - 14 x 17, Level - Main, Description - Tile Flooring, Dual Vanity, Electric Blinds, Soaking Tub, Kohler Waters Spa/Steamist Steam Shower
Bathroom HalfDimensions - 5 x 6, Level - Main, Description - Tile Flooring
Bathroom Three QuarterDimensions - 6 x 10, Level - Basement, Description - Glass Walk-in Shower
BedroomDimensions - 15 x 16, Level - Basement, Description - Carpet, High Ceilings, Walk-in Closet, Adjoins to Bath
Bonus RoomDimensions - 6 x 15, Level - Basement, Description - Storage
Dining RoomDimensions - 12 x 19, Level - Main, Description - Hardwood Flooring, Walkout, Wet Bar
Family RoomDimensions - 28 x 29, Level - Basement, Description - Carpet, Wet Bar, Gas Fireplace, Entertainment Center
Great RoomDimensions - 20 x 21, Level - Main, Description - Hardwood Flooring, Walkout, Wet Bar, Vaulted Ceilings, Gas Fireplace
KitchenDimensions - 11 x 19, Level - Main, Description - Granite Countertops, Walkout, Dining Area, Walk-in Pantry, Vegetable Sink, Hardwood Flooring, Iroku Wood Dining Island
LaundryDimensions - 10 x 17, Level - Main, Description - Tile Flooring, Soft Close Drawers, Ironing Board, Window, Sink
Mud RoomDimensions - 8 x 11, Level - Main, Description - Tile Flooring, Door to Garage, Walkout
OfficeDimensions - 13 x 15, Level - Main, Description - Carpet, Built-in Cabinets, French Doors
Utility RoomDimensions - 8 x 18, Level - Basement, Description - Concrete Floor

EXTERIOR

Construction DetailsFrame
ExteriorBarbecue, Fire Pit, Garden, Gas Grill, Lighting
Lot FeaturesLandscaped, Many Trees, Sprinklers In Front, Sprinklers In Rear
Patio And PorchCovered, Patio
Road FrontagePrivate Road
RoofOther
SpaYes

COMMUNITY

Association Fee$285.0
Association Fee FrequencyMonthly
School DistrictCheyenne Mountain 12
Financing Terms AvailableCash, Conventional, VA Loan
RoadsPaved

SCHOOLS

School DistrictCheyenne Mountain 12
Elementary SchoolGold Camp
Middle SchoolCheyenne Mountain
High SchoolCheyenne Mountain

PRICE & LISTING HISTORY

February 11, 2026Active

Listing courtesy of REMAX PROPERTIES (clementmarzolf@wesellmore.net,719-499-3124)

Listing courtesy of REMAX PROPERTIES clementmarzolf@wesellmore.net


The content relating to real estate for sale in this Web site comes in part from the Internet Data eXchange ("IDX") program of METROLIST, INC., DBA RECOLORADO real estate listings held by brokers other than REMAX PROPERTIES are marked with the IDX Logo. This information is being provided for the consumers' personal, non-commercial use and may not be used for any other purpose. All information subject to change and should be independently verified.

Comps

Limited comparable sales data available in this area.

Want to see Our Guess?

Create a free account to unlock our estimated home value for this listing.

Similar Listings Nearby

Colorado Springs, CO 80917
Active
$3,750,000
Colorado Springs, CO 80917
0 bd · 0 ba · 11,874 sqft
915 Hathaway Drive
Active
$3,700,000
915 Hathaway Drive, Colorado Springs, CO 80915
0 bd · 0 ba · 16,816 sqft
Scroll to Top