
$5,185,000
Active
6
Beds
4.5
Baths
7,183
SqFt
2008
Built
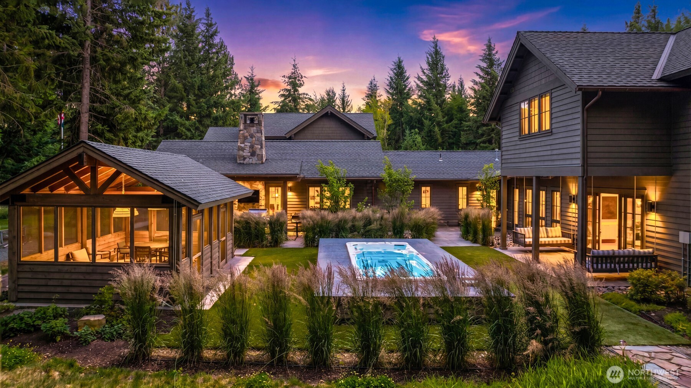
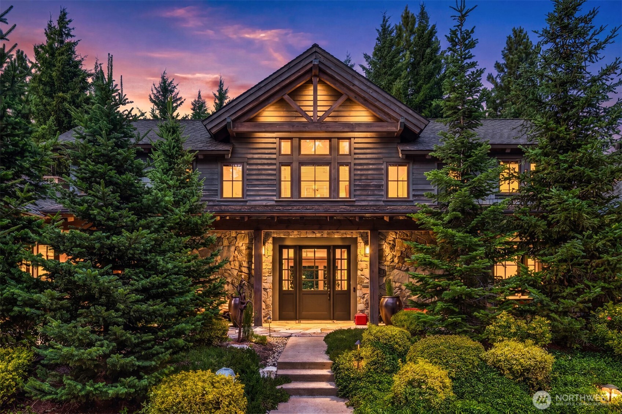
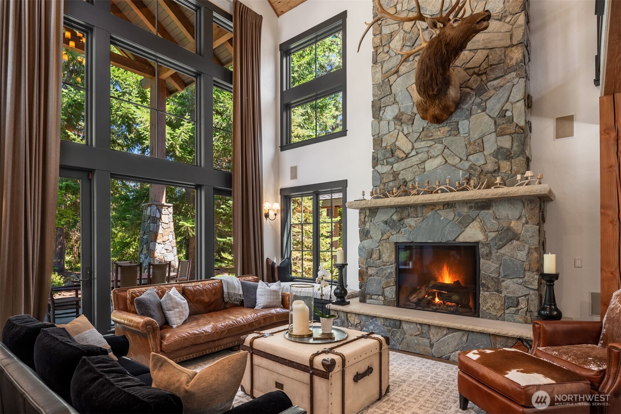
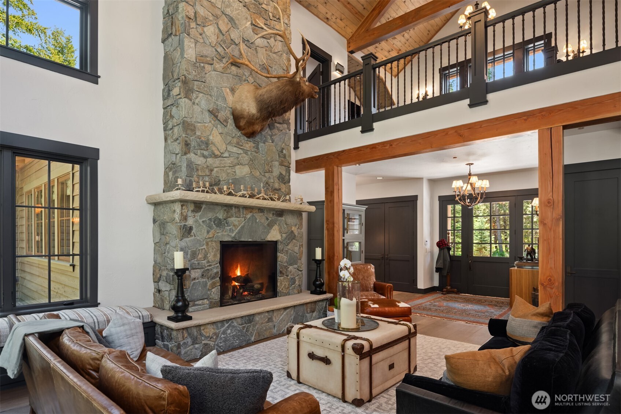
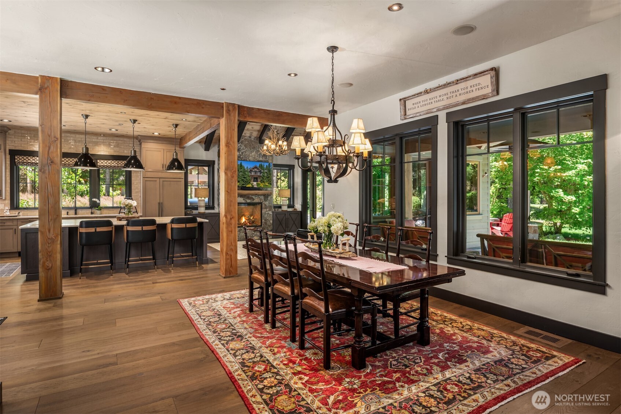
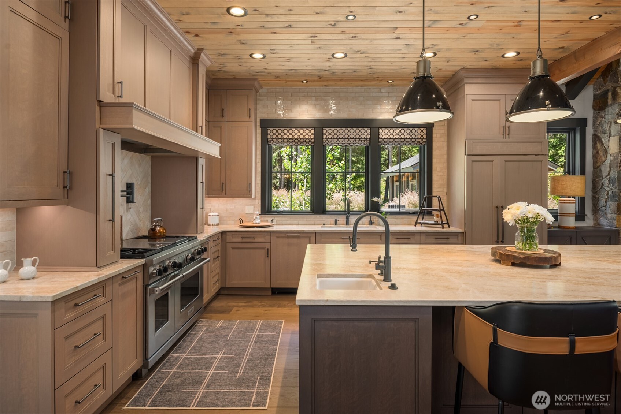
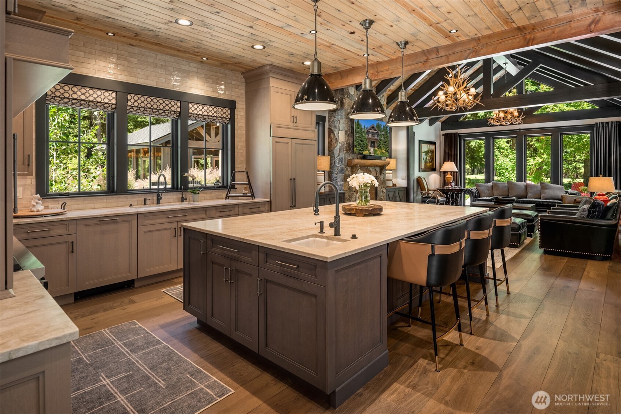
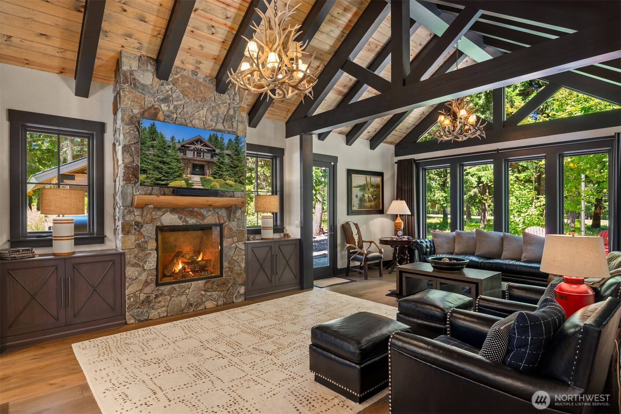
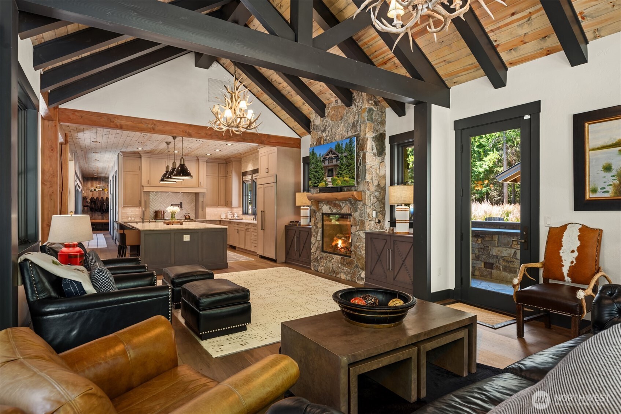
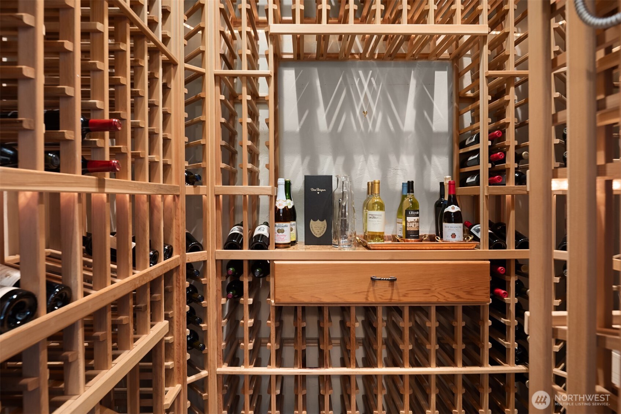
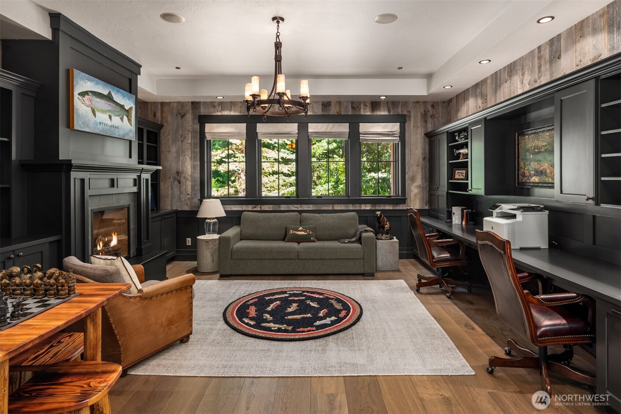
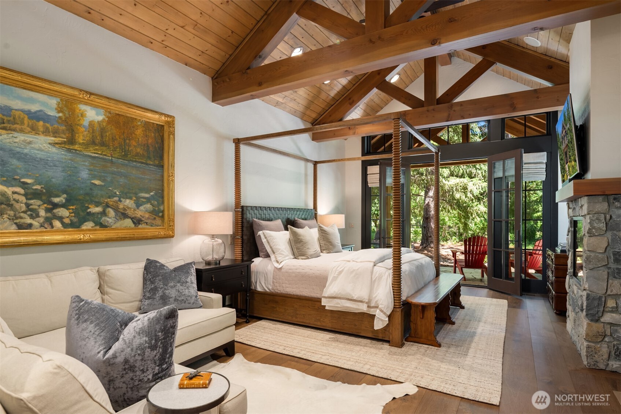
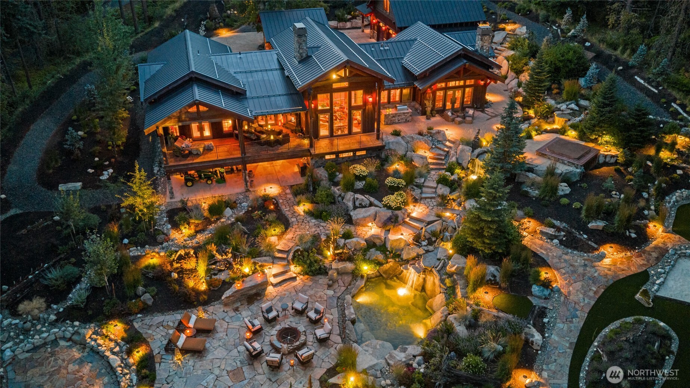
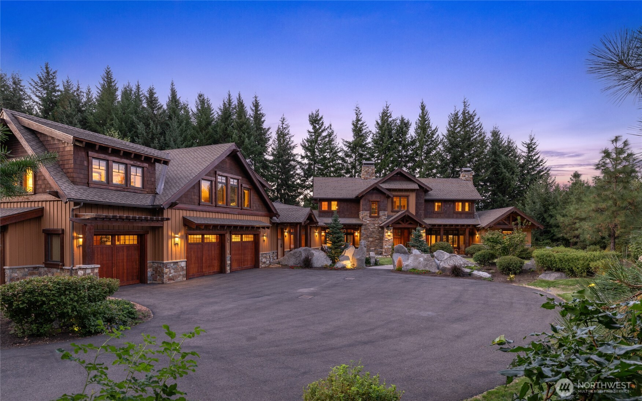
Escape to the extraordinary in the exclusive gated Tumble Creek community, where luxury living meets four-season adventure. Set on over an acre overlooking the renowned Tom Doak golf course, this beautifully remodeled timber-frame retreat is designed for unforgettable gatherings and effortless lifestyle. A circular drive welcomes you to soaring vaulted ceilings, expansive windows, heated floors, and seamless indoor-outdoor living. The spectacular two-story great room showcases handcrafted timber trusses, a statement fireplace, and dramatic walls of glass. The chef's kitchen features luxury appliances, an oversized island, pot filler, herringbone backsplash, walk-in pantry, and climate-controlled wine cellar. A private primary wing offers two fireplaces, a secluded patio, and a spa-inspired bath, while a dedicated office/library provides the perfect retreat. Outdoor living shines with a BBQ kitchen and TV bar, screened lounge, swim spa, gas fire pit, and covered dining. Two additional en-suite bedrooms, two private guest suites with kitchenettes, a three-car garage, and two oversized garages for recreational vehicles complete this exceptional estate. Just 3 minutes from championship golf! 15 minutes to Lake Cle Elum for boating, water skiing, fishing, and paddleboarding! 40 minutes to skiing, snowboarding, and cross-country trails! Enjoy Tumble Creek Club's world-class amenities, including a resort-style pool, tennis, pickleball, fitness center, and elegant clubhouse.
MORTGAGE CALCULATOR
$26,218
Estimate only — not a loan offer. Consult a lender for actual terms.
LISTING SNAPSHOT
Price$5,185,000
Bedrooms6
Full Baths2
Half Baths5
Inside Area (SqFt)7,183 sqft
Lot Size1.76 Acres
Year Built2008
MLS® Number2549063
StatusActive
Property Tax22620
HOA/Condo/Coop Fees1068
GENERAL
Acres1.76
Attached GarageYes
GarageYes
Land LeaseNo
LevelsTwo
ParkingDriveway, Attached, RV Access/Parking
Parking Spaces5
Property Sub TypeSingle Family Residence
SecuritySecurity Gate, Security Service
SqFt Total7183
UtilitiesCable Available, Sewer Connected
Water SourcePublic
INTERIOR
AppliancesDishwasher, Double Oven, Dryer, Microwave, Refrigerator, Disposal, Washer, Water Heater
BasementNone
CoolingCeiling Fan(s), Central Air
FireplaceYes
Fireplace FeaturesGas, Master Bedroom
Fireplaces4
FlooringCeramic Tile, Hardwood, Carpet
HeatingElectric, Natural Gas, Forced Air, Radiant
InteriorWalk-In Closet(s), Ceiling Fan(s), Pantry, Vaulted Ceiling(s), Wet Bar
Main Level Bedrooms1
SpaYes
Bathroom FullLevel - Main
Bathroom HalfLevel - Main
Bathroom Three QuarterLevel - Second
BedroomLevel - Second
DenLevel - Main
Dining RoomLevel - Main
Entry HallLevel - Main
Family RoomLevel - Main
KitchenLevel - Second
Living RoomLevel - Main
Master BedroomLevel - Main
Rec RoomLevel - Main
Utility RoomLevel - Second
EXTERIOR
Construction DetailsStone, Wood Siding
ExteriorGarden
Lot FeaturesLevel, Paved
Other StructuresGazebo
Patio And PorchDeck, Patio
Pool FeaturesIn Ground
Private PoolYes
RoofComposition
SpaYes
ViewGolf Course, Territorial
WaterviewGolf Course, Territorial
Windows/DoorsFrench Doors
COMMUNITY
Association Dues1068
Building AccessMain
Community FeaturesClubhouse, Gated, Golf, Park, Playground
Financing Terms AvailableCash, Conventional
HOA Fee FrequencyMonthly
MLS Area948 - Upper Kittitas County
School DistrictCle Elum-Roslyn
SCHOOLS
School DistrictCle Elum-Roslyn
RECENT ACTIVITY
July 3, 2026Active
Listing courtesy of COMPASS
Courtesy of NWMLS
Listing courtesy of Bob Bennion of COMPASS

Listing information is provided by Participants of the Northwest MLS. IDX information is provided exclusively for personal, non-commercial use, and may not be used for any purpose other than to identify prospective properties consumers may be interested in purchasing. Information is deemed reliable but not guaranteed. Copyright 2026, Northwest MLS.
All data is obtained from various sources and may not have been verified by the broker or MLS Grid. Supplied open house information is subject to change without notice. All information should be independently reviewed and verified for accuracy. Properties may or may not be listed by the office/agent presenting the information.
Last checked: 2026-07-16 12:32 AM PDT
Listing courtesy of Bob Bennion of COMPASS
Listing information is provided by Participants of the Northwest MLS. IDX information is provided exclusively for personal, non-commercial use, and may not be used for any purpose other than to identify prospective properties consumers may be interested in purchasing. Information is deemed reliable but not guaranteed. Copyright 2026, Northwest MLS.
All data is obtained from various sources and may not have been verified by the broker or MLS Grid. Supplied open house information is subject to change without notice. All information should be independently reviewed and verified for accuracy. Properties may or may not be listed by the office/agent presenting the information.
Last checked: 2026-07-16 12:32 AM PDT
Comps
Limited comparable sales data available in this area.
Similar Listings Nearby
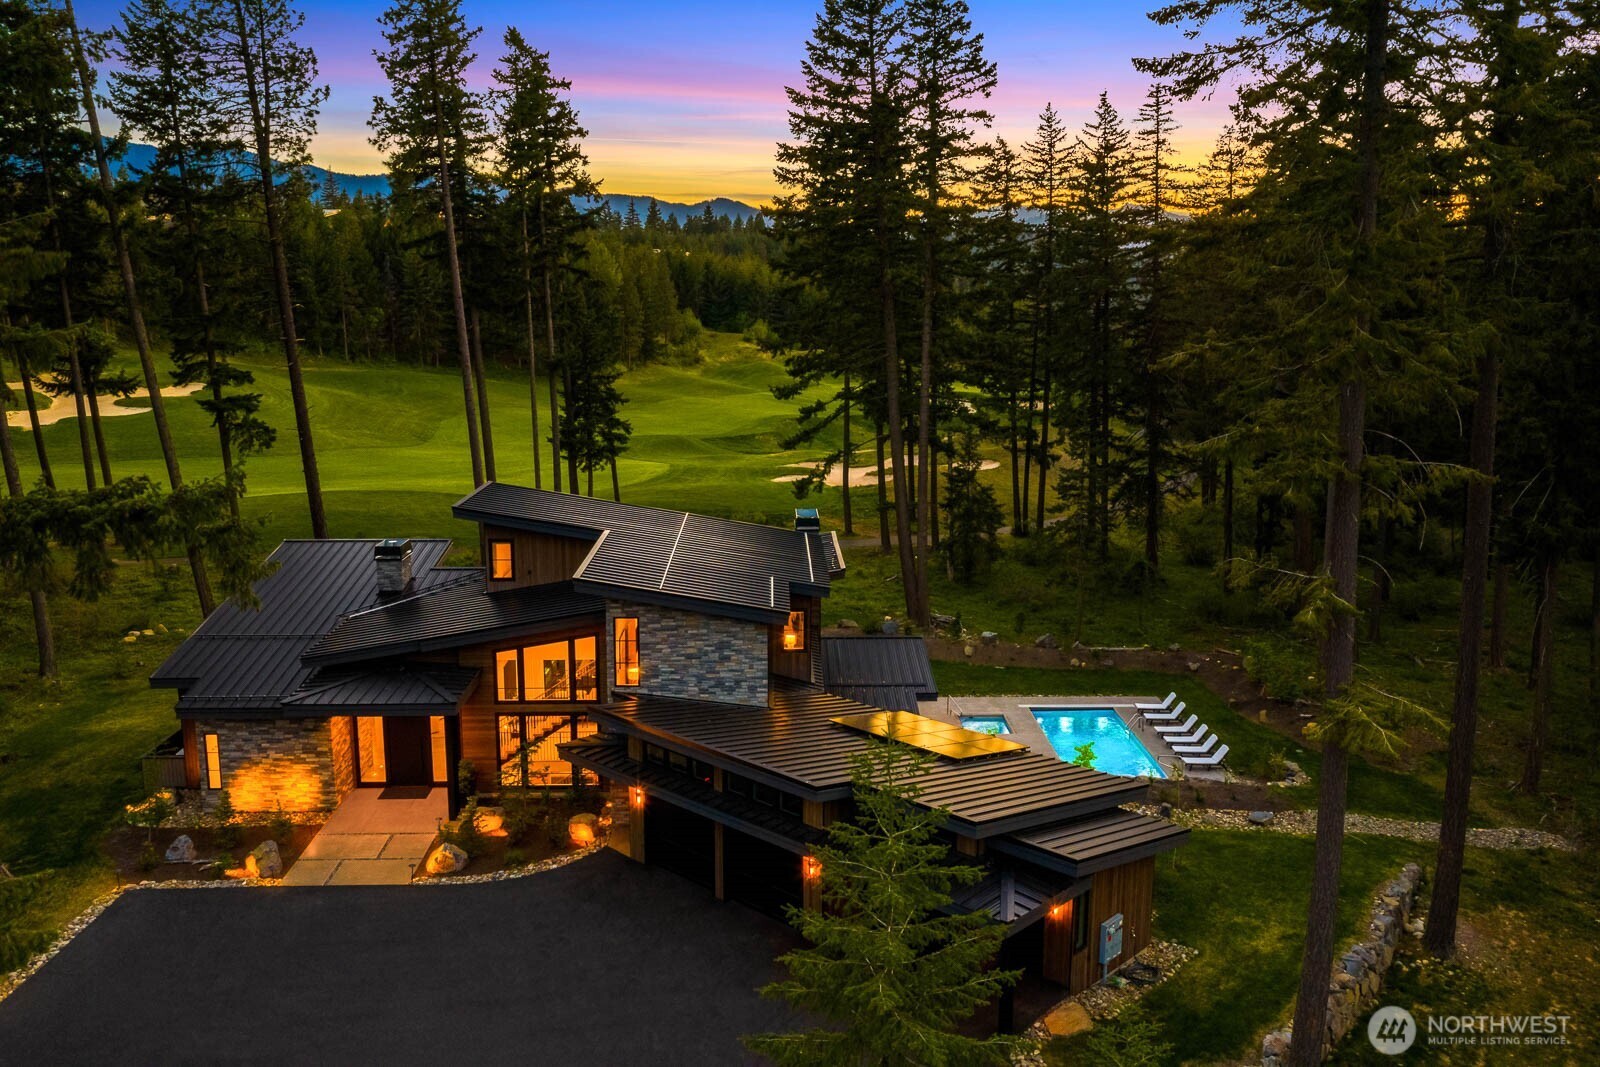
1 Percent Lists Pacific NorthwestActive
$4,790,000
160 Sanctuary Ct, Cle Elum, WA 98922
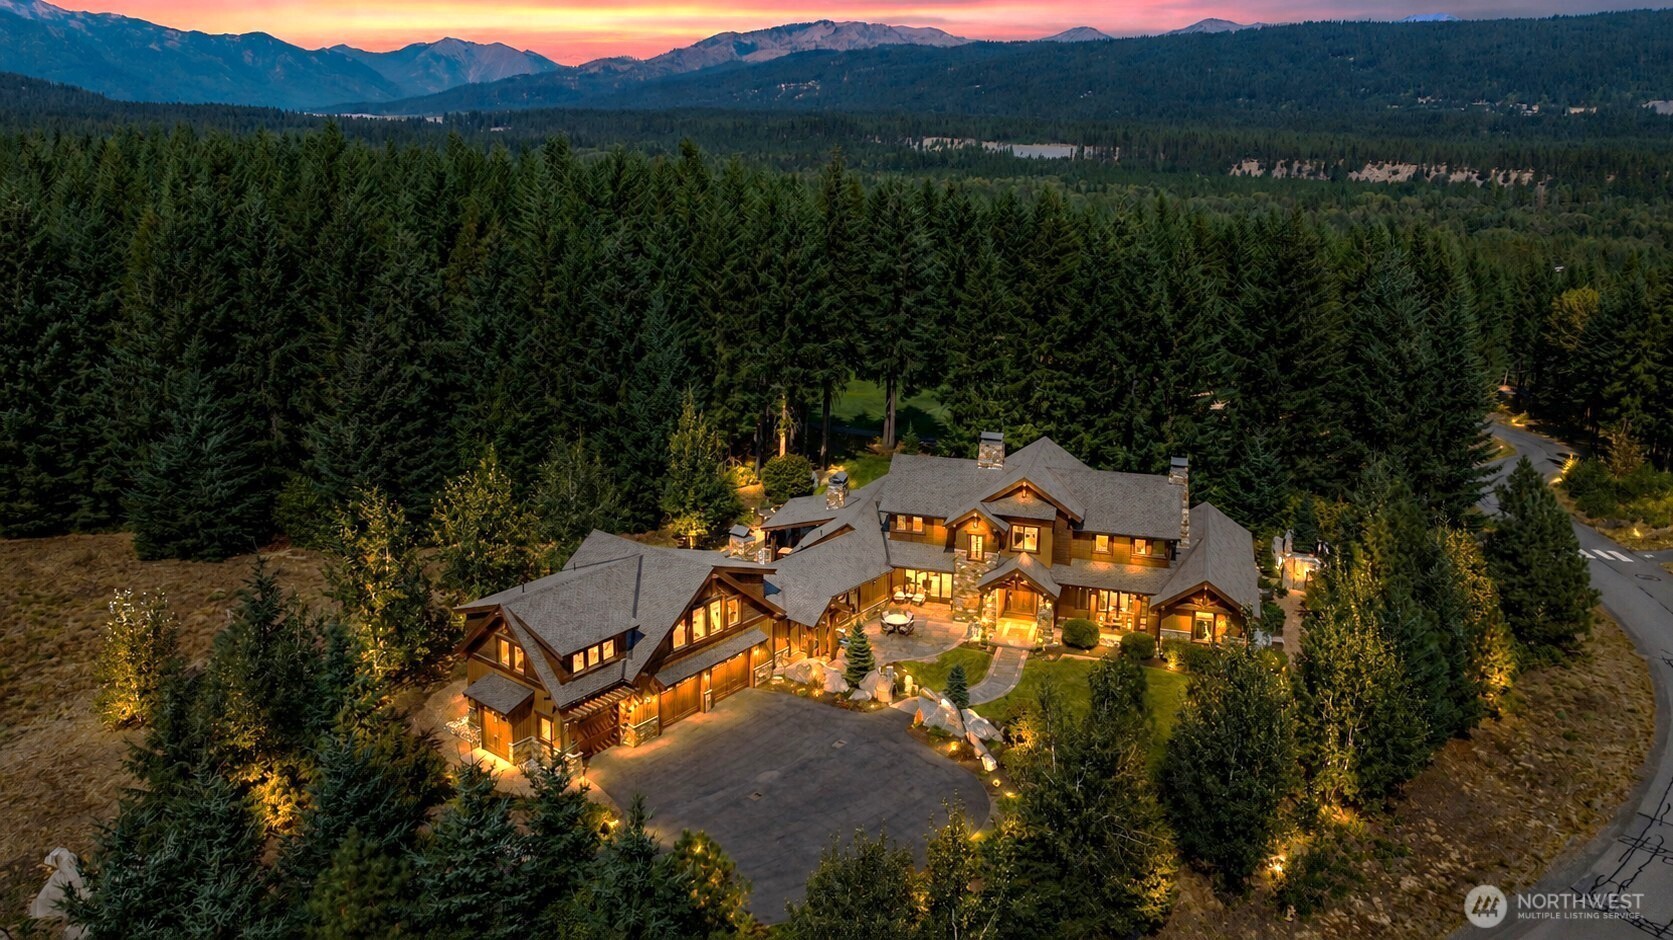
1 Percent Lists Pacific NorthwestActive
$4,449,900
71 Quick Creek Lane, Cle Elum, WA 98922
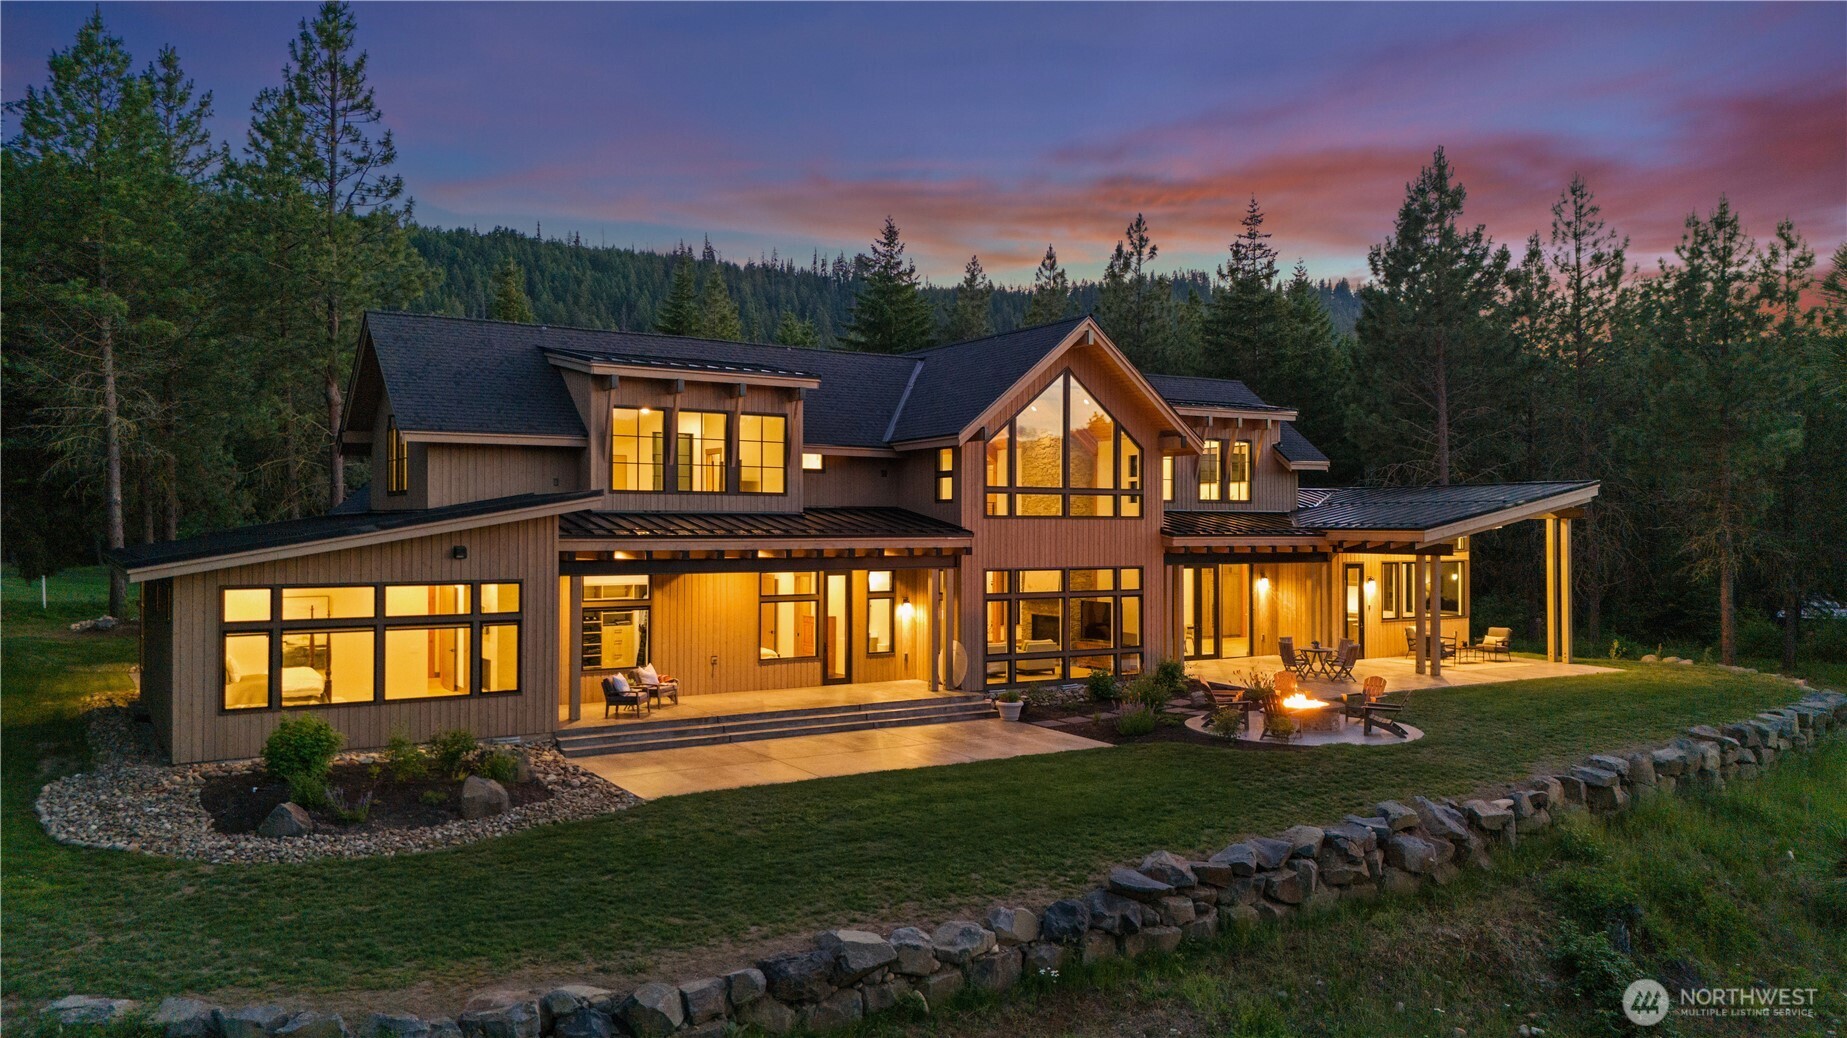
1 Percent Lists Pacific NorthwestActive
$4,295,000
620 Fortune Creek Lane, Cle Elum, WA 98922
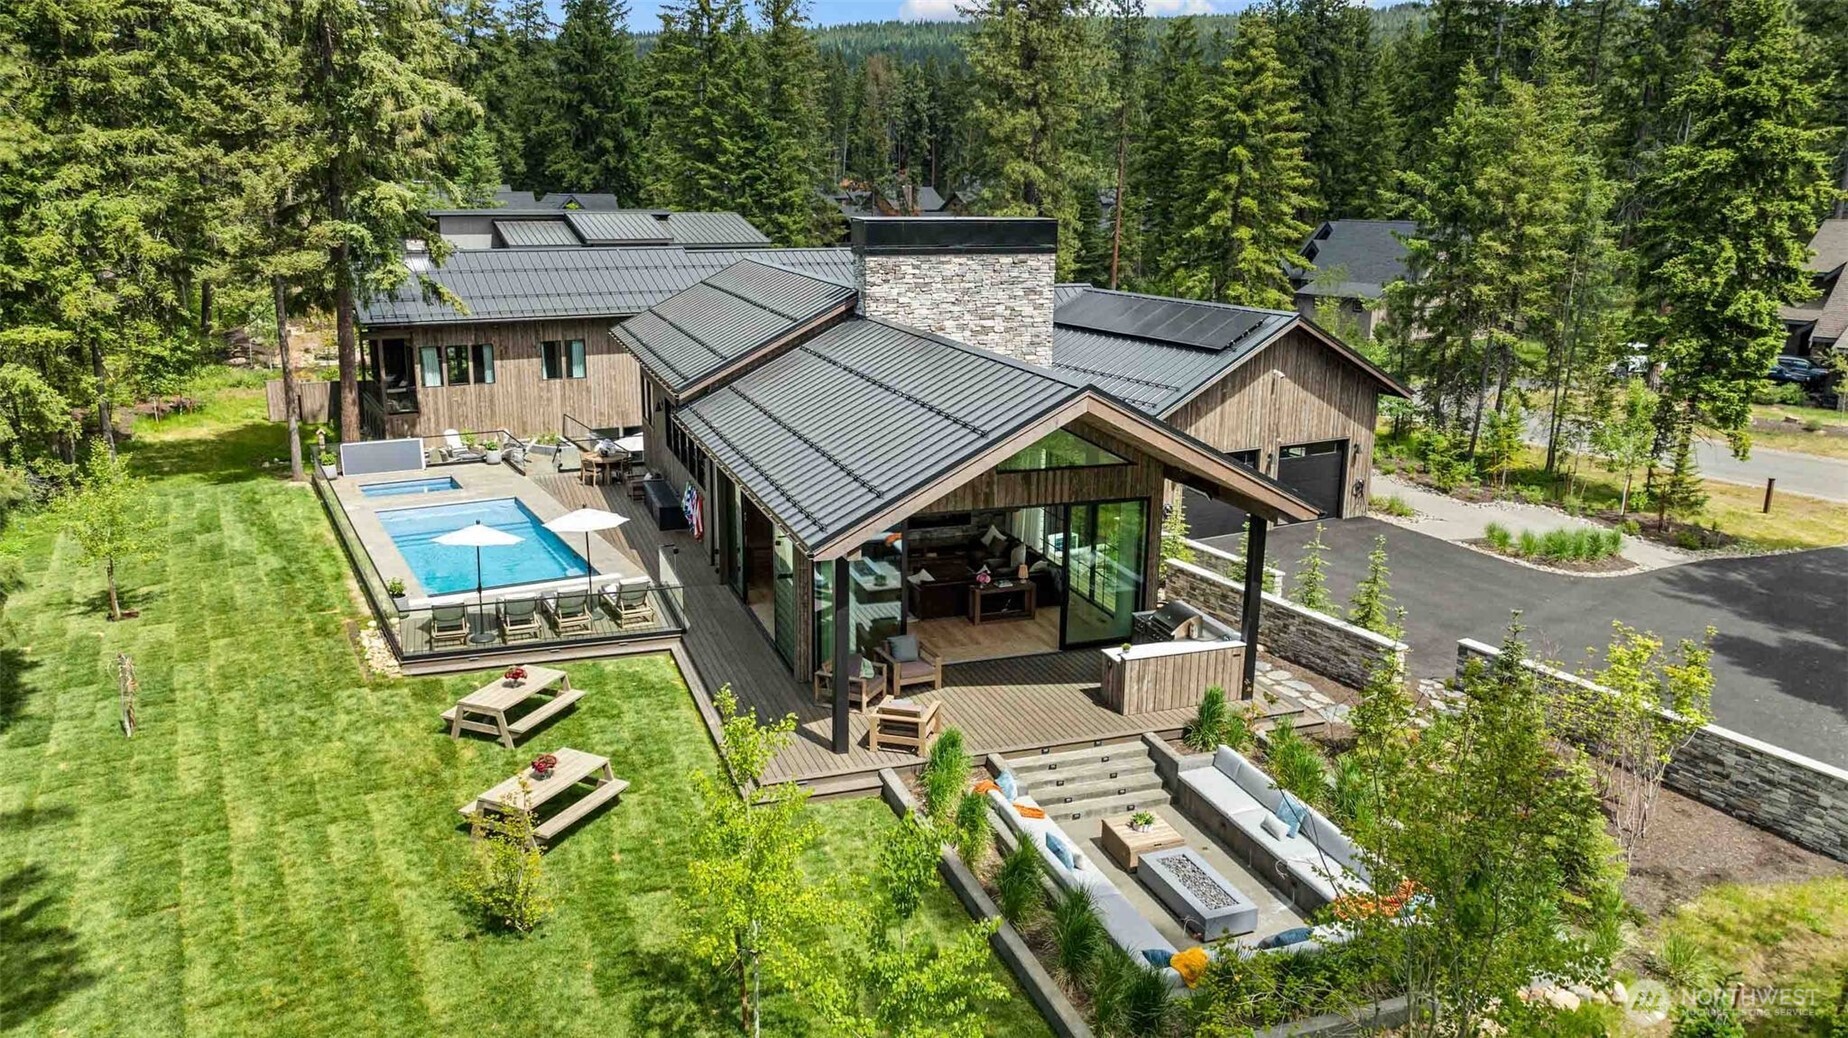
1 Percent Lists Pacific NorthwestActive
$6,200,000
1501 Kokanee Loop, Cle Elum, WA 98922
1 Percent Lists Pacific NorthwestActive
$3,750,000
820 Iron Monarch Loop, Cle Elum, WA 98922
1 Percent Lists Pacific NorthwestActive
$3,749,950
71 Quick Creek Lane, Cle Elum, WA 98922