

$7,000,000
Active 7
Beds
10
Baths
8,217
SqFt
2027
Built
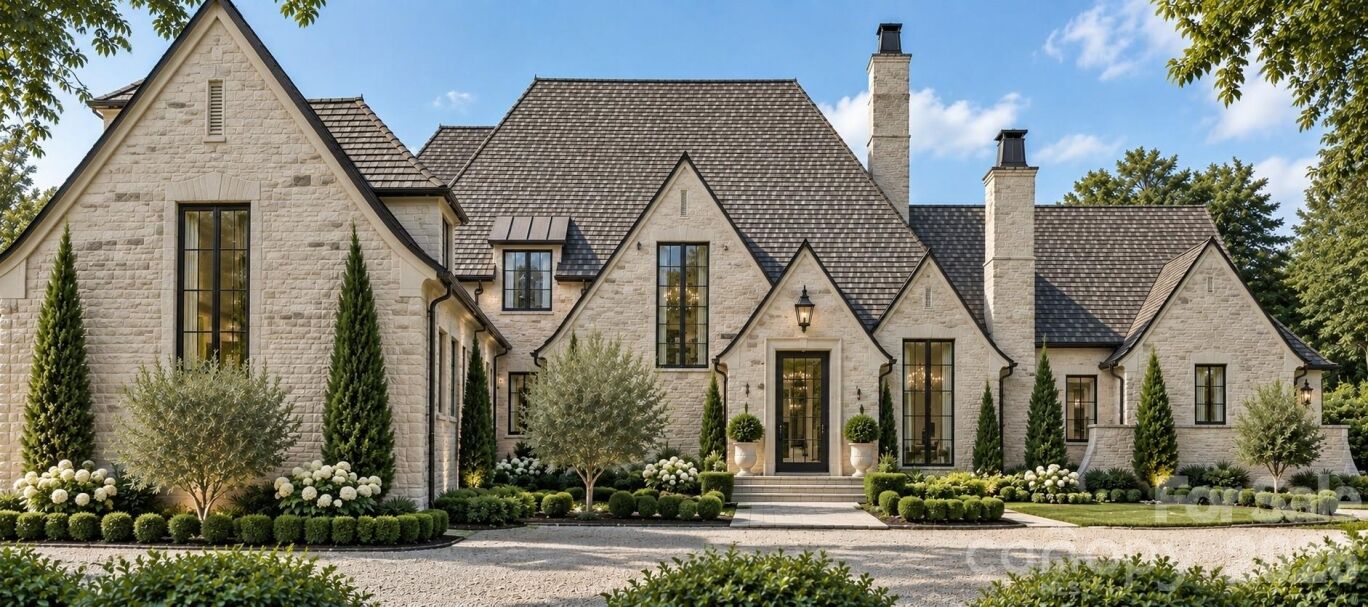
An extraordinary opportunity to create a one-of-a-kind custom estate on a rare 1.5-acre homesite, offering exceptional privacy just 10 minutes from SouthPark and minutes from Charlotte’s premier private schools. Designed with uncompromising luxury, this remarkable new construction residence pairs timeless architecture with exceptional craftsmanship and resort-caliber amenities. A private drive passes beneath an elegant porte-cochère into a secluded motor court with two separate two-car garages. Inside, a grand foyer introduces beautifully proportioned interiors filled with natural light and finished with premium materials, custom millwork, designer lighting, wide-plank flooring, and exquisite stone and cabinetry throughout. The heart of the home is an expansive open-concept living space anchored by a spectacular chef’s kitchen with an oversized island, top-of-the-line appliances, custom cabinetry, luxury fixtures, and premium countertops. A fully equipped prep kitchen/scullery and walk-in pantry provide additional workspace and storage. The main-level primary suite is conceived as a private five-star retreat. Also on the first floor are a dedicated office/study, laundry and mudroom, and residential elevator connecting both levels. The living spaces open to an impressive covered rear terrace with full outdoor kitchen, fireplace, and generous living and dining areas overlooking the pool and grounds. Upstairs, four oversized bedroom suites, each with a private en-suite bath, are joined by a second laundry room and expansive entertainment room with a full bar and space for a theater, golf simulator, billiards, and game area. Above the detached garage, a private guest suite with kitchenette and full bath offers ideal accommodations for extended family or guests. Outside, the property becomes a private resort with a luxury pool and spa surrounded by expansive entertaining areas and lush privacy. A detached pool and guest house features a large living space with masonry fireplace, full kitchen, sauna, powder room, full bath with shower, and an additional bedroom that can alternatively serve as a private fitness studio. With six potential bedrooms, four garage bays, multiple kitchens and entertaining spaces, two laundry rooms, an elevator, private guest quarters, pool and spa, sauna, pool house, and exceptional acreage, this residence has been conceived without compromise. A rare combination of privacy, architectural distinction, luxury, and proximity to SouthPark, this is an opportunity to create a true legacy estate designed for extraordinary everyday living and unforgettable entertaining. Totally customizable, home can be made smaller or larger, selections made by buyer. Price TBD based on final plans and specs.
An extraordinary opportunity to create a one-of-a-kind custom estate on a rare 1.5-acre homesite, offering exceptional privacy just 10 minutes from SouthPark and minutes from Charlotte’s premier private schools. Designed with uncompromising luxury, this remarkable new construction residence pairs timeless architecture with exceptional craftsmanship and resort-caliber amenities. A private drive passes beneath an elegant porte-cochère into a secluded motor court with two separate two-car garages. Inside, a grand foyer introduces beautifully proportioned interiors filled with natural light and finished with premium materials, custom millwork, designer lighting, wide-plank flooring, and exquisite stone and cabinetry throughout. The heart of the home is an expansive open-concept living space anchored by a spectacular chef’s kitchen with an oversized island, top-of-the-line appliances, custom cabinetry, luxury fixtures, and premium countertops. A fully equipped prep kitchen/scullery and walk-in pantry provide additional workspace and storage. The main-level primary suite is conceived as a private five-star retreat. Also on the first floor are a dedicated office/study, laundry and mudroom, and residential elevator connecting both levels. The living spaces open to an impressive covered rear terrace with full outdoor kitchen, fireplace, and generous living and dining areas overlooking the pool and grounds. Upstairs, four oversized bedroom suites, each with a private en-suite bath, are joined by a second laundry room and expansive entertainment room with a full bar and space for a theater, golf simulator, billiards, and game area. Above the detached garage, a private guest suite with kitchenette and full bath offers ideal accommodations for extended family or guests. Outside, the property becomes a private resort with a luxury pool and spa surrounded by expansive entertaining areas and lush privacy. A detached pool and guest house features a large living space with masonry fireplace, full kitchen, sauna, powder room, full bath with shower, and an additional bedroom that can alternatively serve as a private fitness studio. With six potential bedrooms, four garage bays, multiple kitchens and entertaining spaces, two laundry rooms, an elevator, private guest quarters, pool and spa, sauna, pool house, and exceptional acreage, this residence has been conceived without compromise. A rare combination of privacy, architectural distinction, luxury, and proximity to SouthPark, this is an opportunity to create a true legacy estate designed for extraordinary everyday living and unforgettable entertaining. Totally customizable, home can be made smaller or larger, selections made by buyer. Price TBD based on final plans and specs.
SAVINGS CALCULATOR
$140,000
If listed with 1 Percent Lists
Estimated savings vs. a traditional 3% listing commission.
MORTGAGE CALCULATOR
$35,396
Estimate only — not a loan offer. Consult a lender for actual terms.
LISTING SNAPSHOT
Price$7,000,000
Bedrooms7
Full Baths10
Half Baths0
Inside Area (SqFt)8,217 sqft
Lot Size1.5 Acres
Year Built2027
MLS® NumberN/A
StatusActive
Property TaxN/A
HOA/Condo/Coop FeesN/A
Listing courtesy of Berkshire Hathaway HomeServices Carolinas Realty (john@searchcharlotte.com)
Comps
Limited comparable sales data available in this area.
Want to see Our Guess?
Create a free account to unlock our estimated home value for this listing.
Similar Listings Nearby

Active
$6,969,979
2208 Overhill Road, Charlotte, NC 28211

Active
$6,990,000
309 Laurel Avenue S 701, Charlotte, NC 28207
Active
$7,250,000
600 Hermitage Road, Charlotte, NC 28207

Active
$6,750,000
4523 Fox Brook Lane, Charlotte, NC 28211

Active
$7,600,000
4300 glenwood Drive, Charlotte, NC 28208

Active
$7,500,000
1326 W 6th Street, Charlotte, NC 28216