
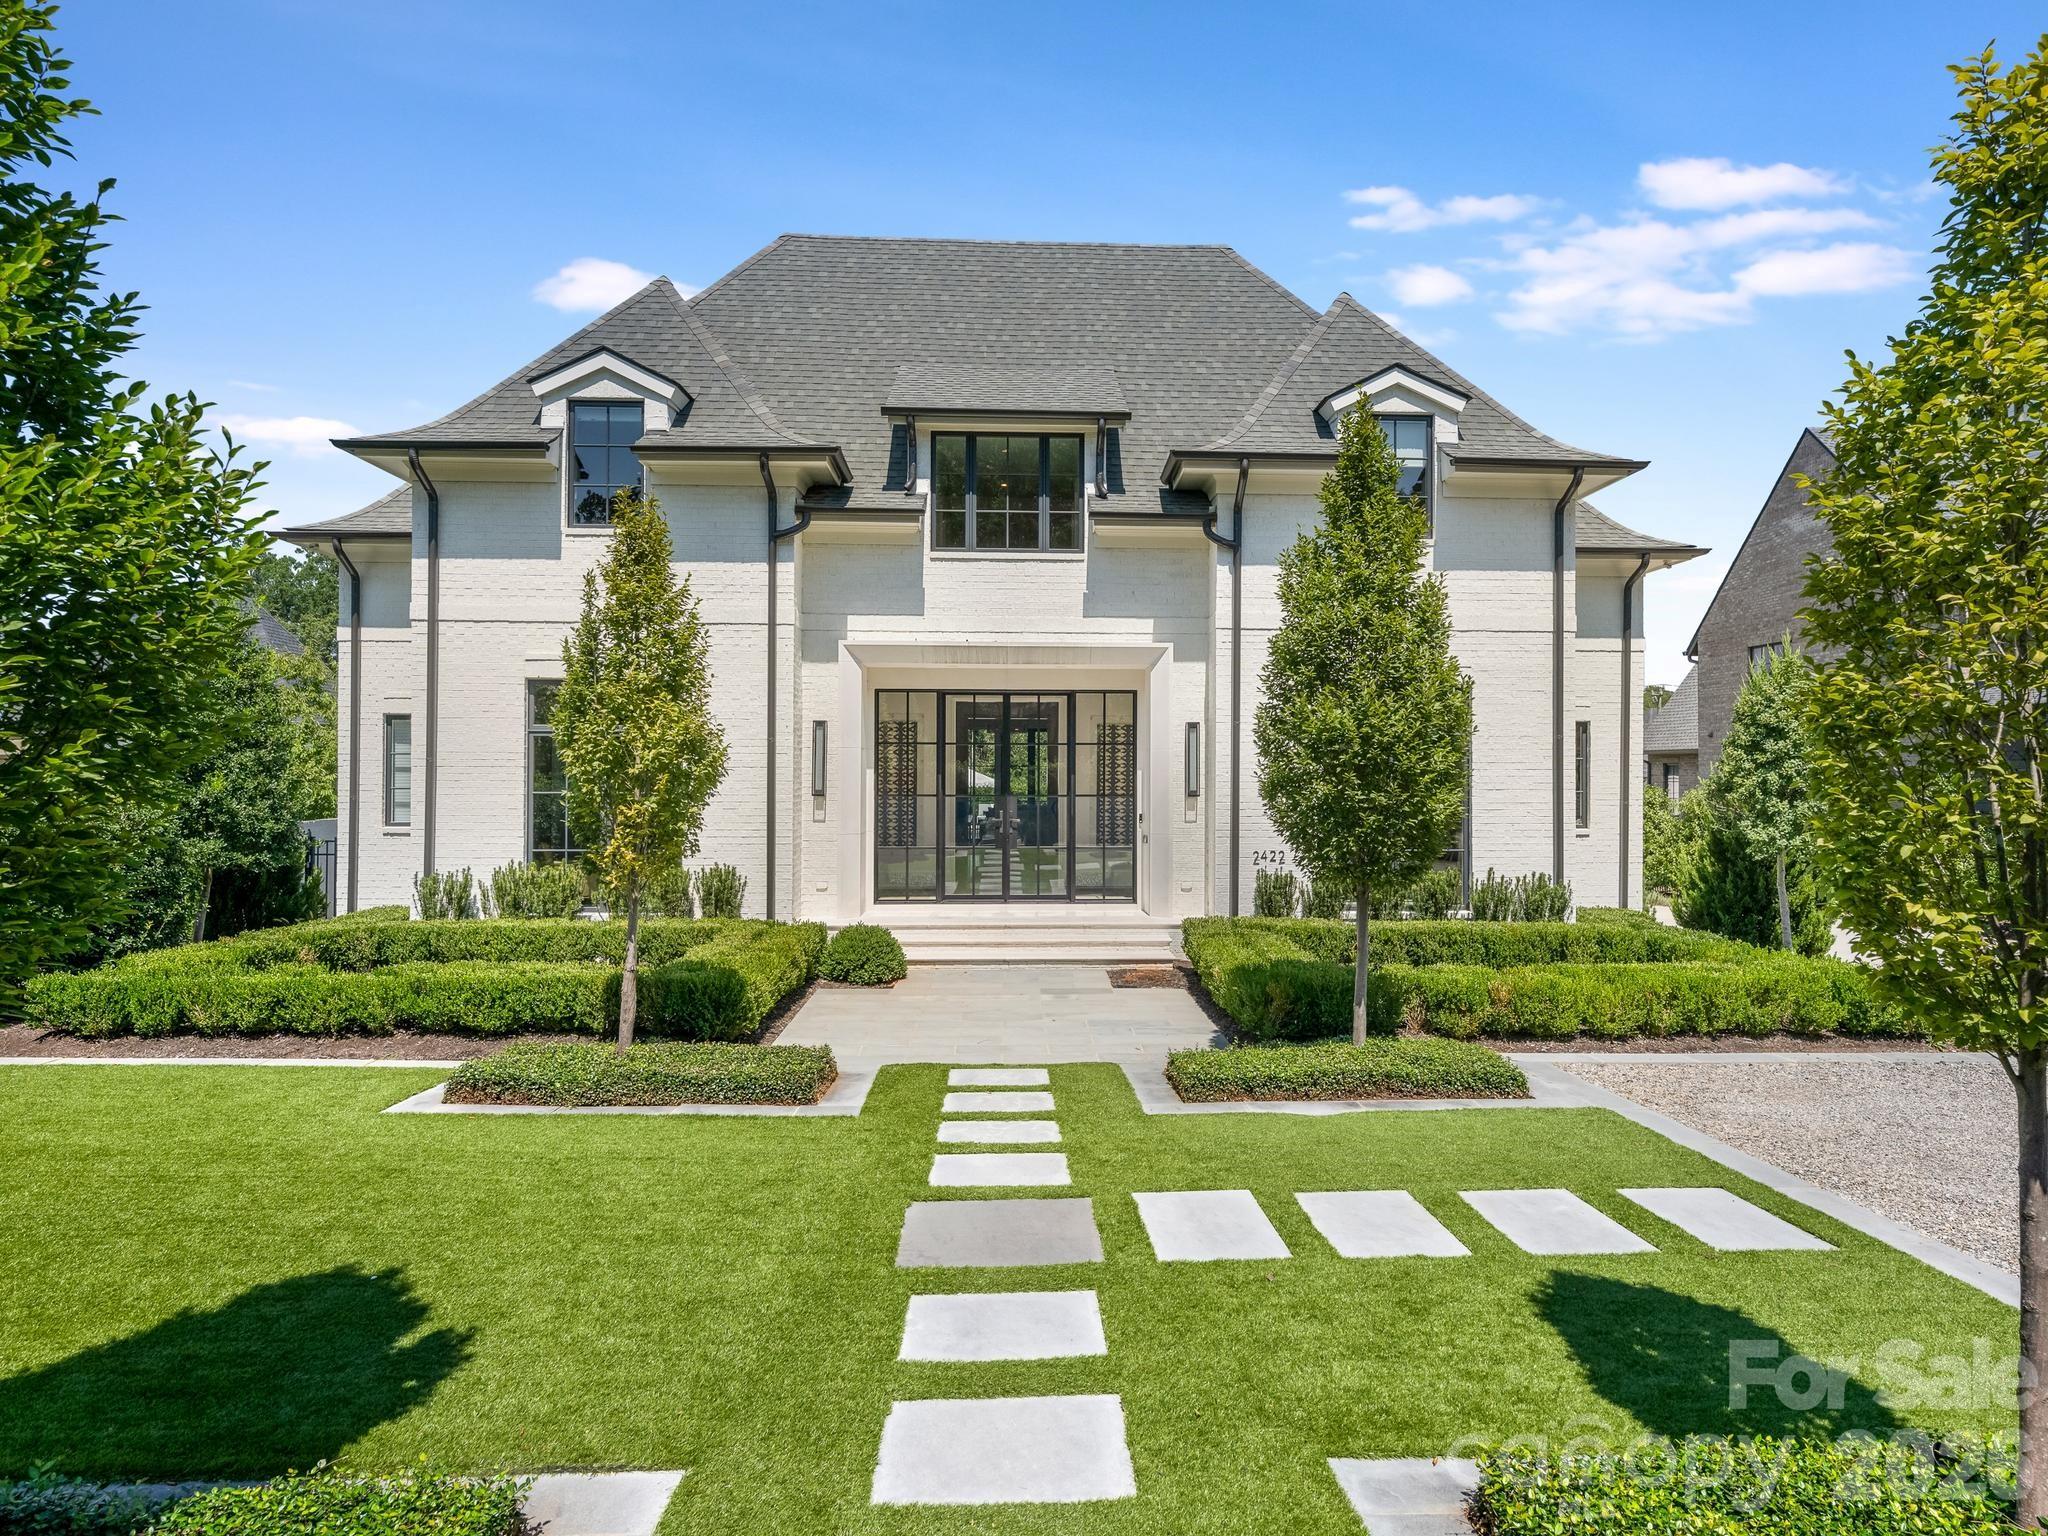
$5,350,000
Active Under Contract
6
Beds
8
Baths
5,309
SqFt
2022
Built
Prepare to be WOWed! This spectacular custom home is thoughtfully designed and flooded with natural light. Enter through the manicured turf courtyard into a dramatic gallery foyer with sweeping views through the home to the private outdoor oasis, flanked by a handsome study and inviting den. The light-filled kitchen and living spaces are the heart of the home, featuring a Sub-Zero refrigerator, 48" Wolf range, two Bosch dishwashers, drawer microwave, custom cabinetry and adjoining scullery. The scullery includes an additional 30" GE refrigerator/freezer, full-size under-counter Wolf oven, custom kickplate dog-bowl drawers, abundant storage and a dedicated home office. The main-level primary suite overlooks the property and features a dual-head zero-entry shower, custom three-level closet storage and full-size washer/dryer. Upstairs offers four ensuite bedrooms with walk-in closets, a spacious laundry room and bonus room. The detached two-car garage provides abundant storage plus a finished upper level with additional living space, Murphy bed and full bath, ideal for guests, office, fitness or retreat.
Outdoor living is truly exceptional with a spectacular 20' x 50' saltwater pool, inset spa and dedicated 50' swim lane. The 545 sf covered living area features four integrated heaters, gas fireplace, ceiling fan, 36" built-in grill with commercial hood, outdoor refrigerator and pool bath. Gated grounds include extensive low-maintenance landscaping, a private grassy play/pet area and generous driveway space for recreation.
Additional amenities include a whole-house generator and EV charger at the side entrance. A rare offering that seamlessly blends sophisticated design, exceptional functionality and resort-style living, this extraordinary residence truly has it all.
Prepare to be WOWed! This spectacular custom home is thoughtfully designed and flooded with natural light. Enter through the manicured turf courtyard into a dramatic gallery foyer with sweeping views through the home to the private outdoor oasis, flanked by a handsome study and inviting den. The light-filled kitchen and living spaces are the heart of the home, featuring a Sub-Zero refrigerator, 48" Wolf range, two Bosch dishwashers, drawer microwave, custom cabinetry and adjoining scullery. The scullery includes an additional 30" GE refrigerator/freezer, full-size under-counter Wolf oven, custom kickplate dog-bowl drawers, abundant storage and a dedicated home office. The main-level primary suite overlooks the property and features a dual-head zero-entry shower, custom three-level closet storage and full-size washer/dryer. Upstairs offers four ensuite bedrooms with walk-in closets, a spacious laundry room and bonus room. The detached two-car garage provides abundant storage plus a finished upper level with additional living space, Murphy bed and full bath, ideal for guests, office, fitness or retreat.
Outdoor living is truly exceptional with a spectacular 20' x 50' saltwater pool, inset spa and dedicated 50' swim lane. The 545 sf covered living area features four integrated heaters, gas fireplace, ceiling fan, 36" built-in grill with commercial hood, outdoor refrigerator and pool bath. Gated grounds include extensive low-maintenance landscaping, a private grassy play/pet area and generous driveway space for recreation.
Additional amenities include a whole-house generator and EV charger at the side entrance. A rare offering that seamlessly blends sophisticated design, exceptional functionality and resort-style living, this extraordinary residence truly has it all.
SAVINGS CALCULATOR
$107,000
If listed with 1 Percent Lists
Estimated savings vs. a traditional 3% listing commission.
MORTGAGE CALCULATOR
$27,053
Estimate only — not a loan offer. Consult a lender for actual terms.
LISTING SNAPSHOT
Price$5,350,000
Bedrooms6
Full Baths8
Half Baths0
Inside Area (SqFt)5,309 sqft
Lot Size0.5 Acres
Year Built2022
MLS® NumberN/A
StatusActive Under Contract
Property TaxN/A
HOA/Condo/Coop FeesN/A
Listing courtesy of COMPASS (tracey.cook@compass.com)
Similar Listings Nearby
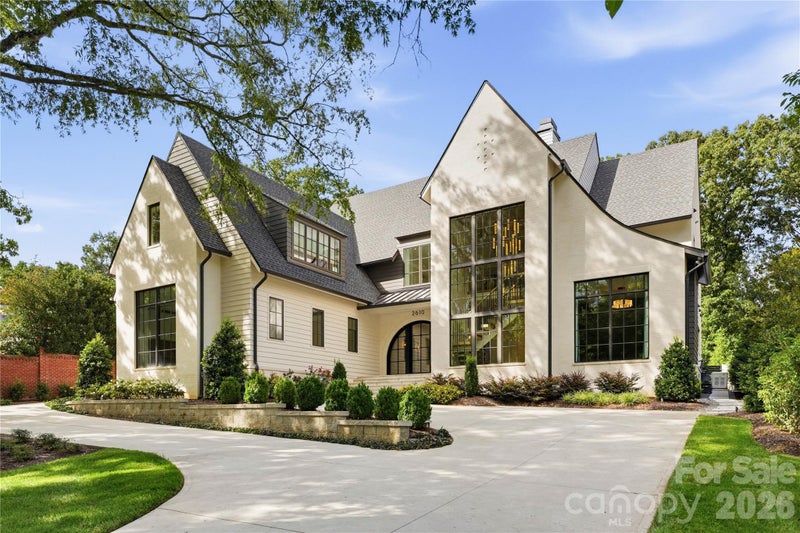
Active
$5,450,000
2610 Sedley Road, Charlotte, NC 28211
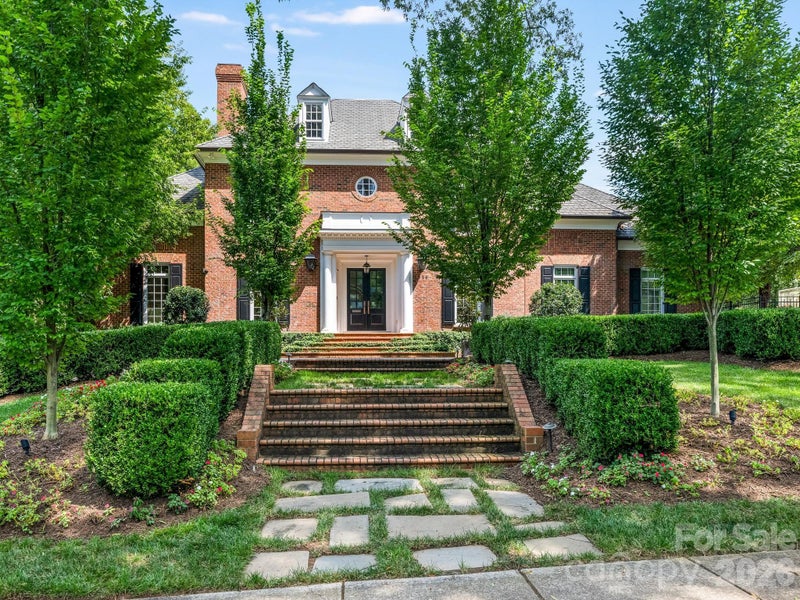
Active
$5,250,000
1811 Queens Road W, Charlotte, NC 28207

Active
$5,590,000
8209 Sardis Road, Charlotte, NC 28270
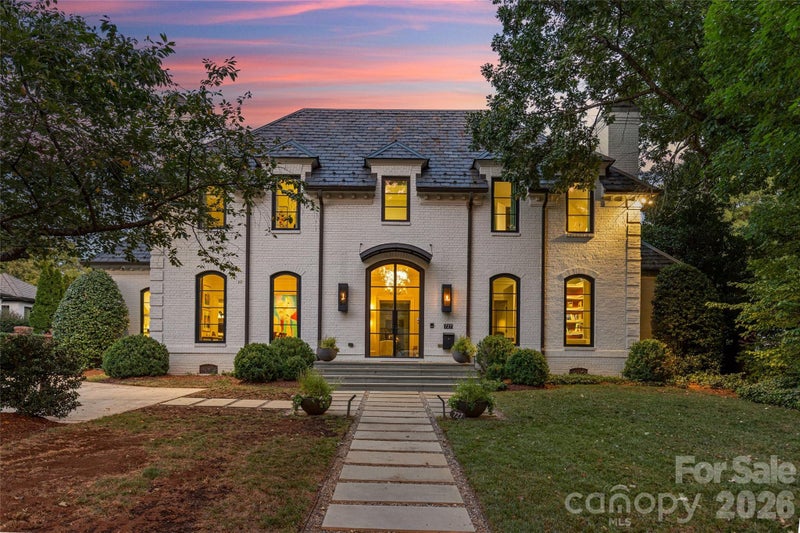
Active
$4,950,000
727 Colville Road, Charlotte, NC 28207

Active
$5,000,000
19800 Youngblood Road W, Charlotte, NC 28278
Active
$4,999,000
130 Cherokee Road 406, Charlotte, NC 28207