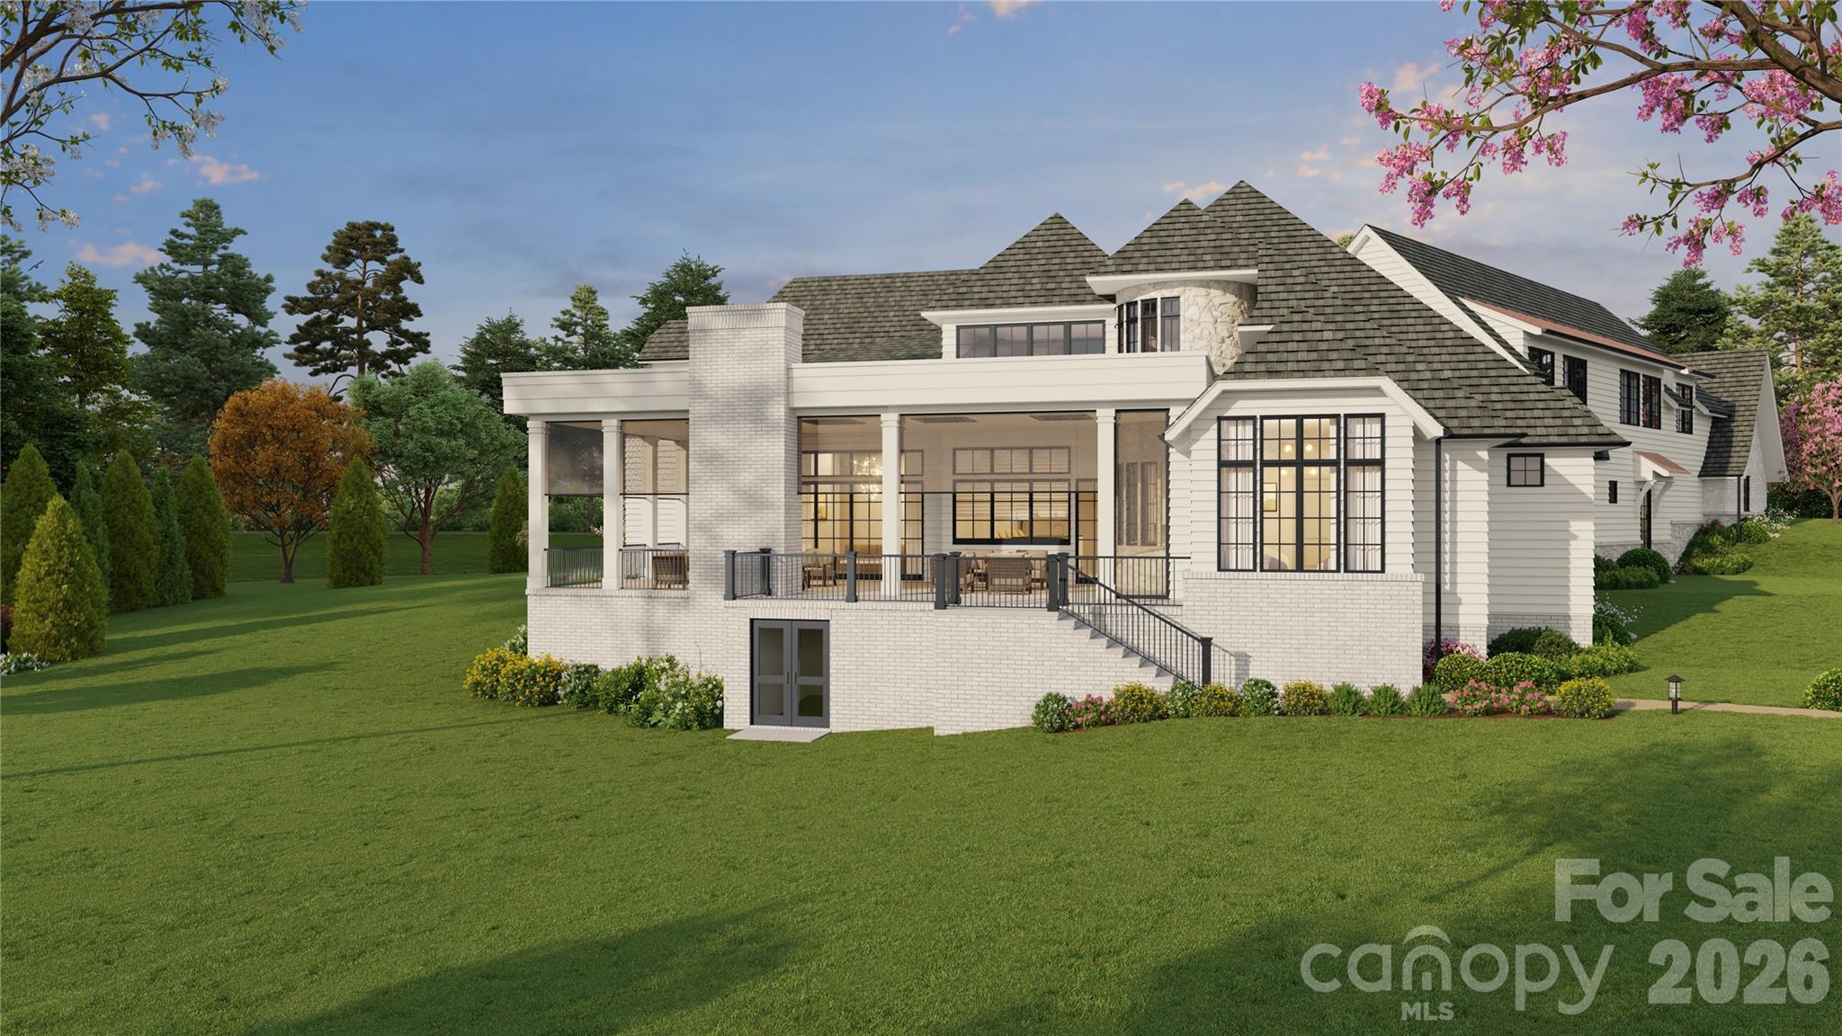
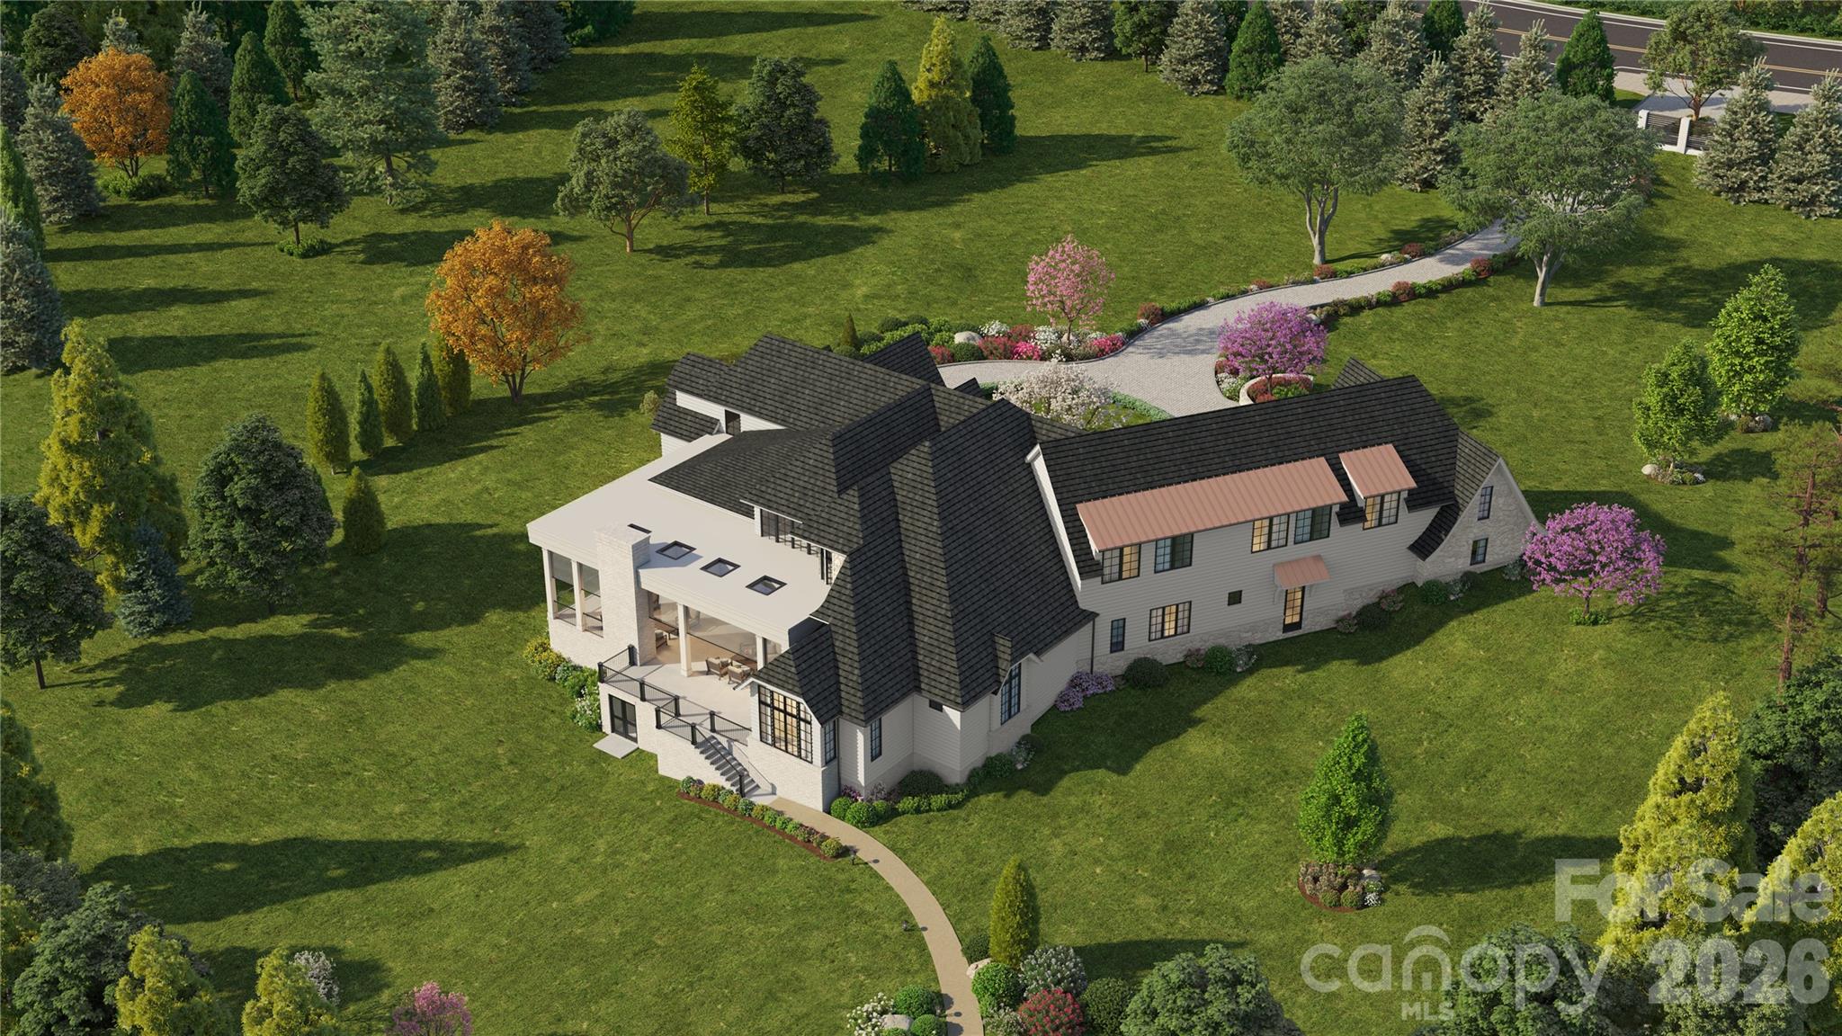
Set behind private gates on approximately five scenic acres in the heart of Mint Hill, Bartlett Manor presents an extraordinary opportunity to create a fully customized luxury estate blending timeless architecture with resort-inspired living just moments from Charlotte.
Thoughtfully envisioned as a private retreat for elevated everyday living and exceptional entertaining, the proposed residence encompasses over 7,000 square feet of heated living space and more than 10,400 square feet under roof, with flexibility for personalization throughout the design and construction process.
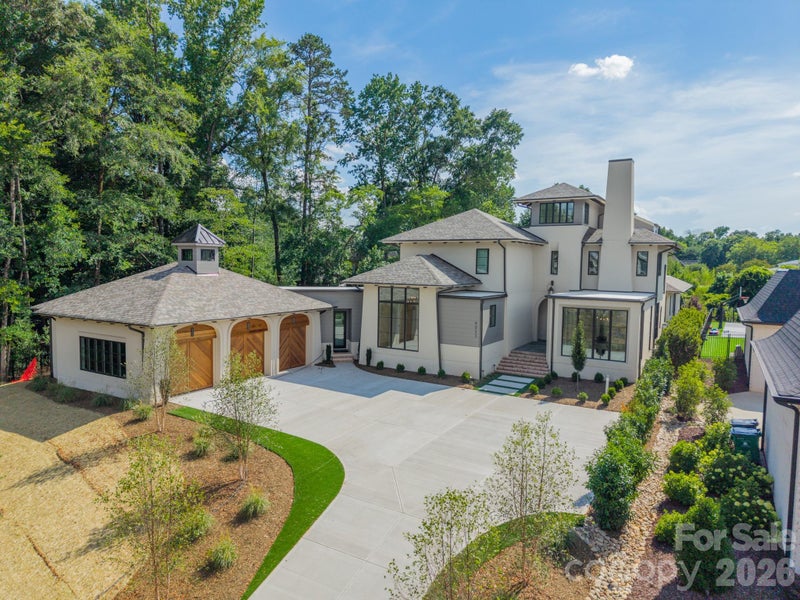
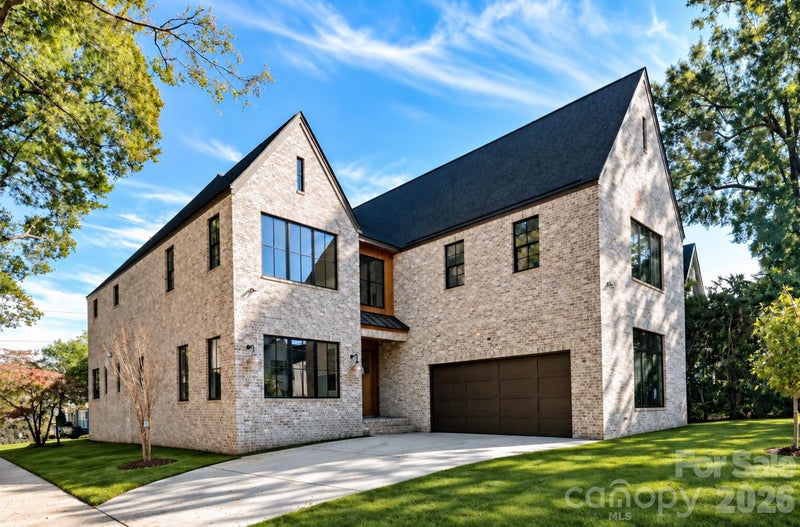
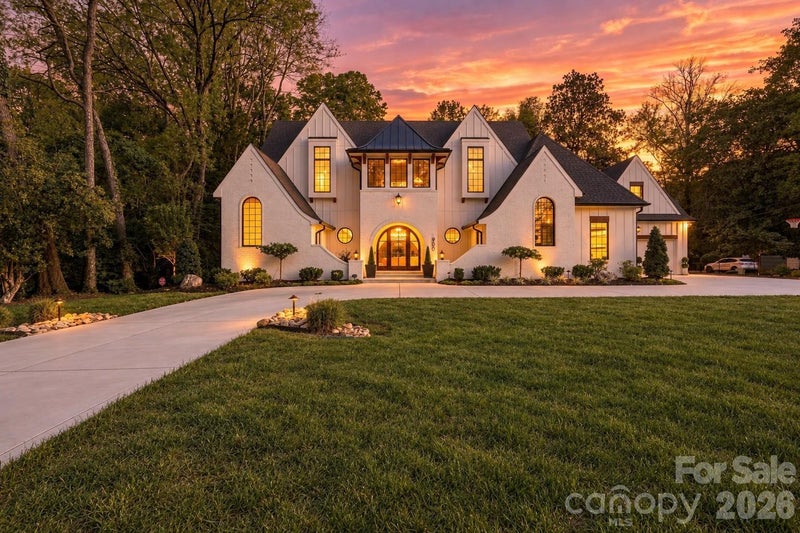
A striking architectural vision combines natural stone, painted brick, dramatic rooflines, steel-inspired window design, and warm organic materials to create a sophisticated estate aesthetic rooted in quiet luxury and enduring craftsmanship.
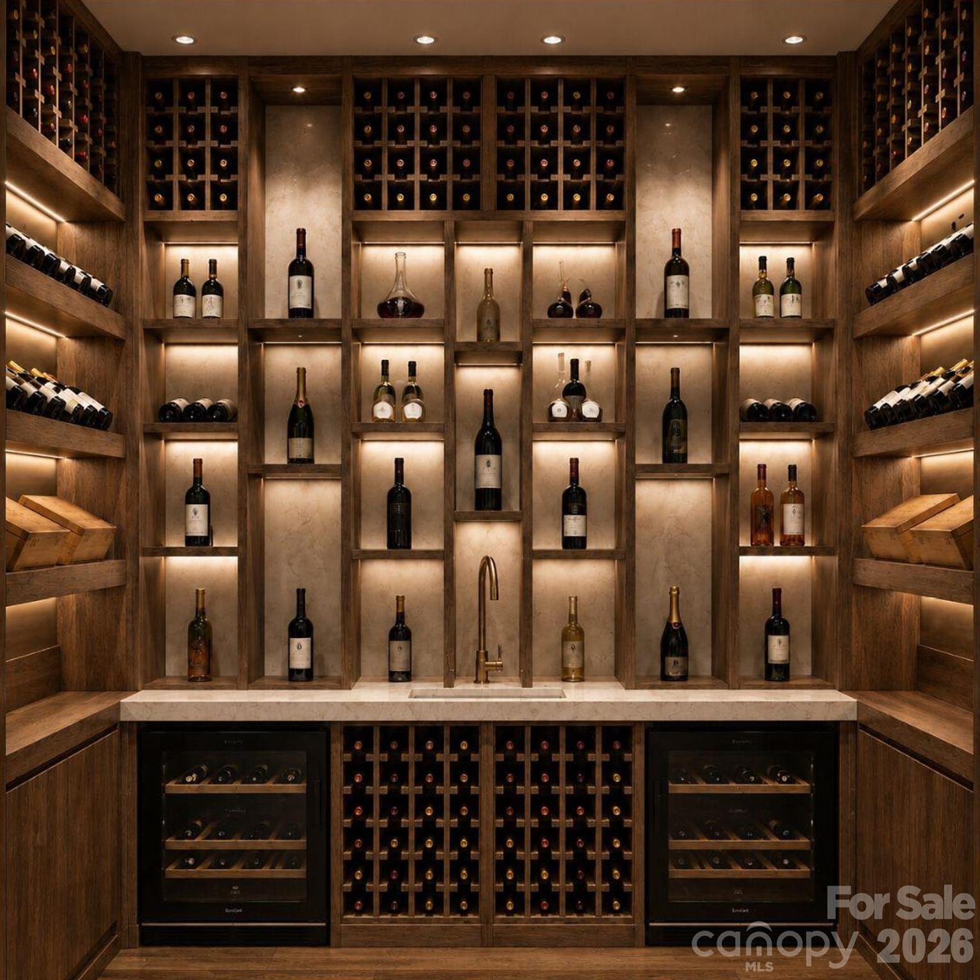
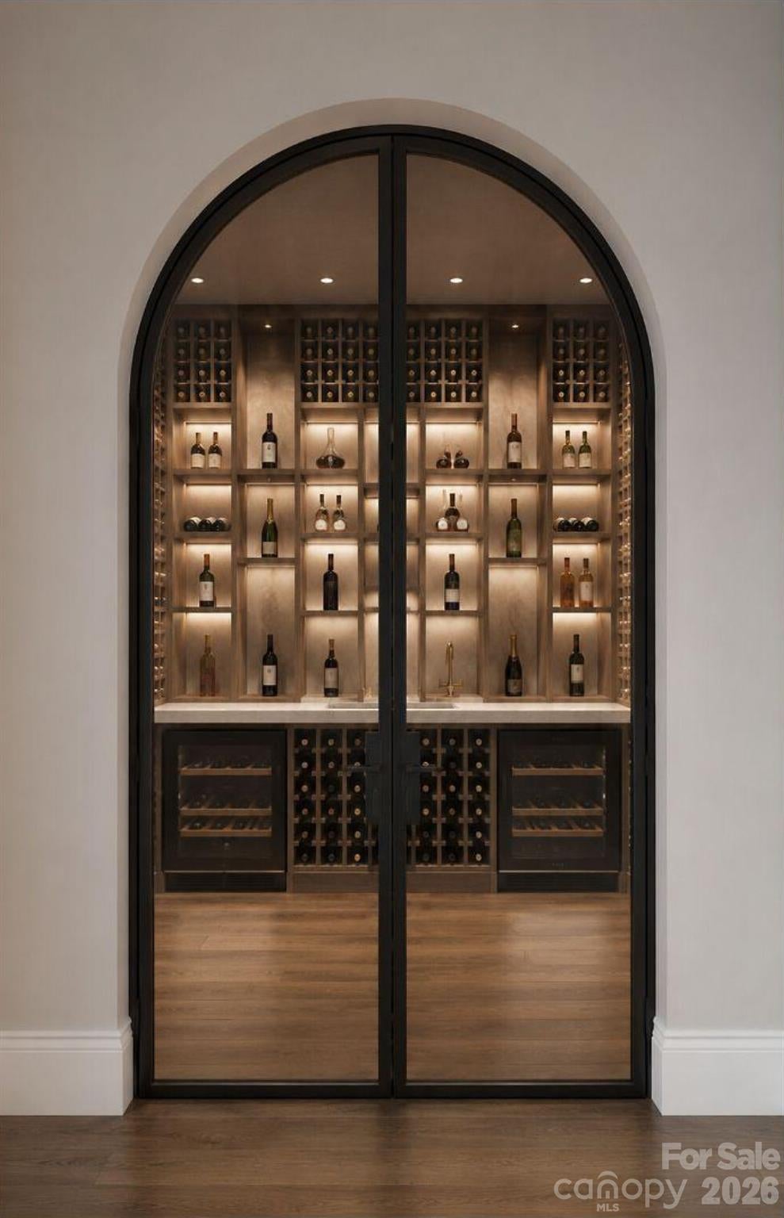
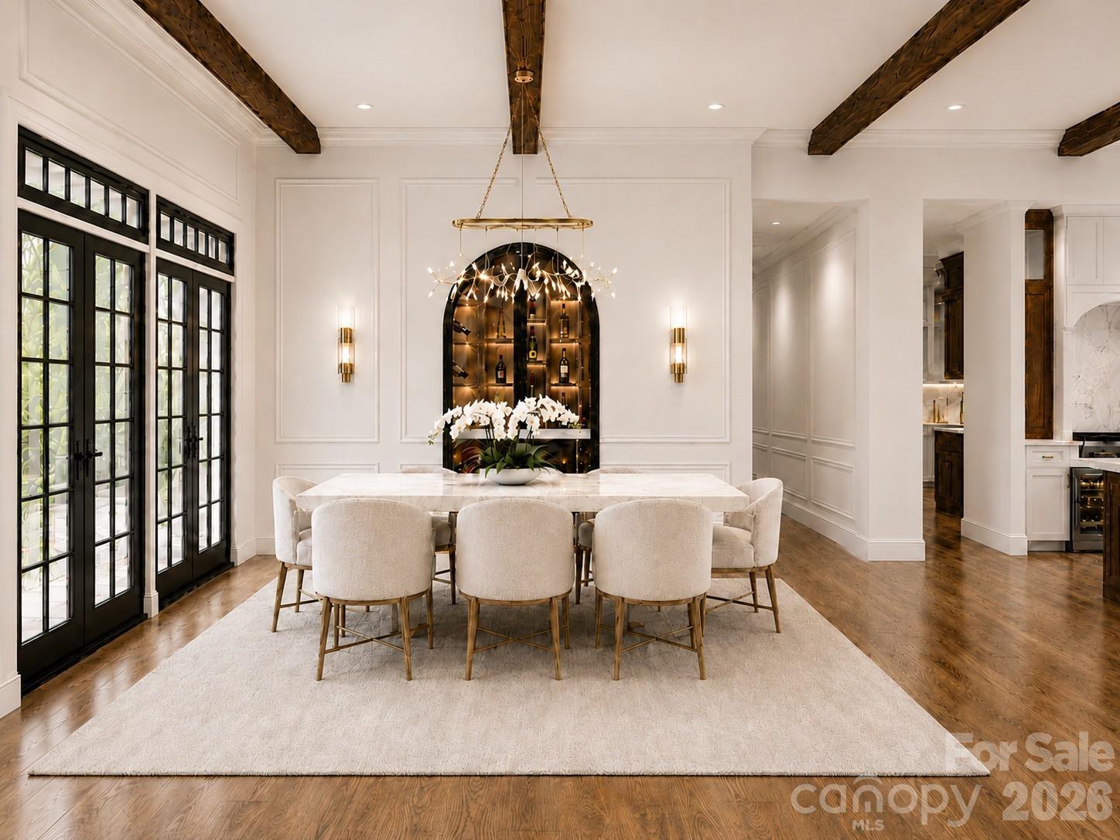
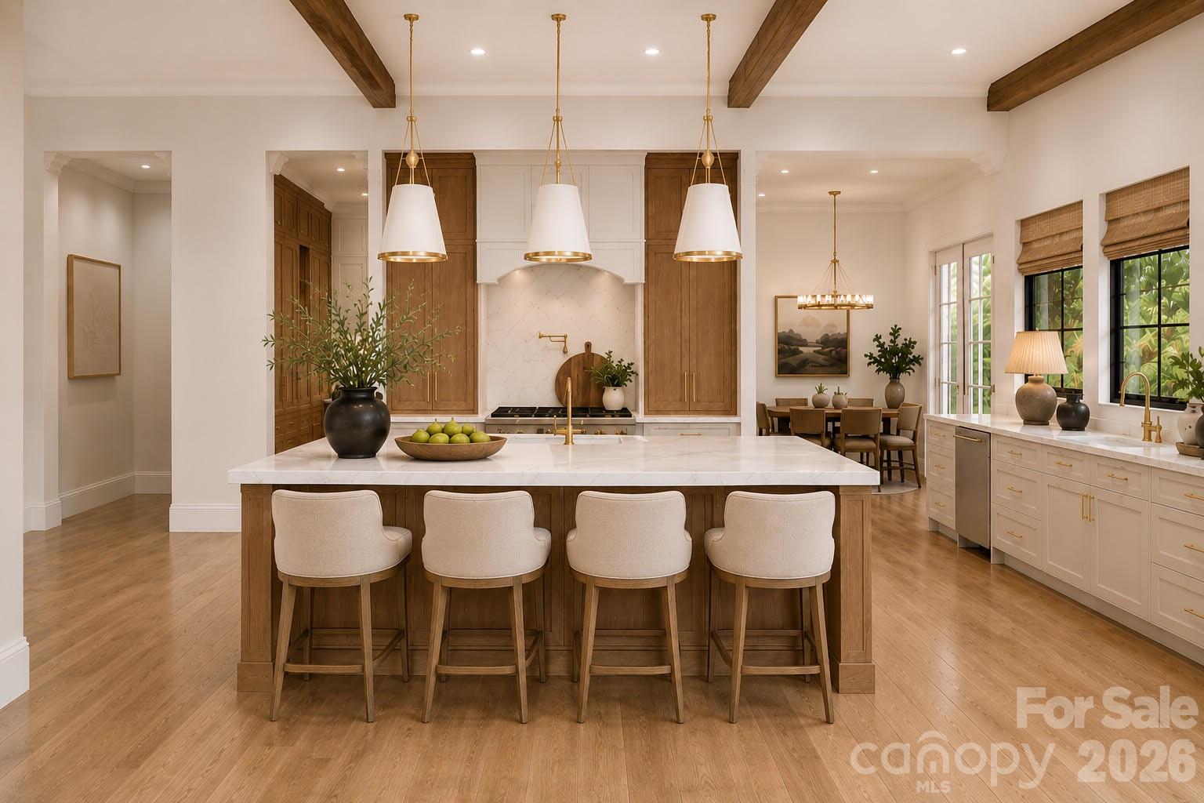
The expansive floor plan has been intentionally designed to balance grand-scale entertaining with intimate daily living. Highlights include a dramatic foyer and staircase, soaring great room, designer kitchen with oversized island and scullery pantry, elegant dining room, wine vault, private office, fitness space, elevator option, and a luxurious primary suite retreat with spa-inspired bath and dual wardrobes.
Exceptional indoor-outdoor living defines the estate experience, with expansive terraces, covered porches, screened outdoor living areas, resort-style pool concepts, sun shelf, outdoor entertaining spaces, and optional sport court amenities including pickleball and half-court basketball.
The optional detached carriage house/guest residence creates remarkable flexibility for multigenerational living, extended guest accommodations, private office space, wellness retreat use, or future lifestyle needs.
For equestrian enthusiasts, the property offers the rare opportunity to incorporate custom stable facilities and pasture accommodations while maintaining a refined luxury estate environment.
Proposed luxury specifications include site-finished white oak flooring, custom cabinetry, designer lighting and plumbing selections, architectural trim detailing, wood-clad windows, mahogany entry doors, tankless water heating systems, high-efficiency HVAC systems, curated appliance packages, and thoughtfully integrated indoor-outdoor architectural elements.
Tucked within one of the Charlotte area’s most desirable countryside settings, Mint Hill offers a unique blend of rolling landscapes, equestrian properties, charming local shops and dining, nearby parks and greenways, and convenient access to Uptown Charlotte, SouthPark, Matthews, and I-485.
Bartlett Manor represents a rare convergence of land, luxury, privacy, customization, and lifestyle — offering the opportunity to create a truly exceptional legacy property tailored to the way you live.
Bartlett Manor is being thoughtfully crafted by Bridwell Homes, a luxury custom home builder known for combining timeless aesthetics, functional design, exceptional craftsmanship, and a deeply personalized client experience.
Led by Rich Bridwell, Bridwell Homes has built a reputation for maintaining uncompromising standards throughout every stage of the design and construction process. With a focus on thoughtful architecture, elevated materials, enduring quality, and genuine client care, each home is approached as a collaborative vision tailored to the lifestyle and priorities of the homeowner.
From architectural detailing and curated finishes to livability, wellness, and long-term functionality, Bridwell Homes believes exceptional luxury homes should feel as beautiful to live in as they are to experience.
LISTING SNAPSHOT
GENERAL
INTERIOR
EXTERIOR
COMMUNITY
SCHOOLS
PRICE & LISTING HISTORY
Listing courtesy of Savvy + Co Real Estate (shonnross@gmail.com)

Listings courtesy of Canopy MLS as distributed by MLS GRID. Based on information submitted to the MLS GRID as of {last_incremented_at}. All data is obtained from various sources and may not have been verified by broker or MLS GRID. Supplied Open House Information is subject to change without notice. All information should be independently reviewed and verified for accuracy. Properties may or may not be listed by the office/agent presenting the information. Some IDX listings have been excluded from this website. Properties displayed may be listed or sold by various participants in the MLS. ©2026 Canopy MLS.
The Digital Millennium Copyright Act of 1998, 17 U.S.C. § 512 (the “DMCA”) provides recourse for copyright owners who believe that material appearing on the Internet infringes their rights under U.S. copyright law. If you believe in good faith that any content or material made available in connection with our website or services infringes your copyright, you (or your agent) may send us a notice requesting that the content or material be removed, or access to it blocked. Notices must be sent in writing by email to DMCAnotice@MLSGrid.com. “The DMCA requires that your notice of alleged copyright infringement include the following information: (1) description of the copyrighted work that is the subject of claimed infringement; (2) description of the alleged infringing content and information sufficient to permit us to locate the content; (3) contact information for you, including your address, telephone number and email address; (4) a statement by you that you have a good faith belief that the content in the manner complained of is not authorized by the copyright owner, or its agent, or by the operation of any law; (5) a statement by you, signed under penalty of perjury, that the information in the notification is accurate and that you have the authority to enforce the copyrights that are claimed to be infringed; and (6) a physical or electronic signature of the copyright owner or a person authorized to act on the copyright owner’s behalf. Failure to include all of the above information may result in the delay of the processing of your complaint.
Last checked - 2026-11-16 05:23 AM UTC
Similar Listings Nearby