
$13,900,000
Active
5
Beds
9
Baths
18,142
SqFt
2023
Built
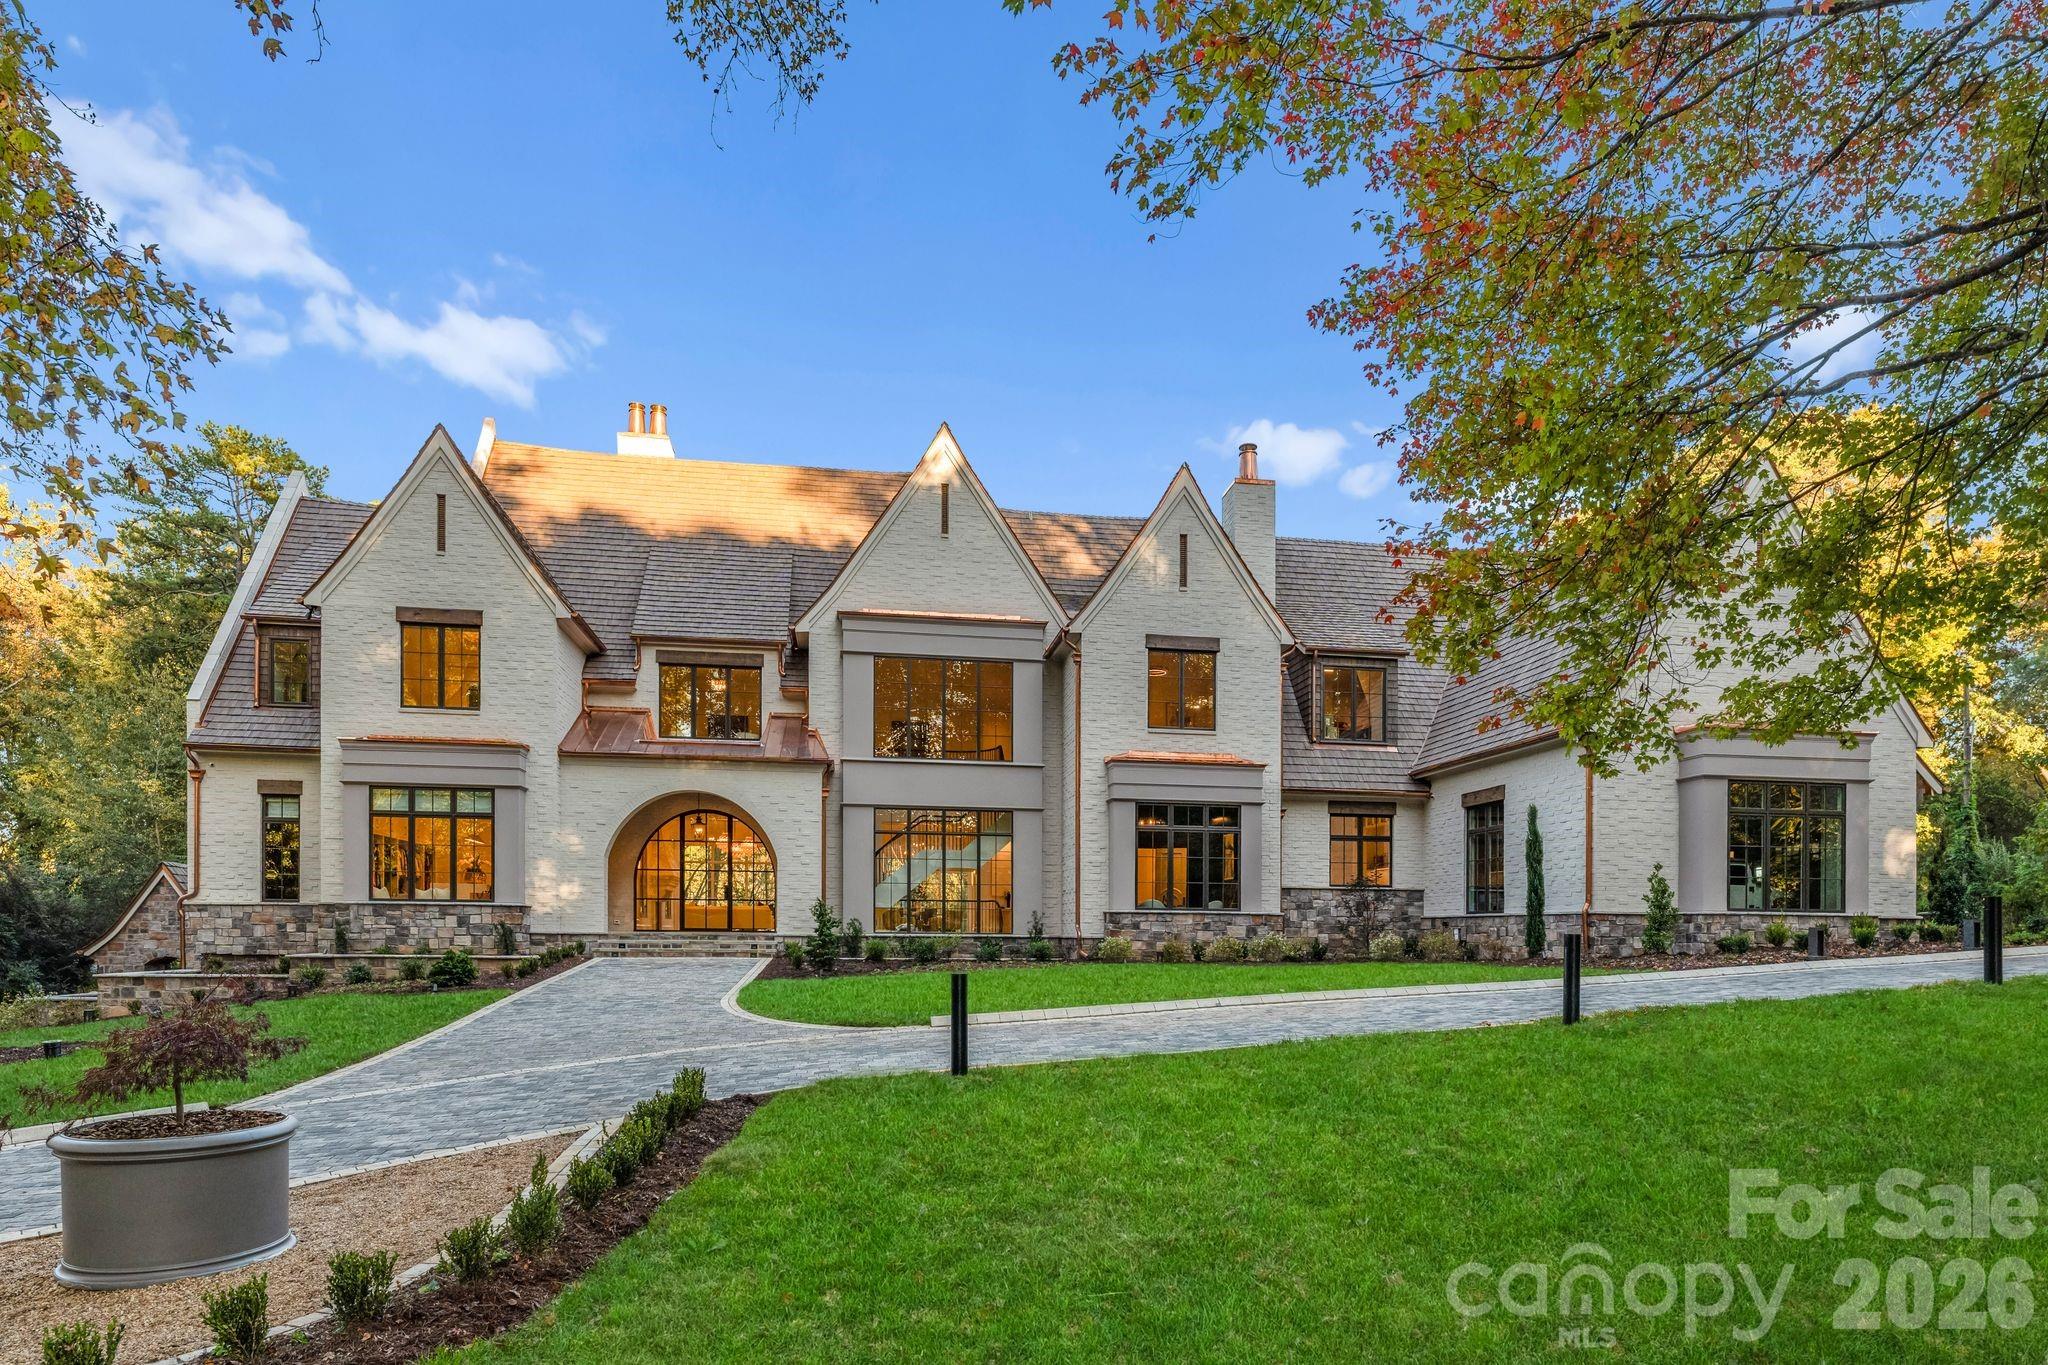
Welcome to 433 Highland Forest Drive—an extraordinary estate set on approximately 3 acres of beautifully landscaped grounds with mature trees, offering over 15,000 square feet of meticulously designed living space. This one-of-a-kind residence seamlessly blends grand scale with refined elegance, delivering an unparalleled lifestyle of comfort, entertainment, and wellness.
Upon entry, soaring 12-foot ceilings on both the main and lower levels, striking architectural details, and expansive living areas create a dramatic first impression. Designed for both everyday living and large-scale entertaining, the home showcases exceptional craftsmanship throughout.
The fully finished lower level is an entertainer’s dream, complete with a private 12-seat theater, indoor bowling alley, arcade, billiards area, and golf simulator. A stunning bar with backlit pink onyx serves as the centerpiece of this space.
The main level includes a separate recreation room for more casual gatherings, featuring a Galley Workstation and True Residential drink refrigerator and a 84" fireplace.
Outdoor living rivals a private resort, showcasing an infinity-edge pool, hot tub, and full-size basketball court. Two outdoor kitchen areas are equipped with dual grills, a pizza oven, and a flat-top grill—ideal for elevated entertaining. Additional features include a fenced dog run, invisible fence, and built-in holiday lighting.
A dedicated wellness wing offers a true spa experience with heated floors, massage room, steam room, dry sauna, indoor pool, and a fully equipped gym with cork flooring.
The gourmet kitchen is anchored by a La Cornue Château 60" range and features custom white oak cabinetry, premium integrated appliances, and a Galley Workstation. A fully equipped Scullery includes a True Residential refrigerator, while a dedicated coffee bar features a built-in Miele coffee machine.
The primary suite provides a private retreat with heated floors, spa-like finishes, and expansive dual closets. A separate guest house with one bedroom and one-and-a-half baths offers comfortable, private accommodations.
With unmatched scale, world-class amenities, and exceptional attention to detail, this estate stands among Charlotte’s most distinctive luxury properties.
MORTGAGE CALCULATOR
$70,286
Estimate only — not a loan offer. Consult a lender for actual terms.
LISTING SNAPSHOT
Price$13,900,000
Bedrooms5
Full Baths9
Half Baths0
Inside Area (SqFt)18,142 sqft
Lot Size3 Acres
Year Built2023
MLS® NumberN/A
StatusActive
Property TaxN/A
HOA/Condo/Coop FeesN/A
Listing courtesy of Peters & Associates, Inc (mpeters@yourleaderinluxury.com)
Comps
Limited comparable sales data available in this area.
Similar Listings Nearby
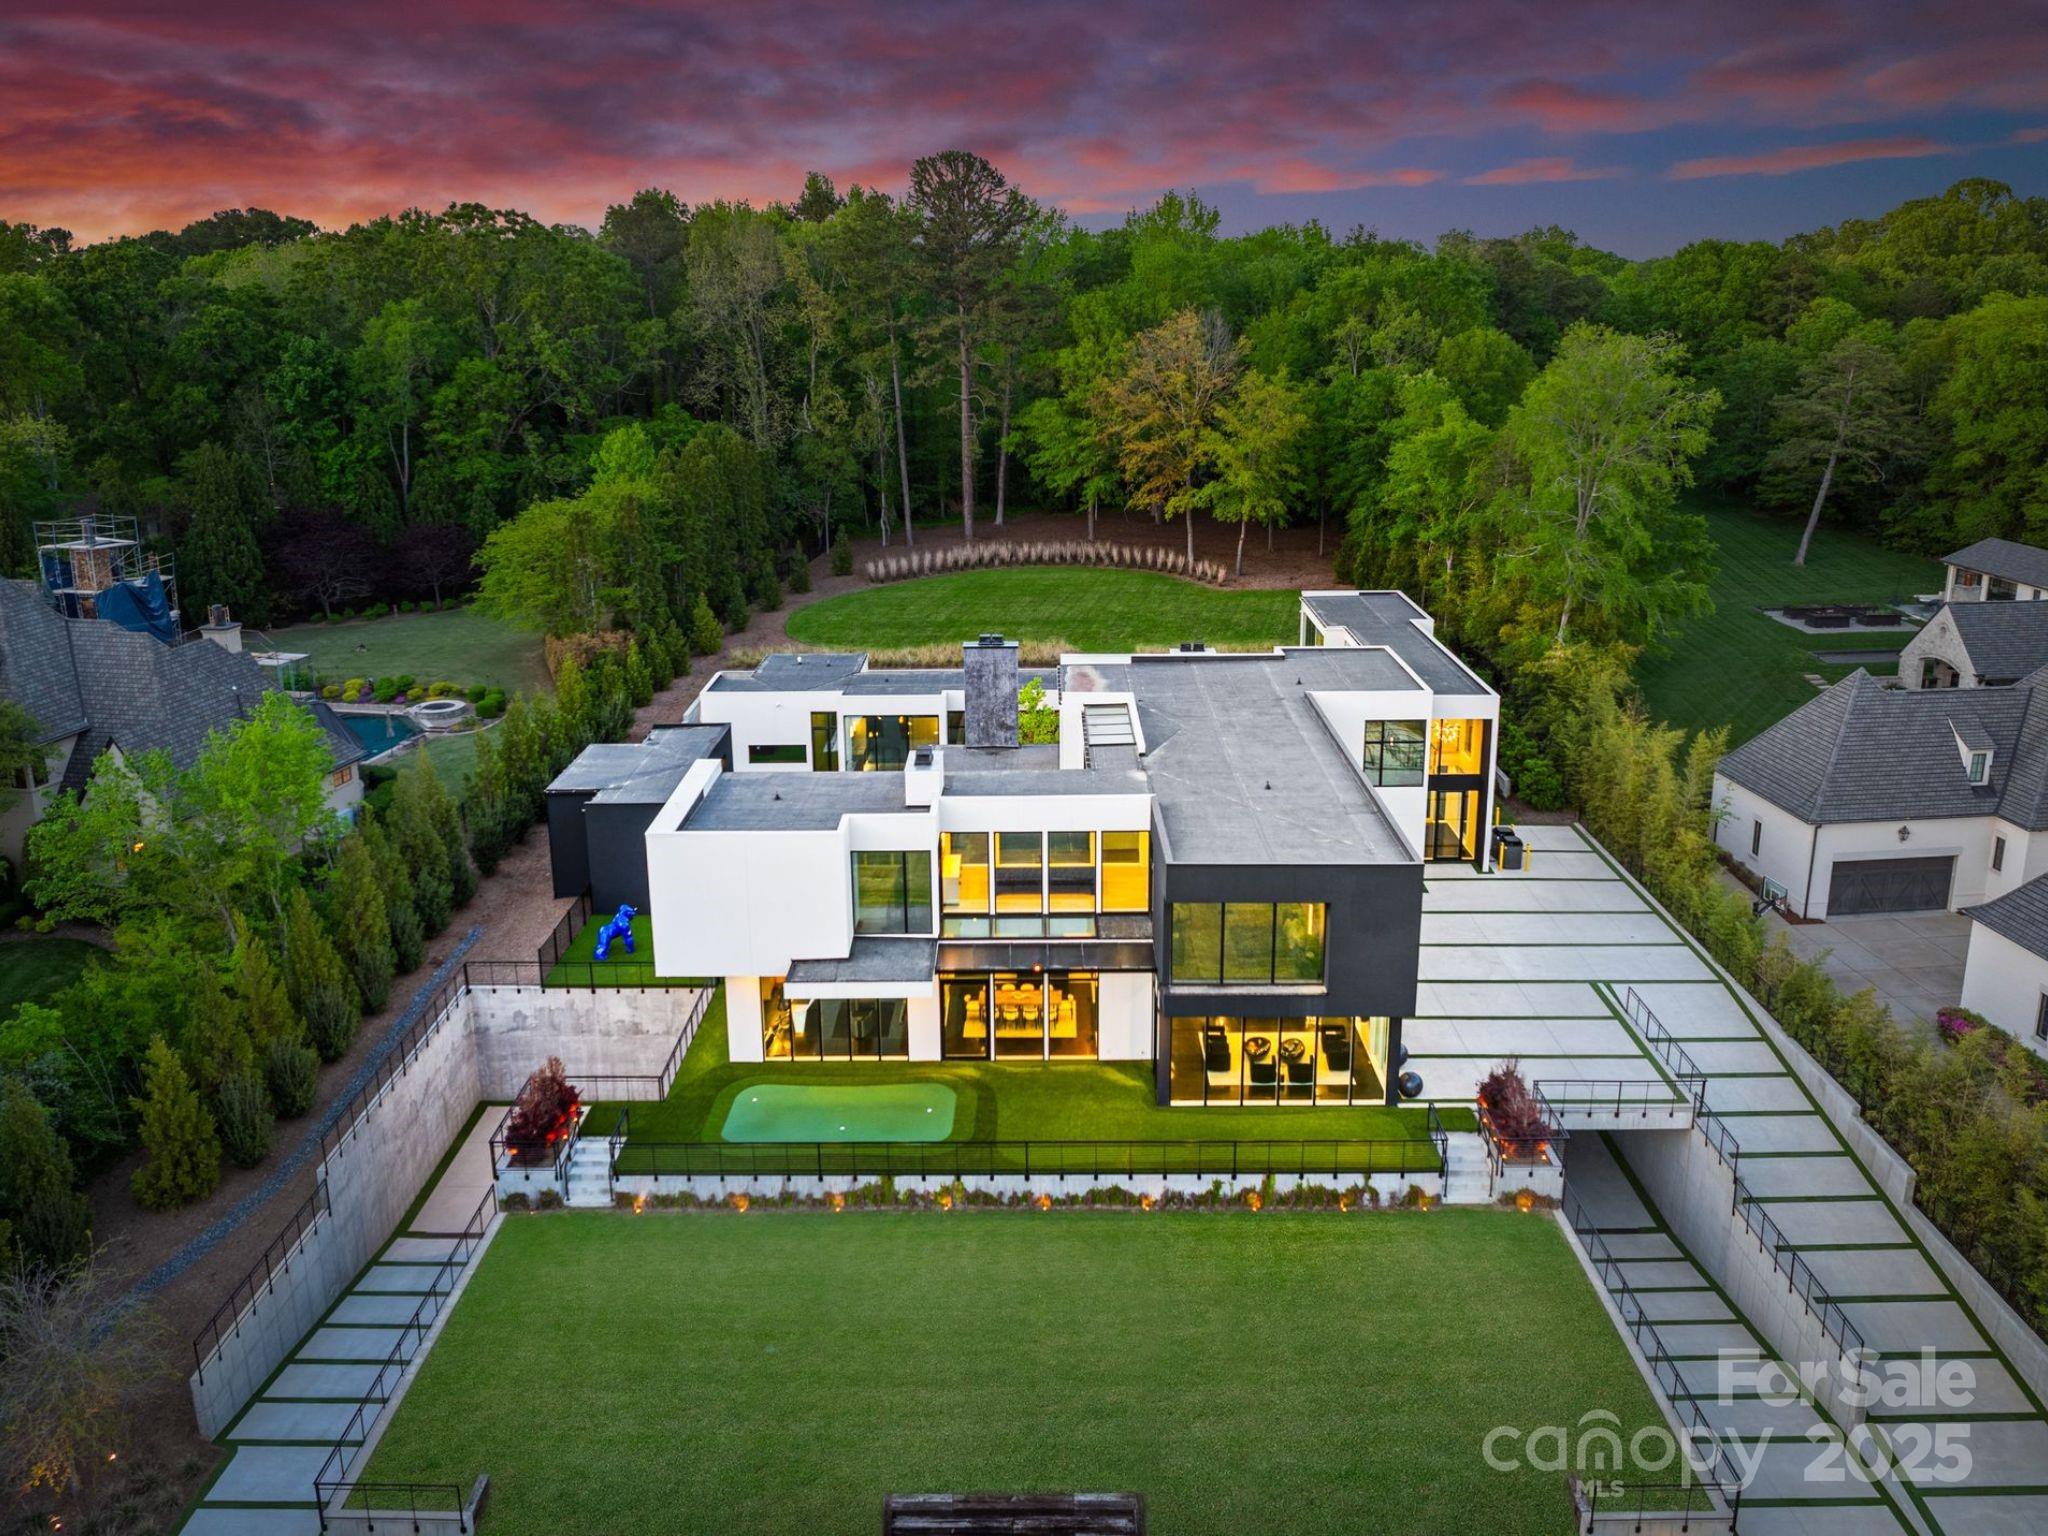
Active
$12,950,000
4817 Carmel Park Drive, Charlotte, NC 28226
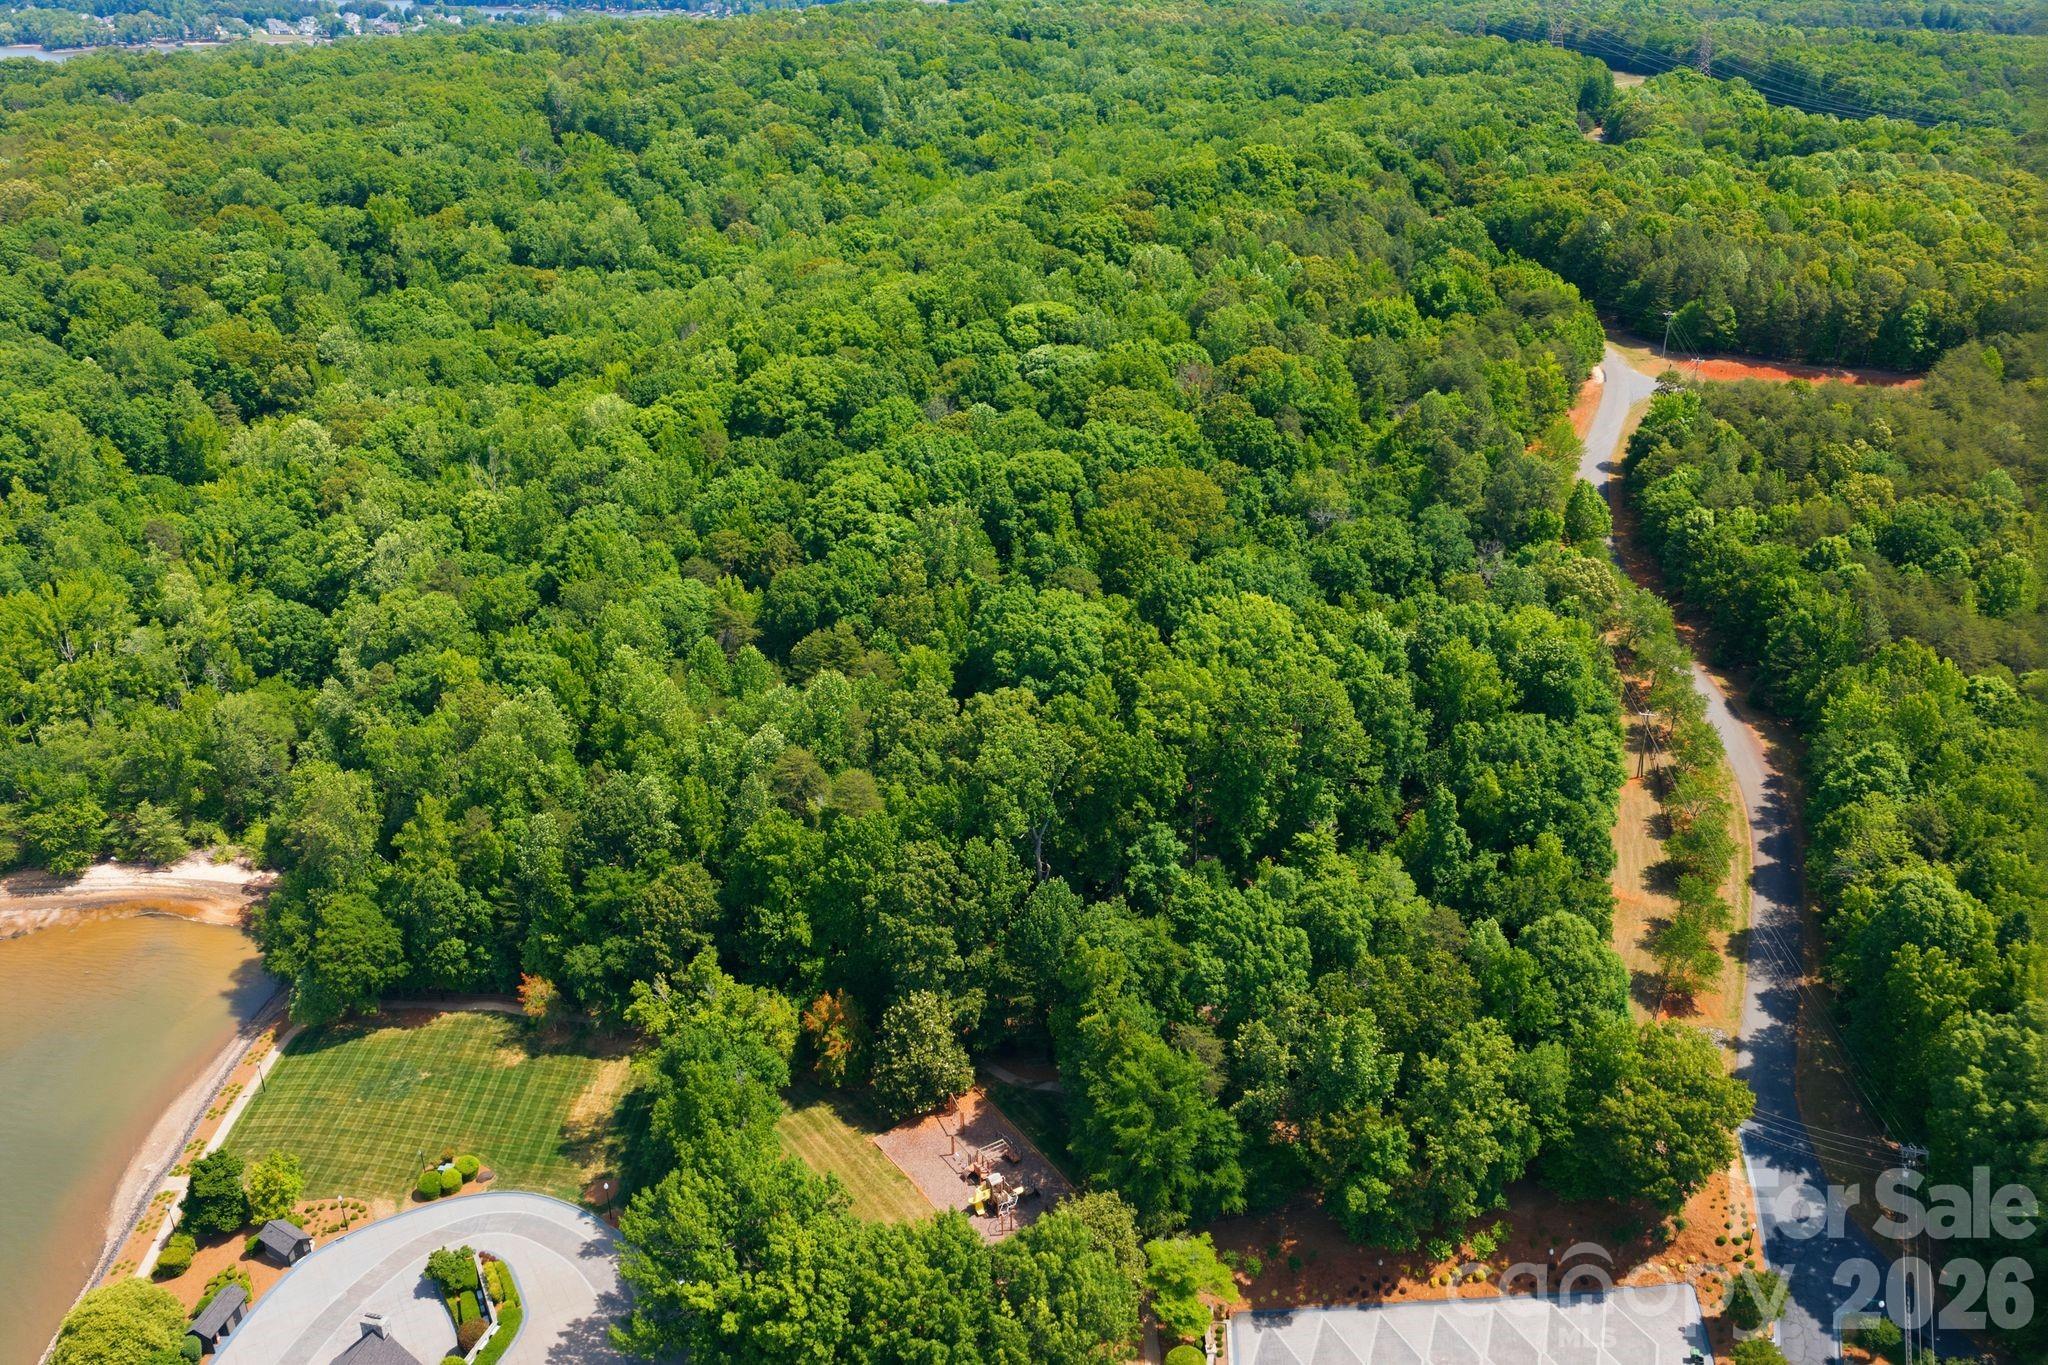
Active
$12,273,000
9719 Nine Eagles Lane, Charlotte, NC 28278

Active
$11,600,000

3501 Beard Road, Charlotte, NC 28269
Active
$11,600,000
3501 Beard Road, Charlotte, NC 28269
Active
$10,000,000
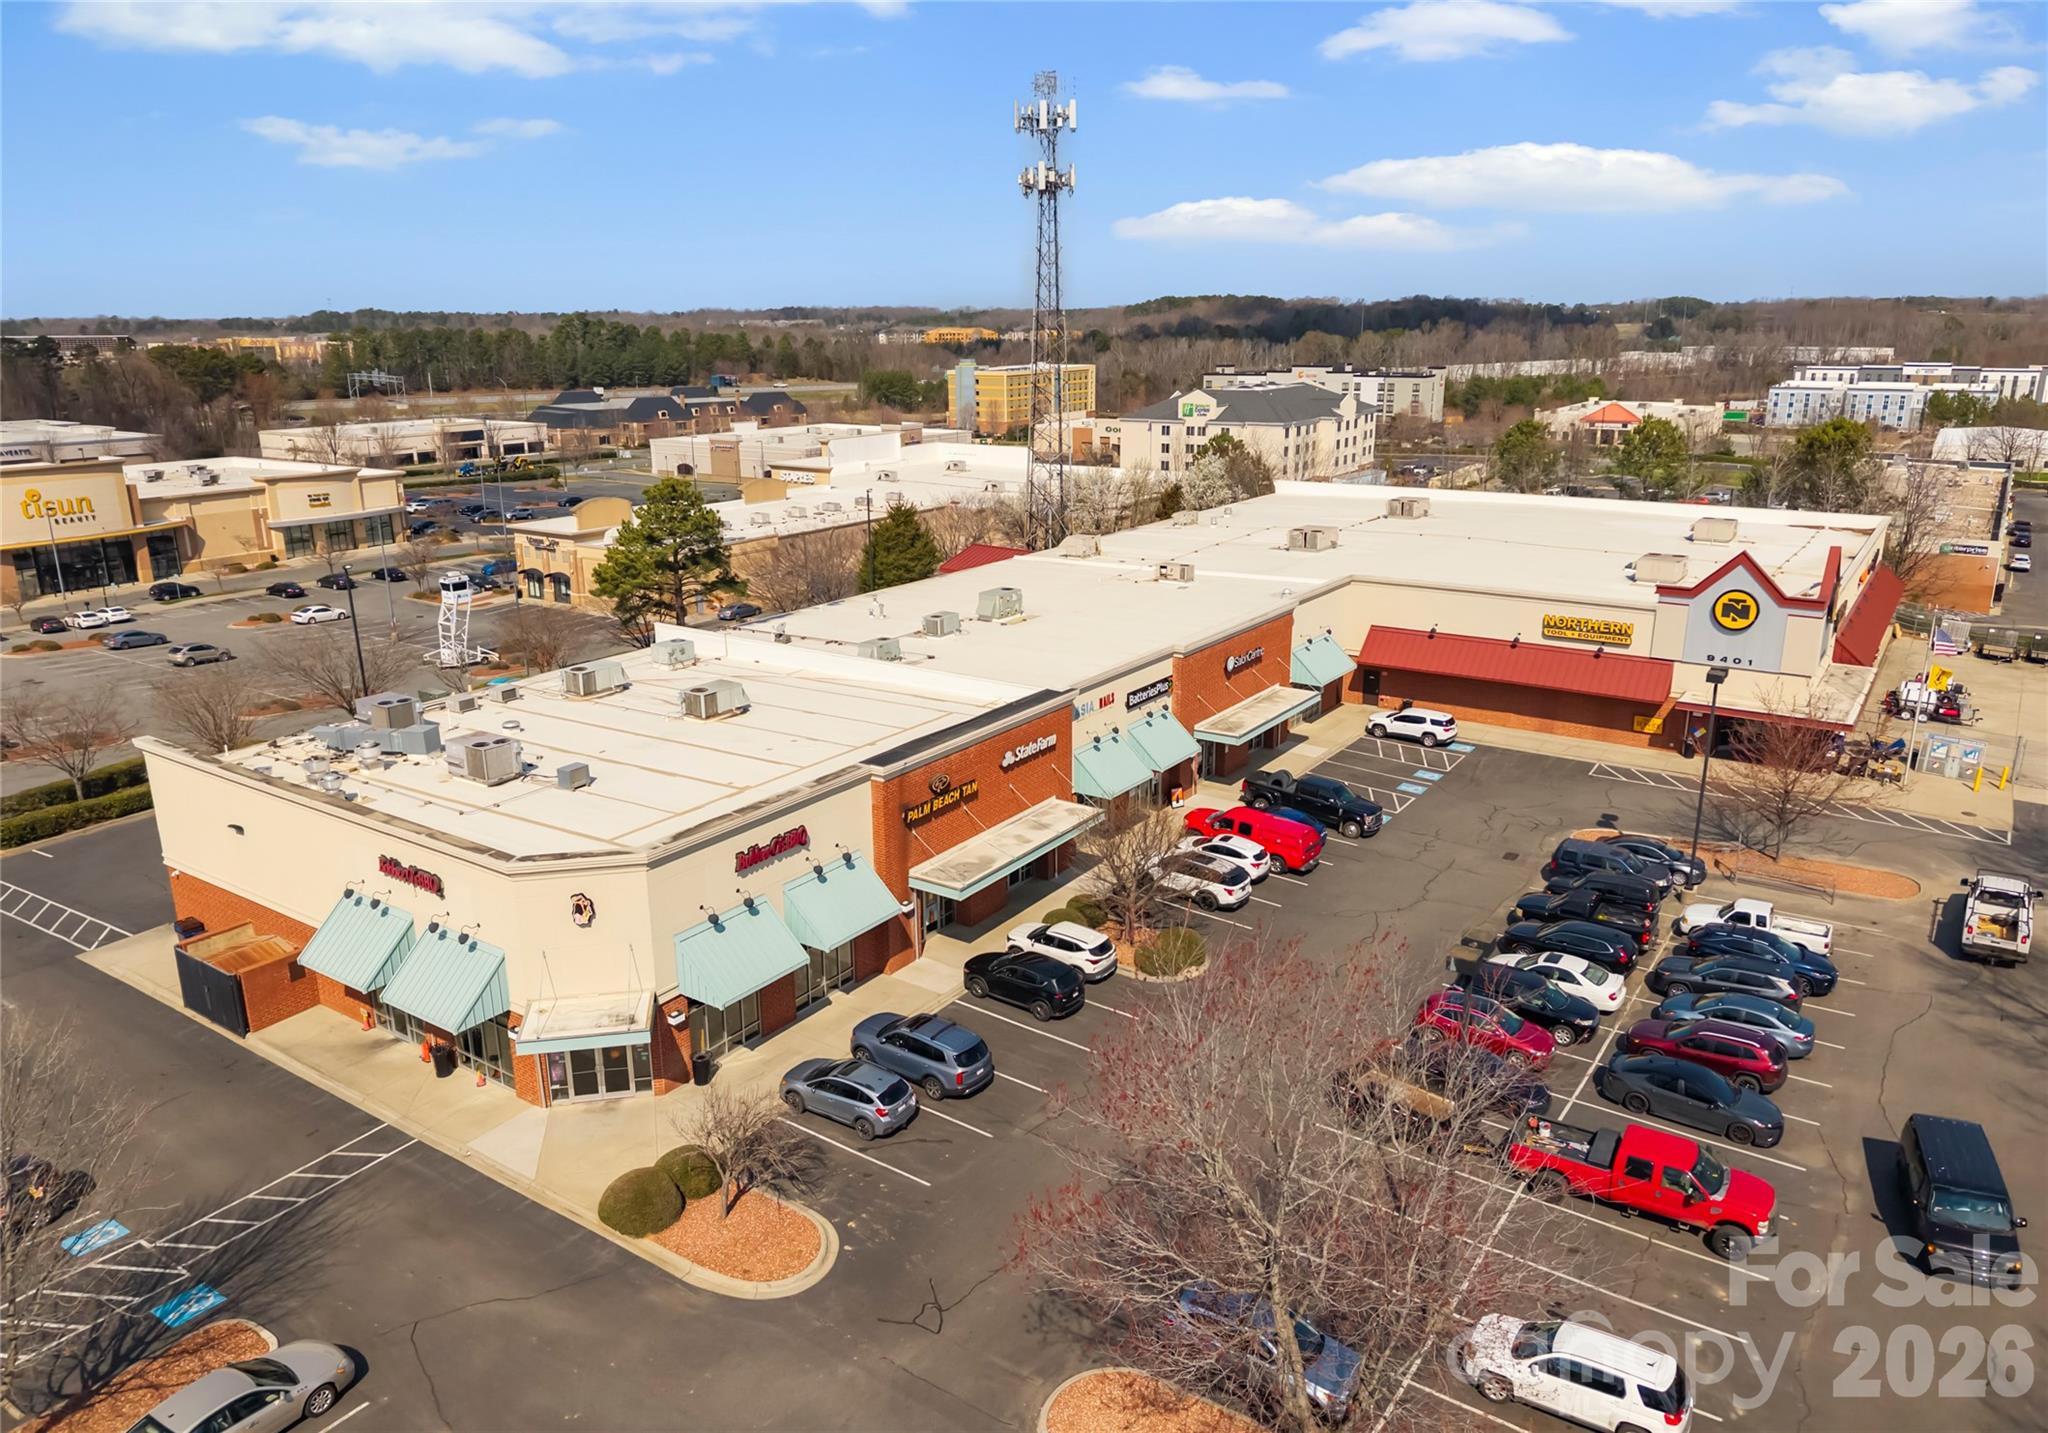
9401 Statesville Road, Charlotte, NC 28269
Active
$10,273,000
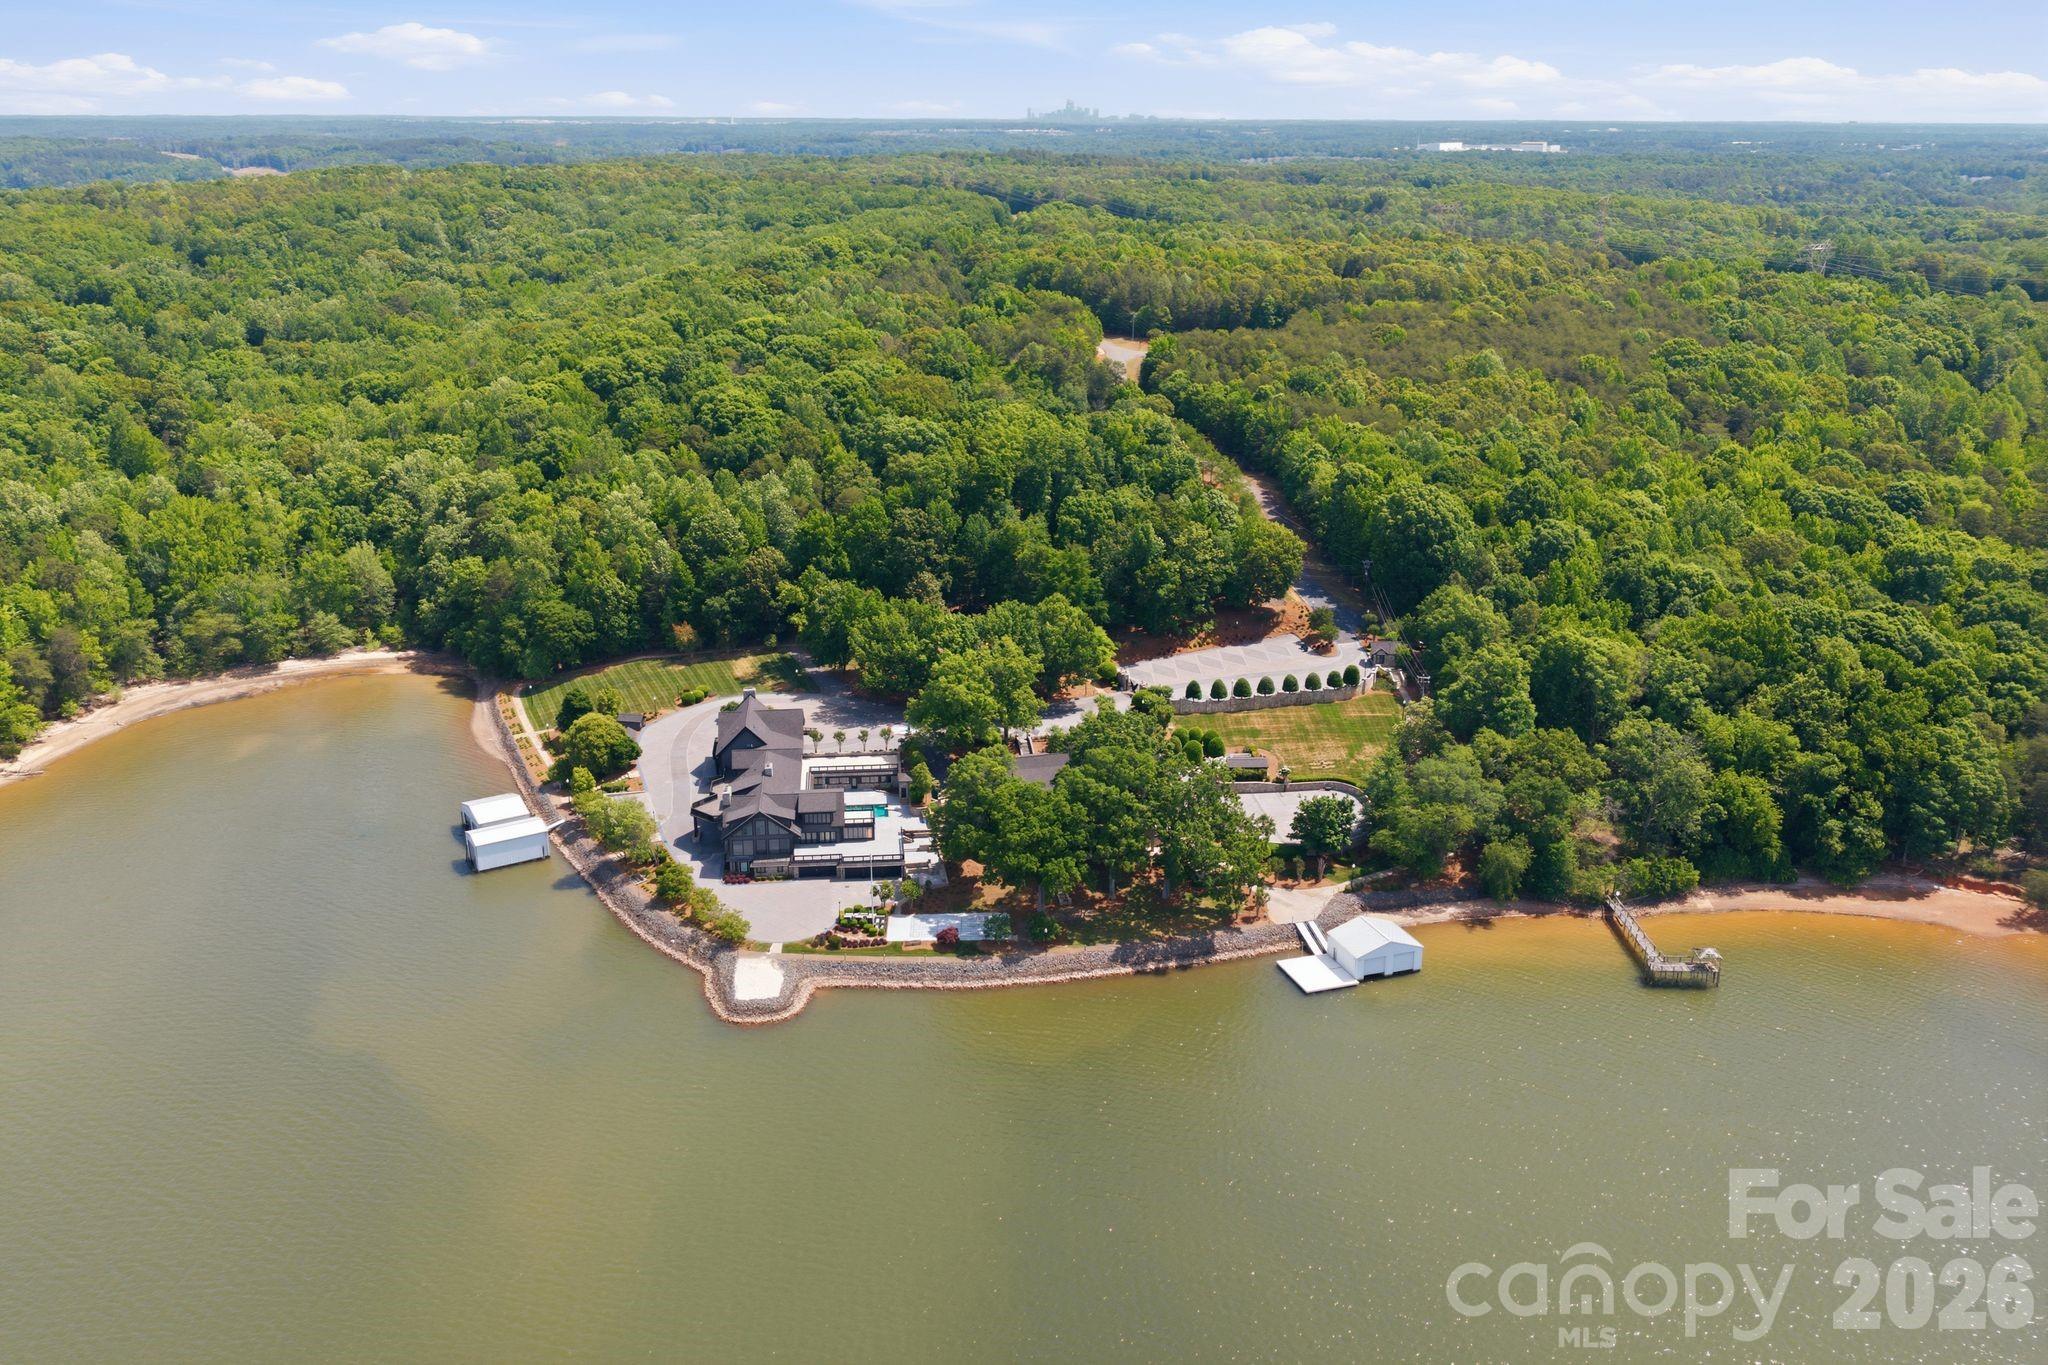
9715 Nine Eagles Lane, Charlotte, NC 28278