
$296,990
Active
5
Beds
3
Baths
2,600
SqFt
2026
Built
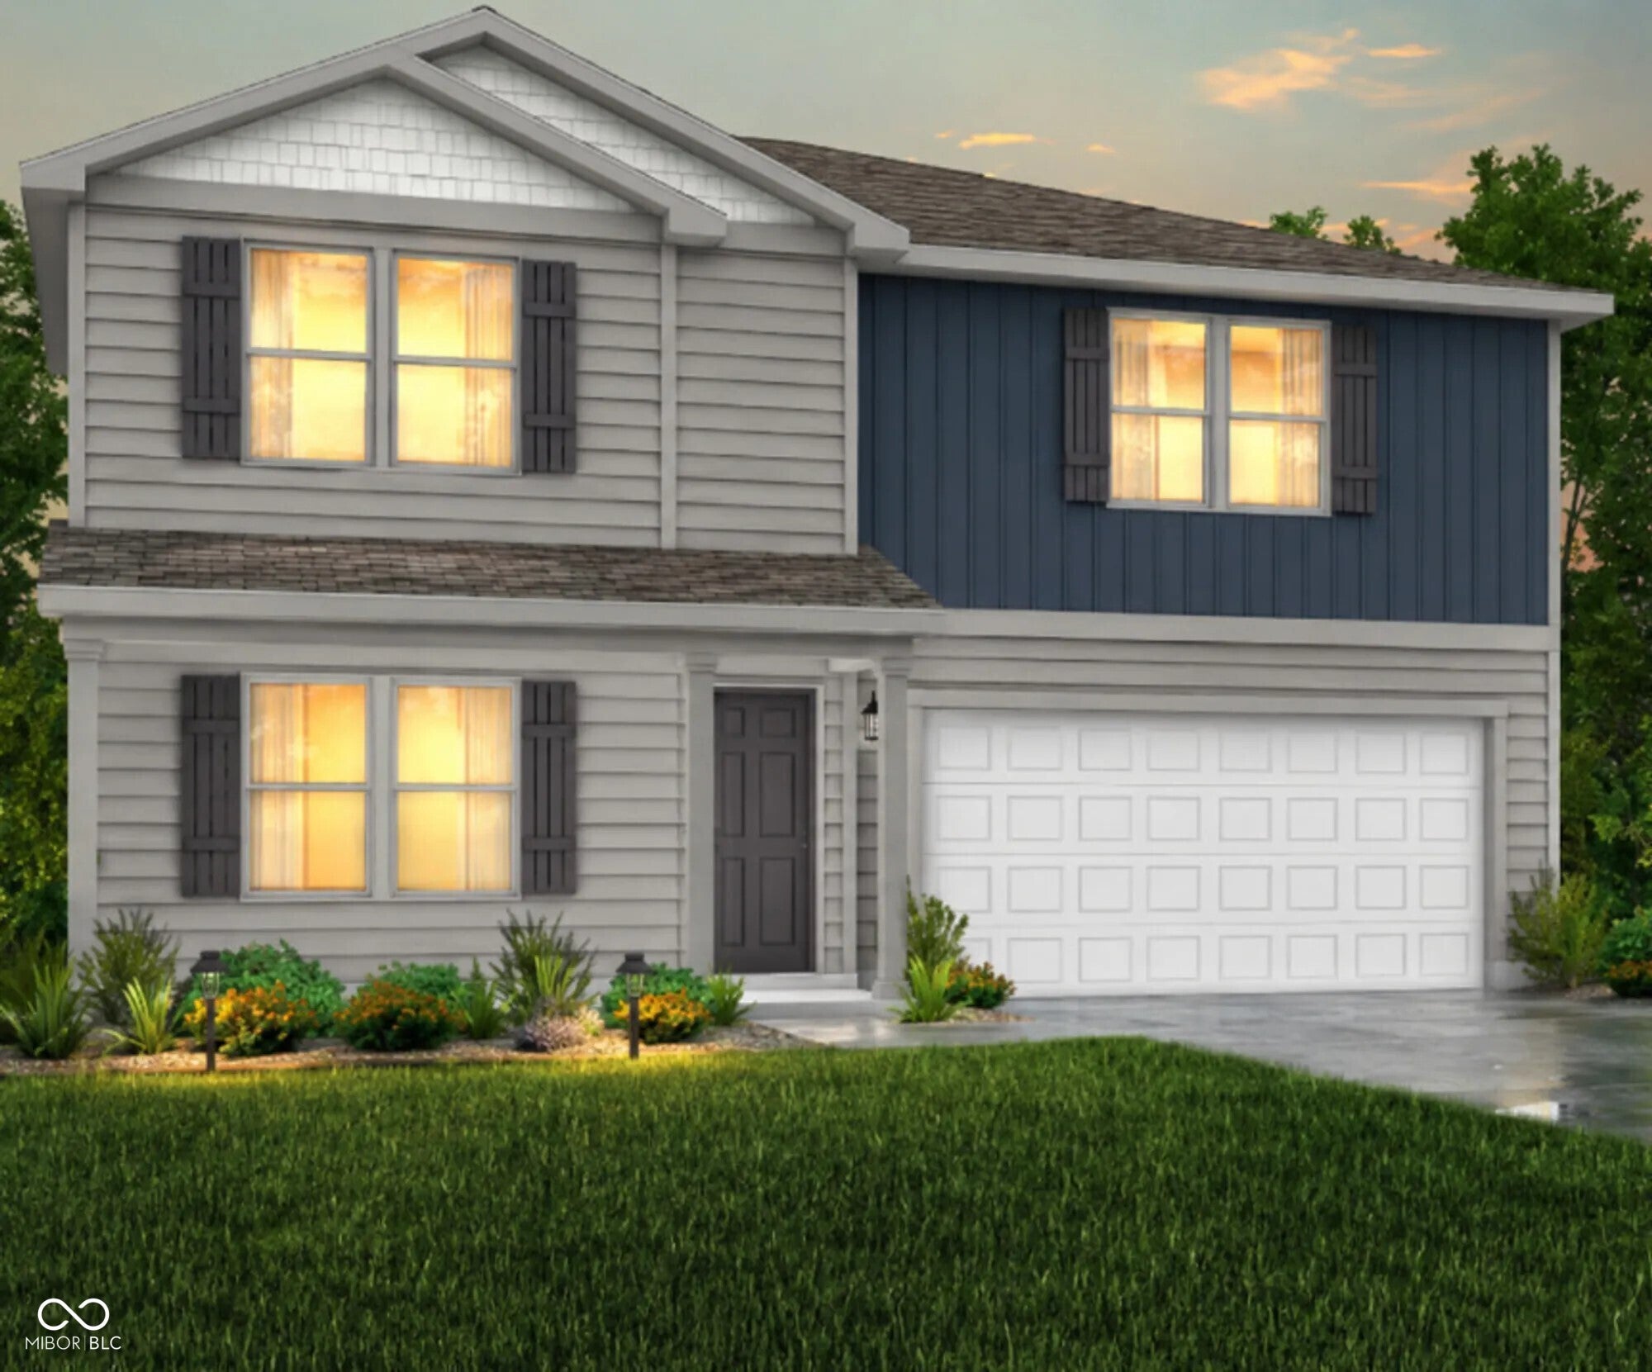
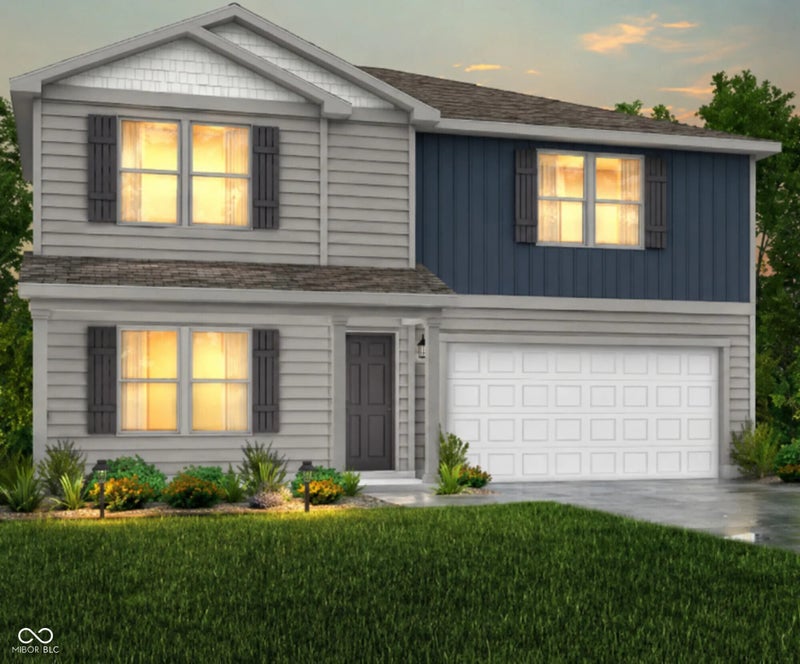
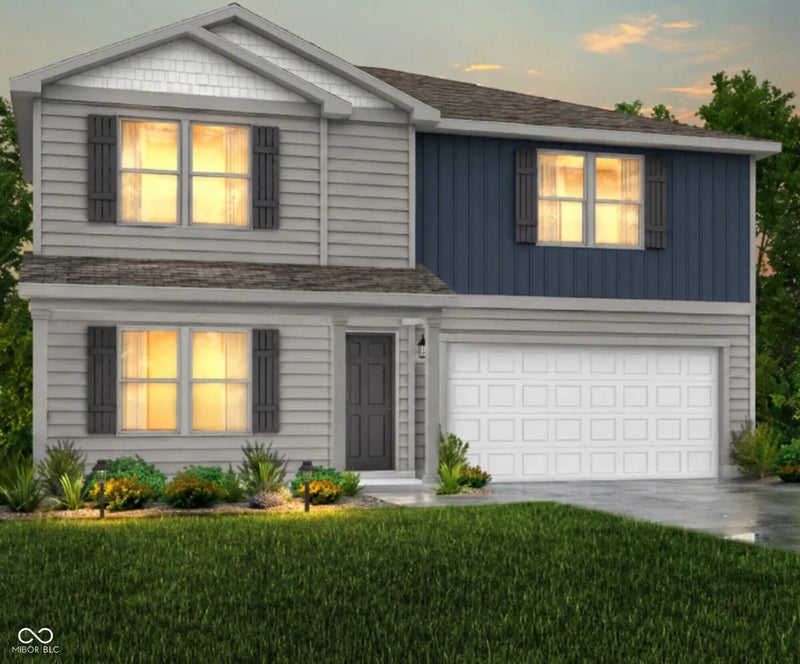
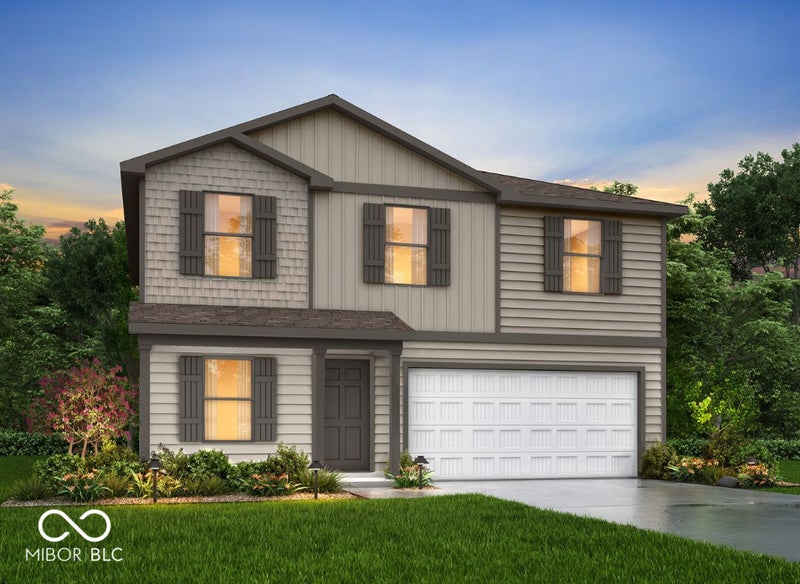
MLS# 22121745 - Built by NHC - Ready Now! ~ The Jackson Plan from our Liberty Series is where style meets functionality, offering a spacious design perfect for growing households. This 2-story home features 5 bedrooms, 3 bathrooms, a 2-car garage, and 2,600 square feet of thoughtfully crafted living space. As you enter, you'll find a main-level bedroom with a walk-in closet and a full bathroom - ideal for guests. Continue down the hall to the dining area, which sits perfectly between the well-appointed kitchen and the inviting family room, creating an ideal space for gathering and entertaining.
MLS# 22121745 - Built by NHC - Ready Now! ~ The Jackson Plan from our Liberty Series is where style meets functionality, offering a spacious design perfect for growing households. This 2-story home features 5 bedrooms, 3 bathrooms, a 2-car garage, and 2,600 square feet of thoughtfully crafted living space. As you enter, you'll find a main-level bedroom with a walk-in closet and a full bathroom - ideal for guests. Continue down the hall to the dining area, which sits perfectly between the well-appointed kitchen and the inviting family room, creating an ideal space for gathering and entertaining.
SAVINGS CALCULATOR
$5,940
If listed with 1 Percent Lists
Estimated savings vs. a traditional 3% listing commission.
MORTGAGE CALCULATOR
$1,502
Estimate only — not a loan offer. Consult a lender for actual terms.
LISTING SNAPSHOT
Price$296,990
Bedrooms5
Full Baths3
Half Baths0
Inside Area (SqFt)2,600 sqft
Lot Size0.0934 Acres
Year Built2026
MLS® NumberN/A
StatusActive
Property TaxN/A
HOA/Condo/Coop FeesN/A
Listing courtesy of Empire Real Estate LLC (tevans@empireindiana.com)
About this office
Listings on this page are served for 1 Percent Lists Indiana Real Estate.
Comps
Limited comparable sales data available in this area.
Want to see Our Guess?
Create a free account to unlock our estimated home value for this listing.
Similar Listings Nearby
Active
$300,990
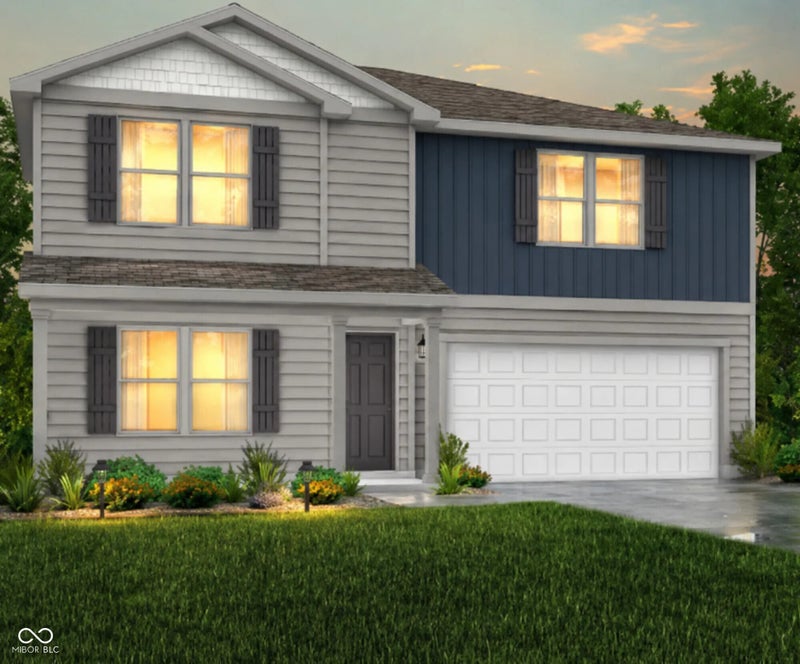
1908 Harmony Lane, Charlestown, IN 47111
Active
$296,990
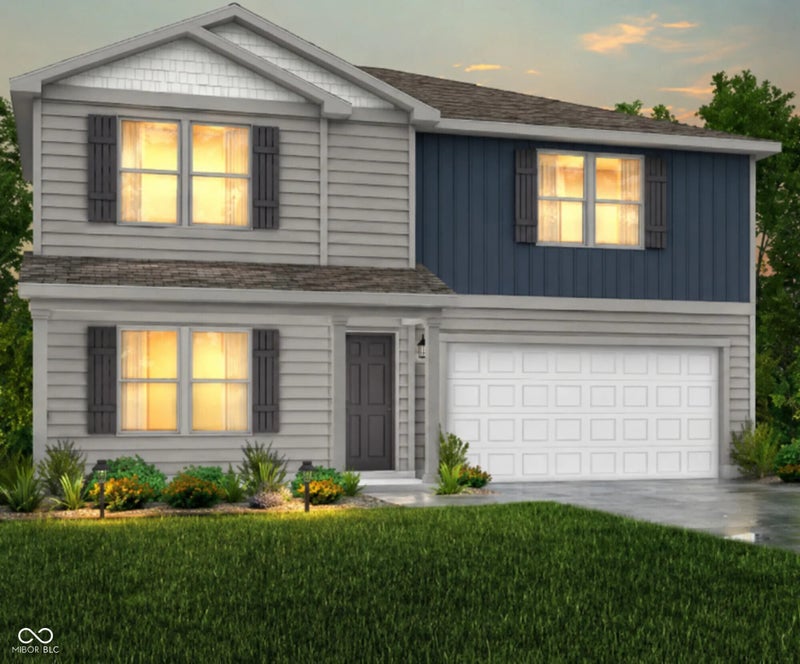
2004 Harmony Lane, Charlestown, IN 47111
Active
$294,990
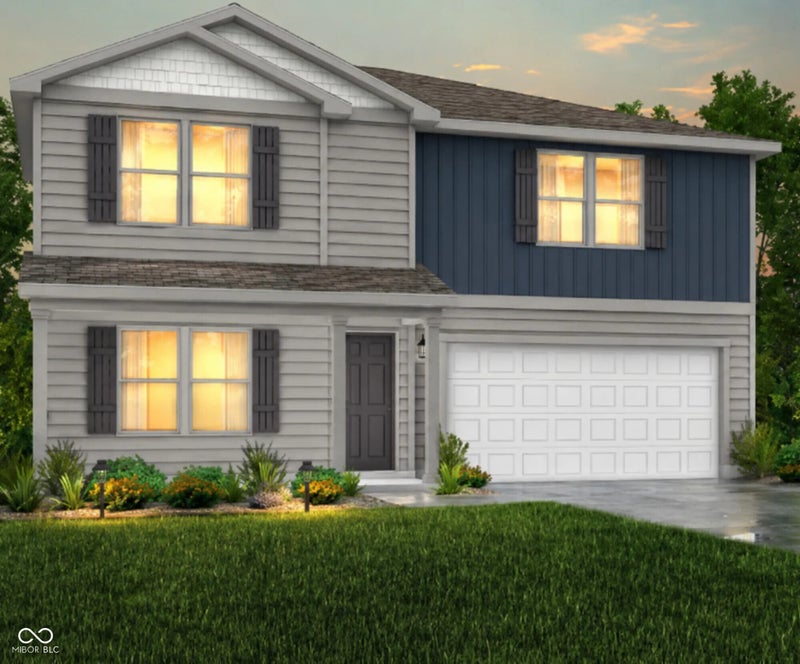
2020 Harmony Lane, Charlestown, IN 47111
Active
$294,990
2012 Harmony Lane, Charlestown, IN 47111
Active
$294,990
2008 Harmony Lane, Charlestown, IN 47111
Active
$286,990
1906 Harmony Lane, Charlestown, IN 47111