6954 S Espana Way
$5,550,000
Active

6954 S Espana Way

Centennial, CO 80016
Browse more homes in Centennial, CO
6
Beds
10.5
Baths
13,362
SqFt
2025
Built
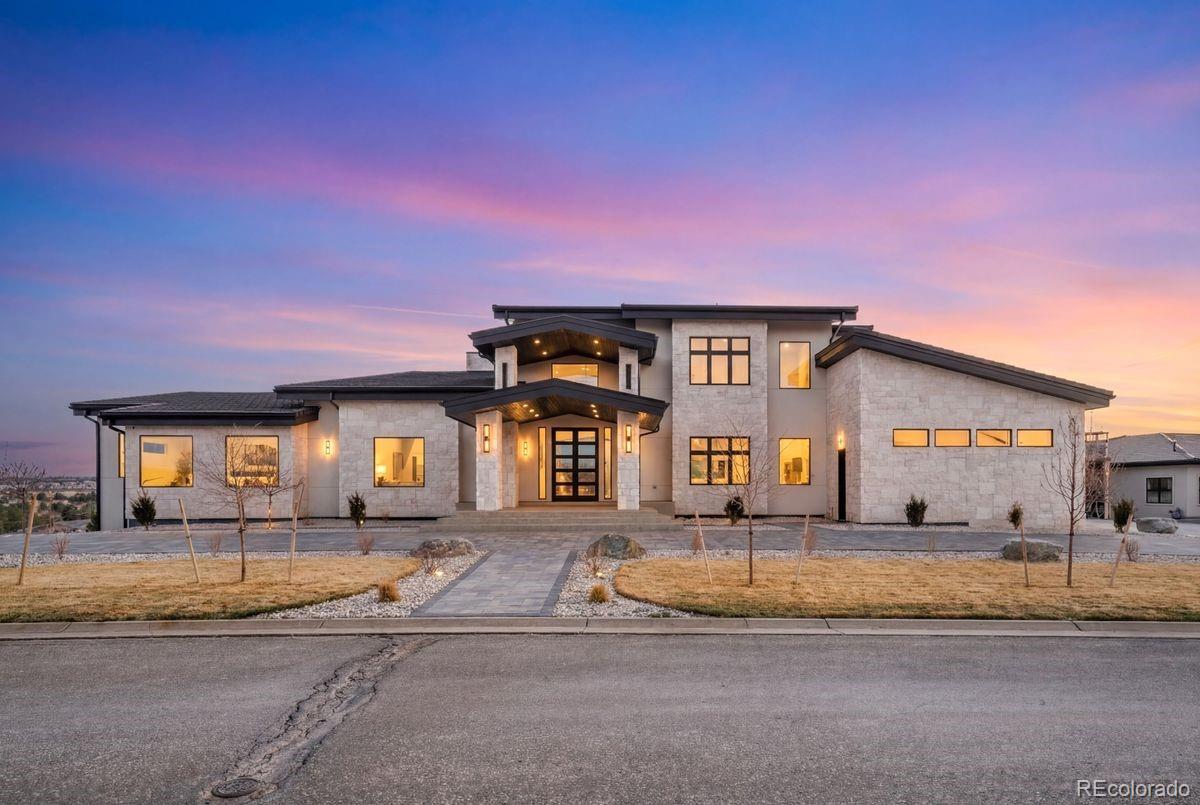
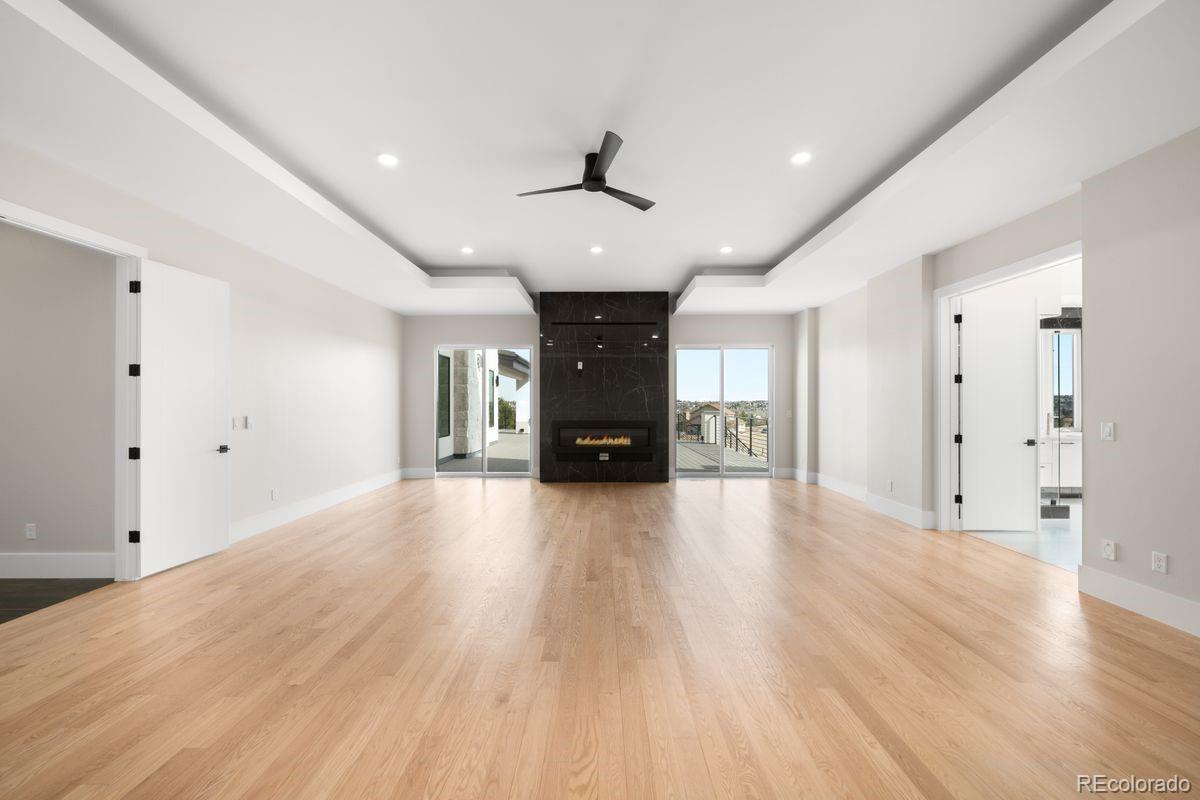
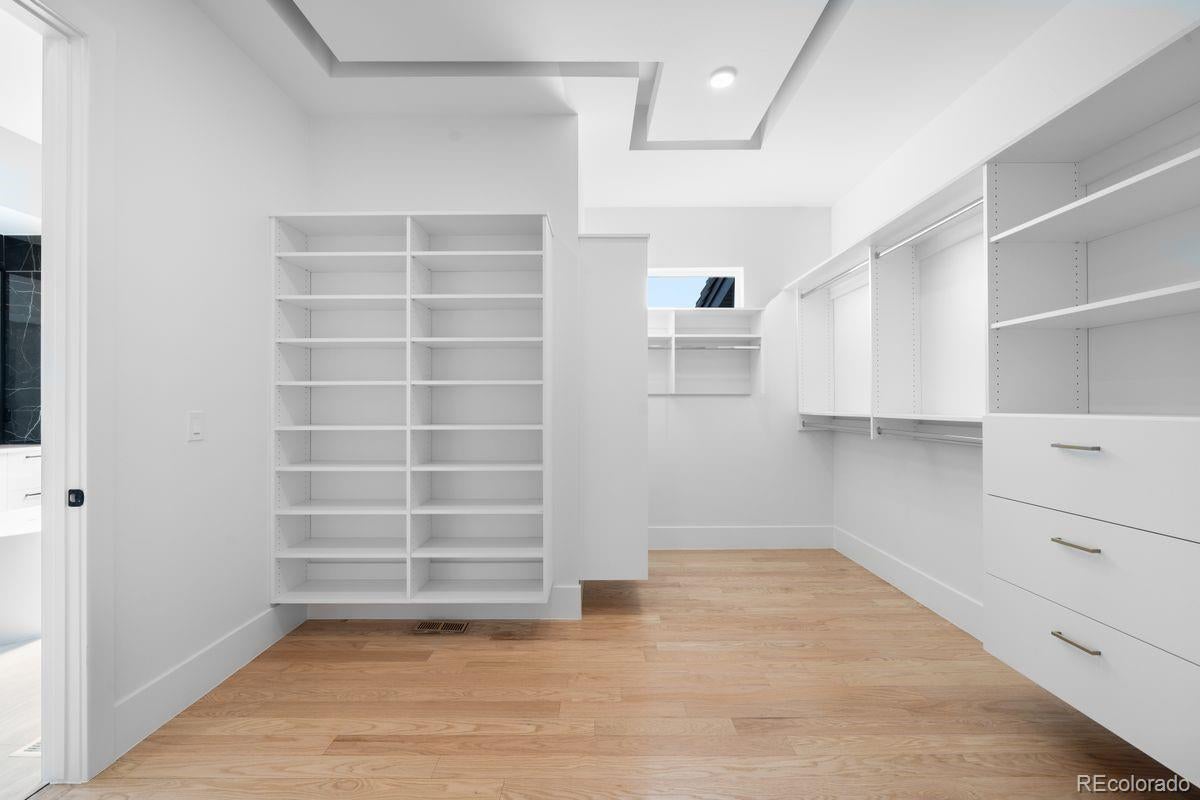
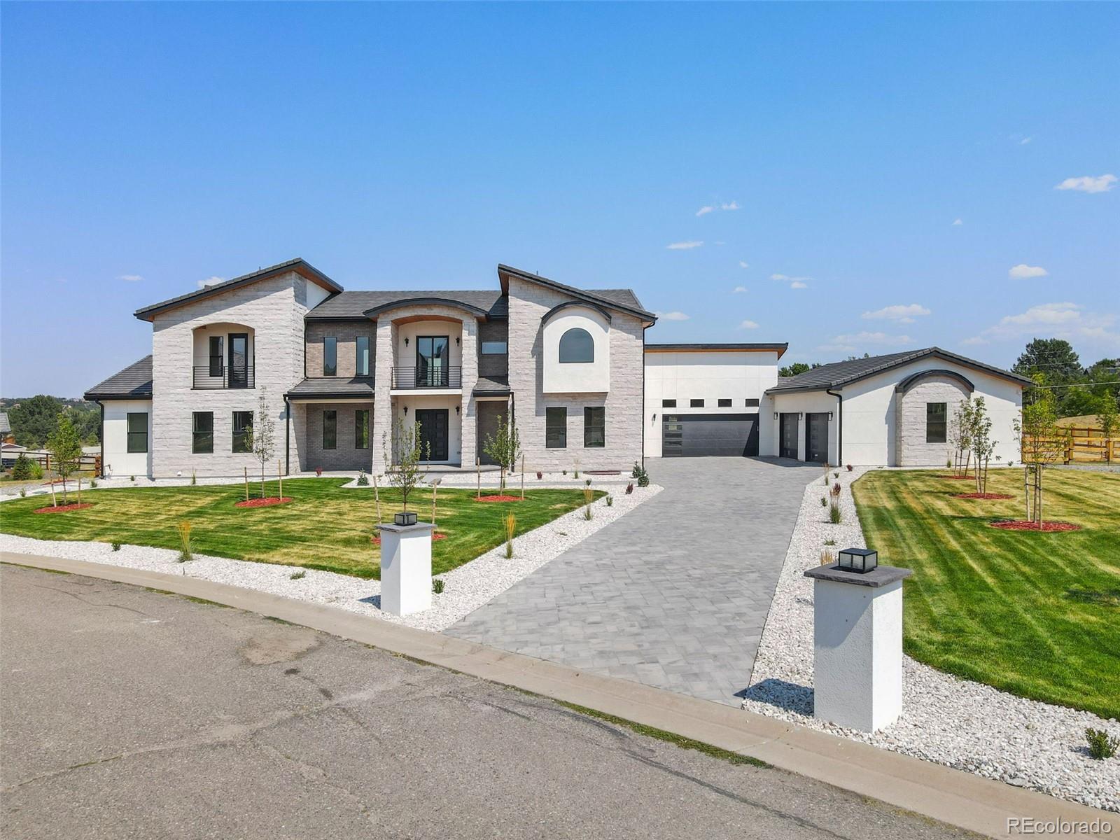
Includes an en-suite bedroom or office with ¾ bath and walk-in closet, elegant powder bath, mudroom with pantry/storage, and a 5-car garage. The primary suite is a true retreat with dual bathrooms, heated floors, oversized soaking tub, walk-in closet, fireplace, and private balcony overlooking the basketball court. The grand living room offers soaring ceilings, fireplace, and dual sliding doors to the patio. The gourmet kitchen features a double island, built-in storage, natural light, and direct outdoor access. Wet bar and custom storage room included.Walk-out basement built for entertaining with fireplace, spacious living area, private bedroom suite, office, theater room with powder bath, laundry, and dog wash station. The gym connects to an indoor basketball court and features a spa-like bath with sauna and steam shower. Includes bar area, balcony, and direct backyard access. Outdoor highlights include a fire pit, golf cart garage, and locker room with multiple showers and baths. Upstairs, multiple bedroom suites with walk-in closets and en-suite baths, including a private suite with fireplace. Upstairs laundry, powder bath, and deck access complete the level. Recessed lighting throughout the home.

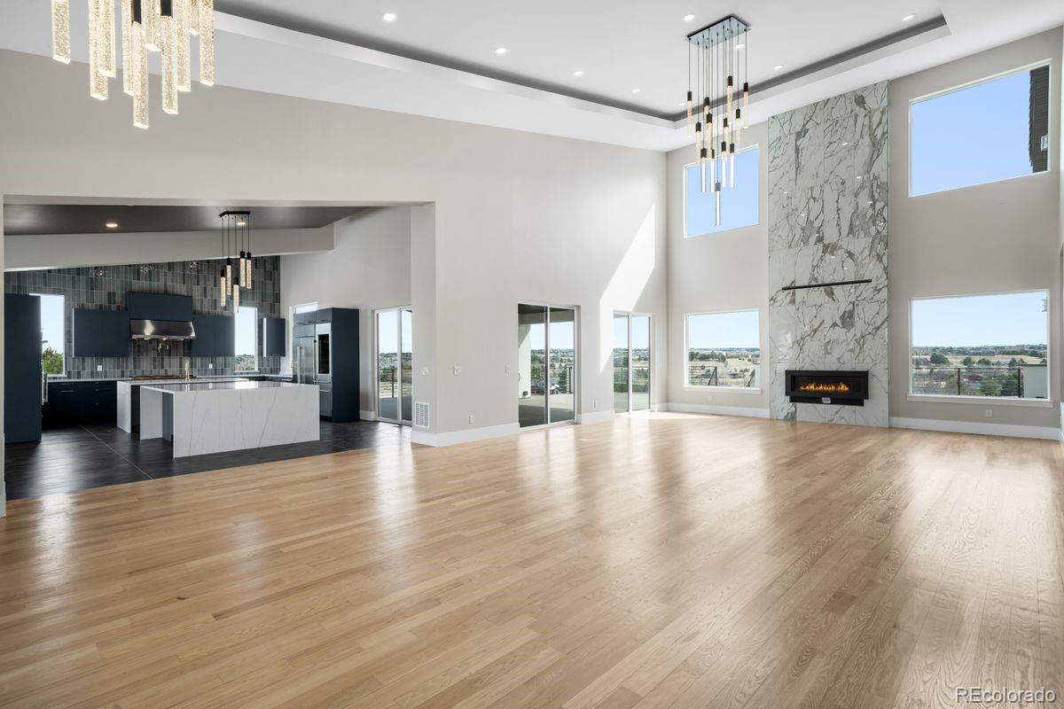
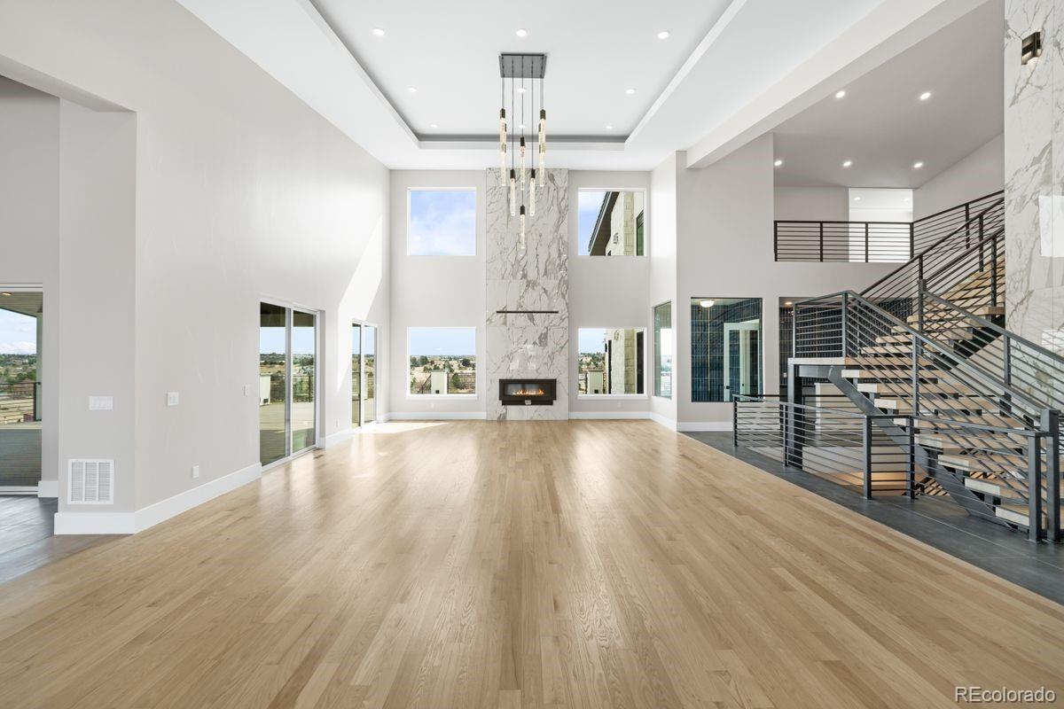
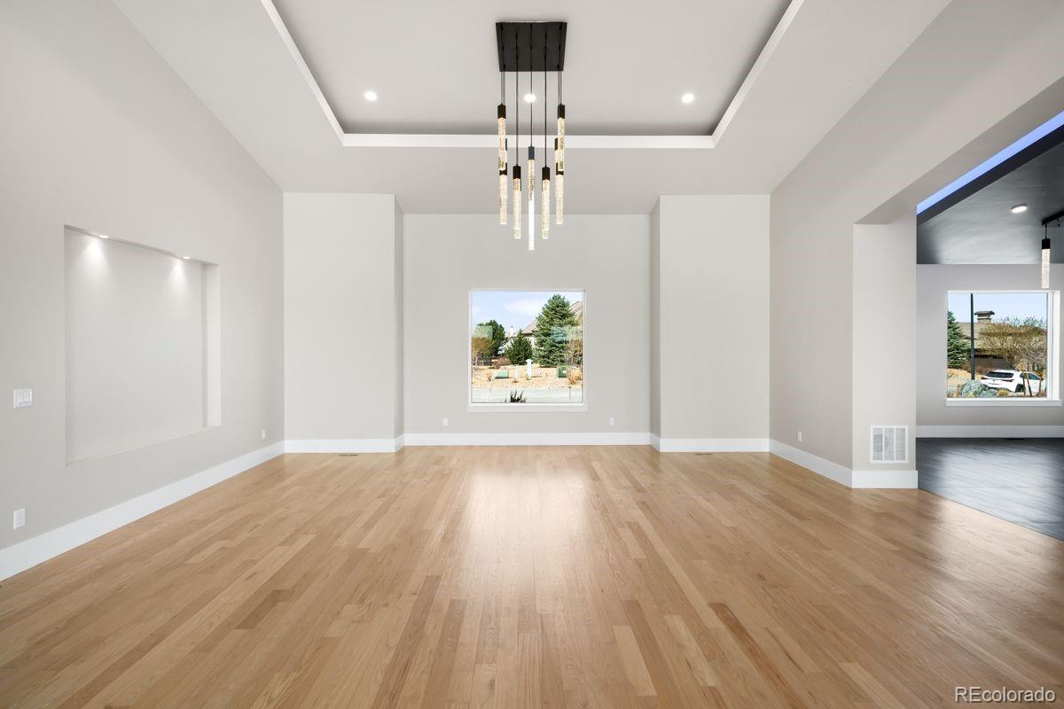
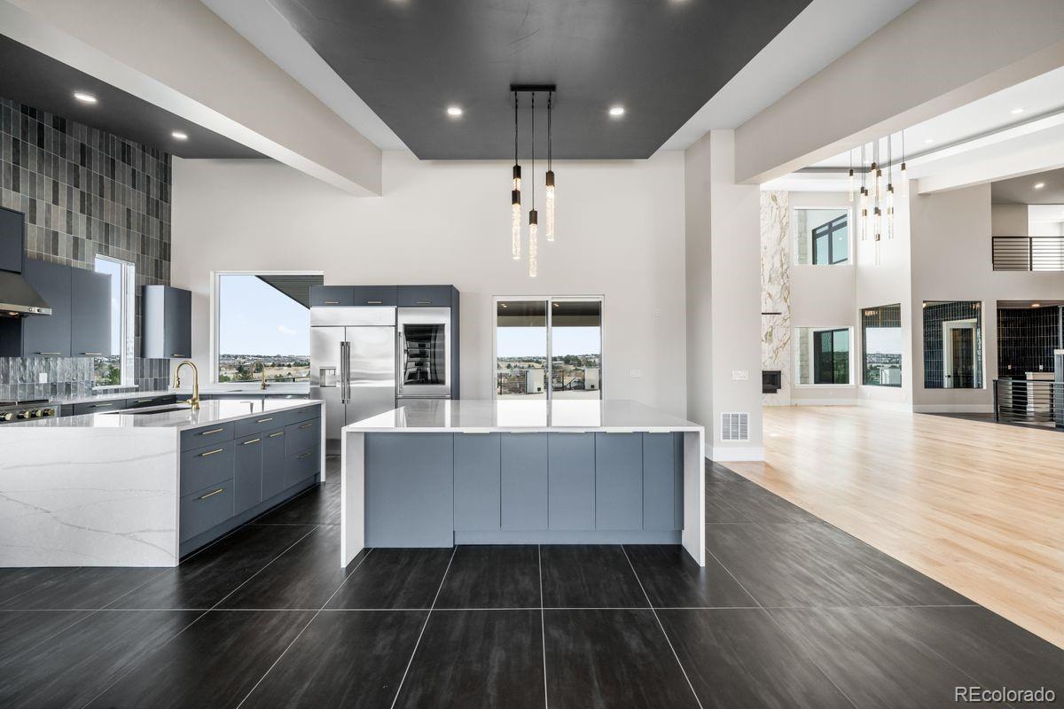
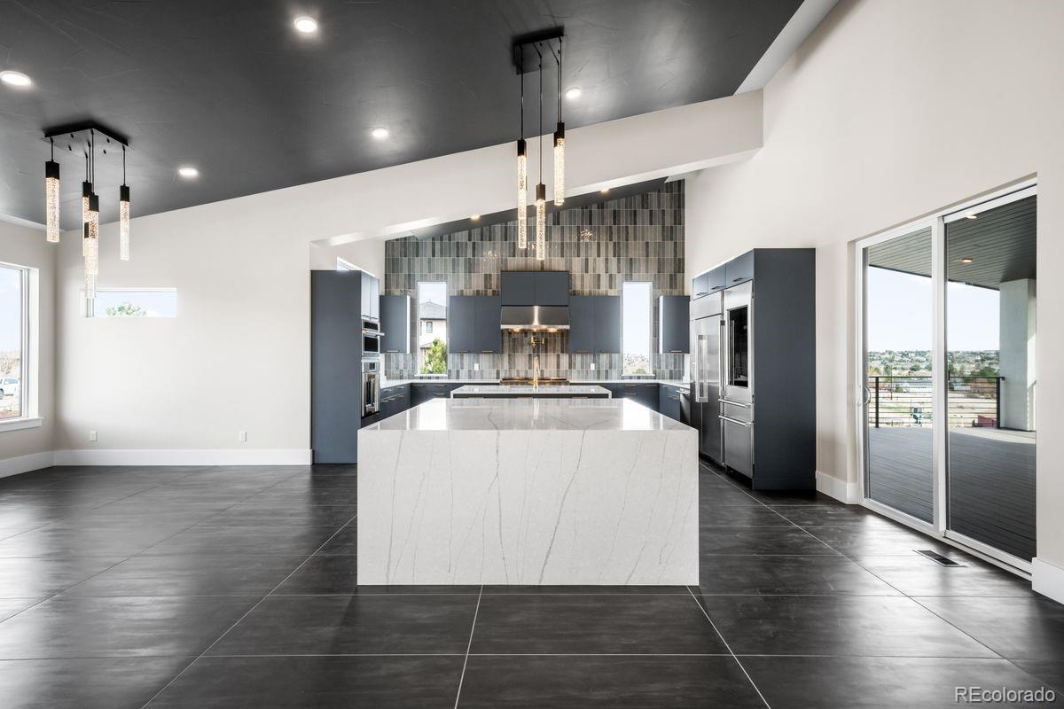
Includes an en-suite bedroom or office with ¾ bath and walk-in closet, elegant powder bath, mudroom with pantry/storage, and a 5-car garage. The primary suite is a true retreat with dual bathrooms, heated floors, oversized soaking tub, walk-in closet, fireplace, and private balcony overlooking the basketball court. The grand living room offers soaring ceilings, fireplace, and dual sliding doors to the patio. The gourmet kitchen features a double island, built-in storage, natural light, and direct outdoor access.

Wet bar and custom storage room included.Walk-out basement built for entertaining with fireplace, spacious living area, private bedroom suite, office, theater room with powder bath, laundry, and dog wash station. The gym connects to an indoor basketball court and features a spa-like bath with sauna and steam shower. Includes bar area, balcony, and direct backyard access. Outdoor highlights include a fire pit, golf cart garage, and locker room with multiple showers and baths.

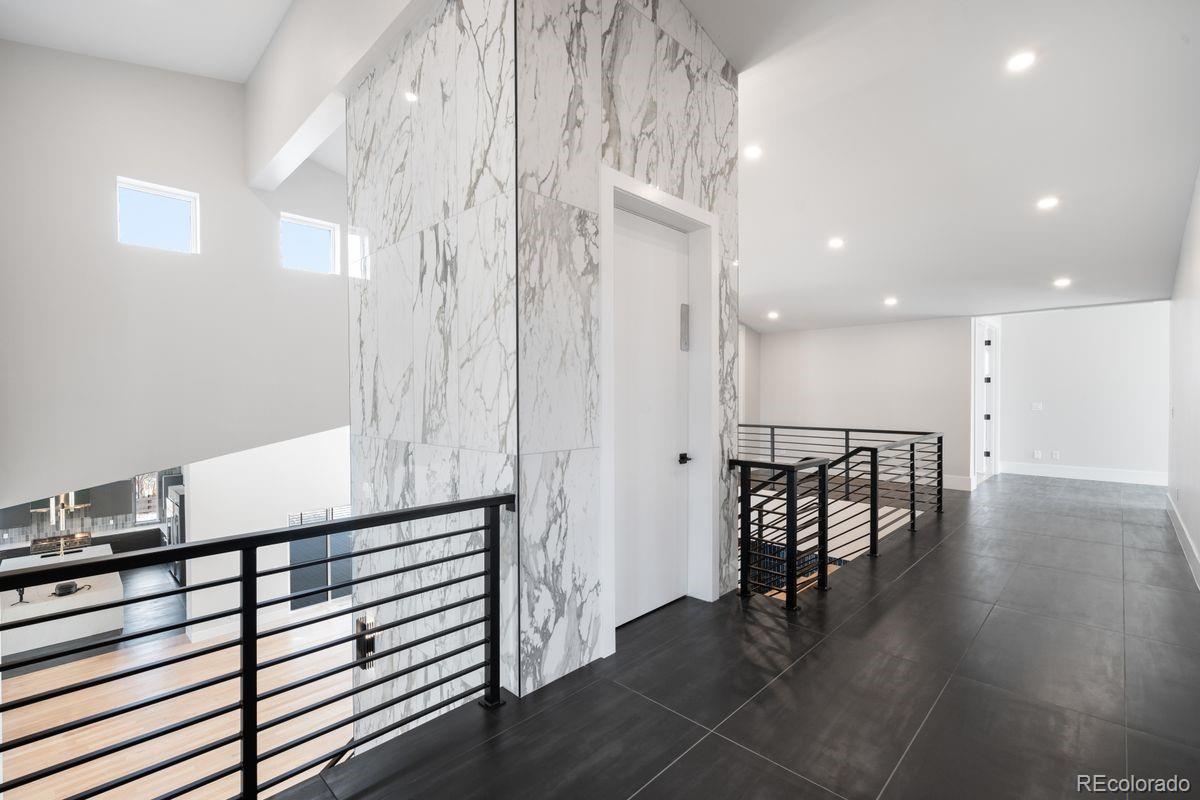
Upstairs, multiple bedroom suites with walk-in closets and en-suite baths, including a private suite with fireplace. Upstairs laundry, powder bath, and deck access complete the level. Recessed lighting throughout the home.

SAVINGS CALCULATOR
$111,000
If listed with 1 Percent Lists
Estimated savings vs. a traditional 3% listing commission.
MORTGAGE CALCULATOR
$28,064
Estimate only — not a loan offer. Consult a lender for actual terms.

LISTING SNAPSHOT

Price$5,550,000
Bedrooms6
Full Baths9
Half Baths3
Inside Area (SqFt)13,362 sqft
Lot Size1 Acres
Year Built2025
MLS® Number2458942
StatusActive
Property Tax7135
HOA/Condo/Coop Fees875

GENERAL

Acres1
Attached GarageYes
GarageYes
Garage Spaces5
LevelsTwo
ParkingCircular Driveway, Concrete, Electric Vehicle Charging Station(s), Oversized, Attached
Parking Spaces5
Property Sub TypeSingle Family Residence
SecurityCarbon Monoxide Detector(s), Security System, Smoke Detector(s)
SewerSeptic Tank
SqFt Above6536
SqFt Below6826
SqFt Total14201
UtilitiesNatural Gas Available, Electricity Connected, Natural Gas Connected
Water SourcePublic

INTERIOR

AppliancesBar Fridge, Convection Oven, Dishwasher, Disposal, Double Oven, Freezer, Humidifier, Microwave, Oven, Range, Range Hood, Refrigerator, Water Purifier, Wine Cooler
BasementSump Pump, Daylight, Exterior Entry, Finished, Full, Interior Entry, Walk-Out Access
CoolingCeiling Fan(s), Central Air
FireplaceYes
Fireplace FeaturesMaster Bedroom, Basement, Bedroom, Electric, Family Room, Gas, Great Room, Living Room
Fireplaces4
FlooringCarpet, Tile, Wood
HeatingForced Air
InteriorBreakfast Bar, Built-in Features, Ceiling Fan(s), Central Vacuum, Eat-in Kitchen, Elevator, Entrance Foyer, High Ceilings, High Speed Internet, Kitchen Island, Open Floorplan, Pantry, Sauna, Smart Thermostat, Walk-In Closet(s), Wet Bar, Wired for Data
Laundry FeaturesSink
Main Level Bedrooms2
Bathroom FullLevel - Basement
Bathroom HalfLevel - Basement
BedroomLevel - Upper
Bonus RoomLevel - Basement
Dining RoomLevel - Main
Family RoomLevel - Basement
Game RoomLevel - Basement
GymLevel - Basement
KitchenLevel - Main
LaundryLevel - Upper
Living RoomLevel - Main
LoftLevel - Upper
Media RoomLevel - Basement
Mud RoomLevel - Main
Utility RoomLevel - Basement
Wine CellarLevel - Main
WorkshopLevel - Basement

EXTERIOR

Construction DetailsConcrete, Frame, Other, Stone, Stucco
ExteriorFire Pit, Lighting, Private Yard
Lot FeaturesLandscaped, Level, Many Trees, Near Public Transit, Sprinklers In Front, Sprinklers In Rear
Patio And PorchCovered, Deck, Front Porch, Patio, Wrap Around
RoofSpanish Tile

COMMUNITY

Association Fee$875.0
Association Fee FrequencySemi-Annually
School DistrictCherry Creek 5
Financing Terms AvailableCash, Conventional

SCHOOLS

School DistrictCherry Creek 5
Elementary SchoolCreekside
Middle SchoolLiberty
High SchoolGrandview

PRICE & LISTING HISTORY

July 31, 2026$5,550,000
March 24, 2026Active

Listing courtesy of LIV Sotheby's International Realty (G@GwenSnyderRealEstate.com,303-718-1085)

Listing courtesy of LIV Sotheby's International Realty G@GwenSnyderRealEstate.com


The content relating to real estate for sale in this Web site comes in part from the Internet Data eXchange ("IDX") program of METROLIST, INC., DBA RECOLORADO real estate listings held by brokers other than LIV Sotheby's International Realty are marked with the IDX Logo. This information is being provided for the consumers' personal, non-commercial use and may not be used for any other purpose. All information subject to change and should be independently verified.

Comps

Limited comparable sales data available in this area.

Want to see Our Guess?

Create a free account to unlock our estimated value for this home, based on the comps below.
Based on $320/sqft in this area
Most Similar
6776 S Flanders Court
Centennial, CO 80016
7 bd · 3.5 ba · 8,647 sqft
Sold $3,050,00007/28/2026
  • Square Footage+$1,508,489
  • Bedrooms−$47,990
  • Bathrooms+$134,372
  • Garage$0
  • Lot Size$0
  • Market Trend−$59,745
Adjusted Price$4,585,126
7630 S Dunkirk Street
Centennial, CO 80016
4 bd · 1.5 ba · 5,539 sqft
Sold $1,525,00008/12/2026
  • Square Footage+$2,502,843
  • Bedrooms+$95,980
  • Bathrooms+$172,764
  • Garage$0
  • Lot Size−$551,470
  • Market Trend+$41,775
Adjusted Price$3,786,892

Similar Listings Nearby

Scroll to Top