
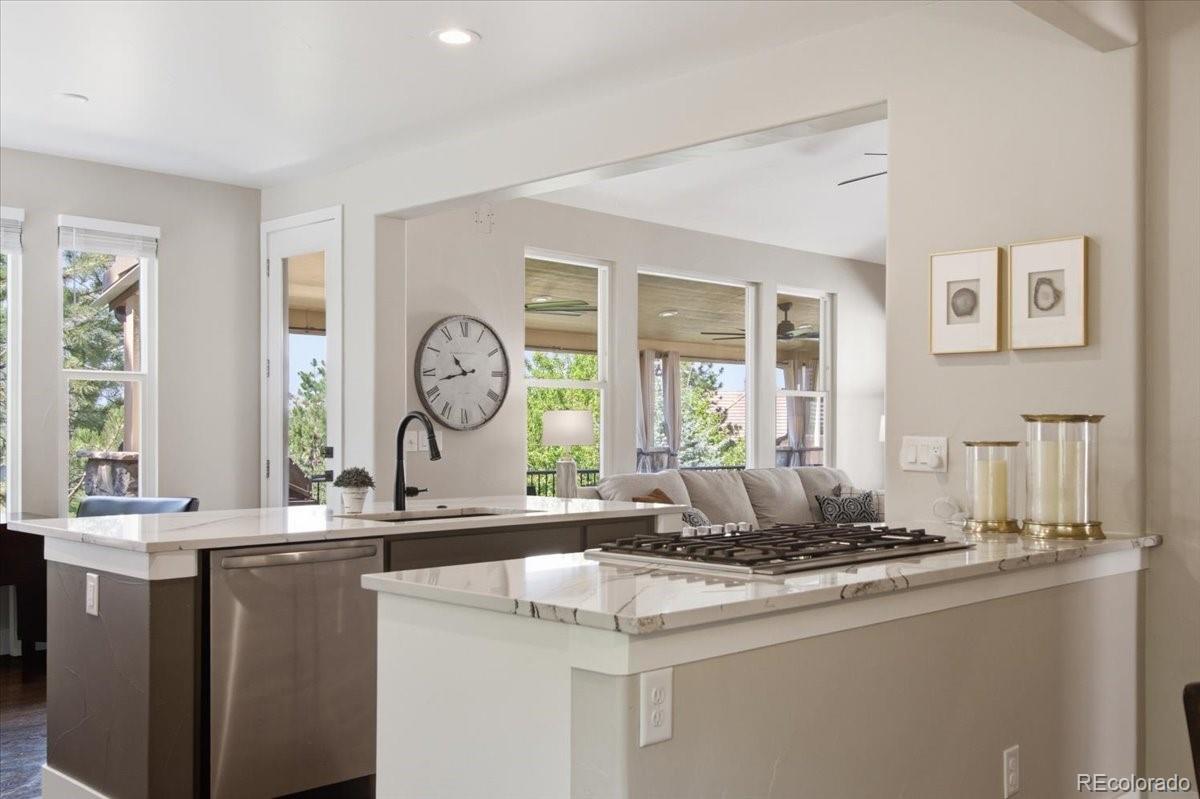
Move-in ready and extensively renovated, this exceptional ranch-style home in The Village at Castle Pines offers thoughtfully updated living spaces with stunning mountain view, quality finishes, and low-maintenance living. Renovated top to bottom in 2022, with a fully covered outdoor patio completed in 2026, this home blends modern design with everyday functionality.
The main level features an open-concept floor plan with hardwood flooring throughout, a beautifully remodeled gourmet kitchen with quartz countertops, center island, Bosch gas cooktop, new appliances, and abundant cabinetry. The kitchen flows into the dining and living areas, with access to a spacious covered wraparound deck ideal for outdoor dining, entertaining or simply overlooking the mountains.
The main-level primary suite includes a fully remodeled en-suite bathroom with custom tile, dual vanities, a walk-in closet and direct access to the covered patio. Also on the main level are a secondary bedroom, dedicated office, full bathroom, laundry room, and two garages perfect for 3 cars, or golf cart storage, hobbies, and more. The finished walkout basement expands the living space with a beautiful living room featuring a custom wine/wet bar, a second primary-style suite with en-suite bath showcasing floor-to-ceiling tile, an additional bedroom, 3/4 bathroom, and direct access to the covered patio overlooking 100 year old pine tress and green space.
A secondary HOA provides lawn maintenance, making exterior upkeep simple! Residents of The Village at Castle Pines enjoy access to a wide variety of community amenities, including three pools, a fitness center, tennis and pickleball courts, parks, walking and biking trails, and 24-hour gated entry with community security. Two private Jack Nicklaus-designed golf clubs are located within the community (membership required). Conveniently located with easy access to Downtown Castle Rock, Colorado Springs, DTC and Denver International Airport.
LISTING SNAPSHOT
GENERAL
INTERIOR
EXTERIOR
COMMUNITY
SCHOOLS
PRICE & LISTING HISTORY
Listing courtesy of Kentwood Real Estate Cherry Creek (kendallb@kentwood.com,720-300-5212)
Comps
Limited comparable sales data available in this area.
Create a free account to unlock our estimated value for this home, based on the comps below.

- Square Footage−$667,703
- Bedrooms$0
- Bathrooms+$11,197
- Garage$0
- Lot Size−$140,374
- Market Trend−$155,566