
$10,995,000
Active 6
Beds
11
Baths
12,079
SqFt
2023
Built
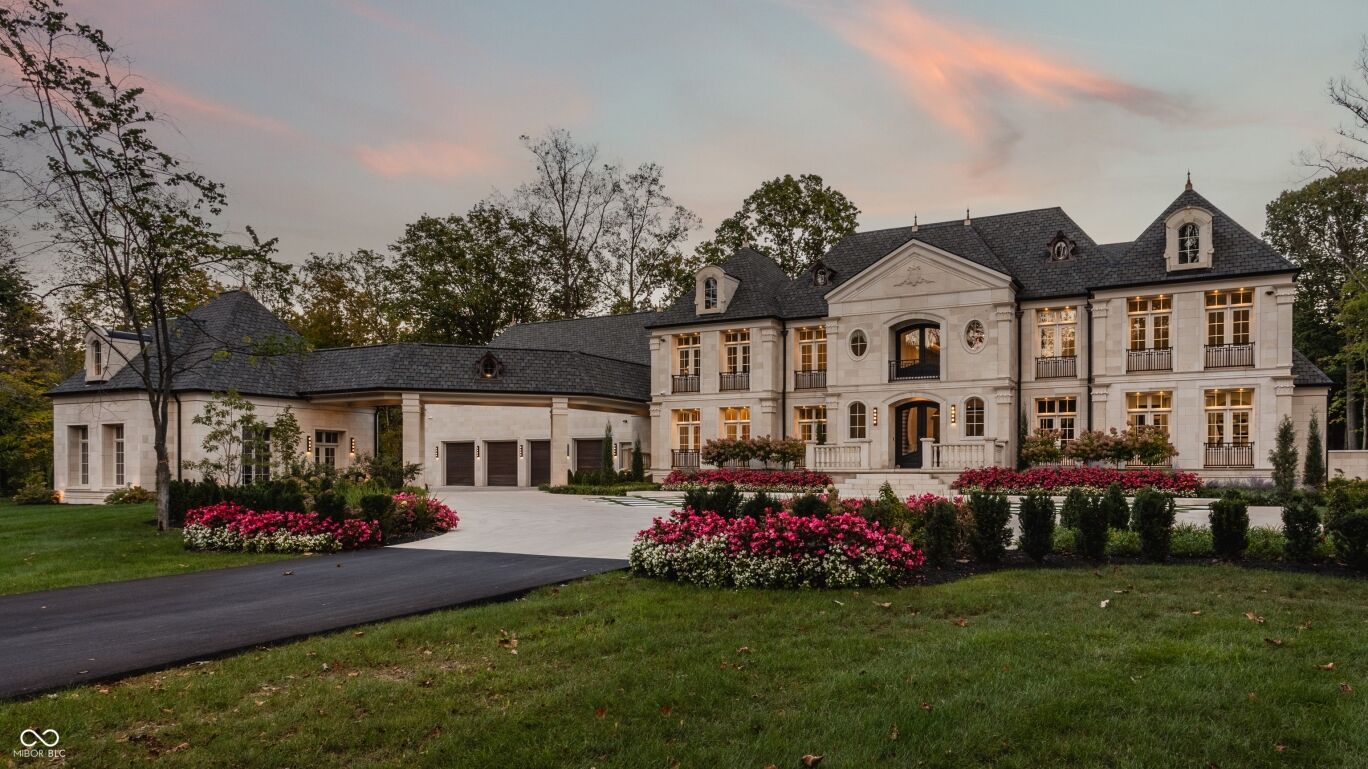
A rare architectural masterpiece set on more than 14 private wooded acres in the heart of West Carmel. This extraordinary estate blends timeless European-inspired architecture and curated chic with resort-style amenities to create one of Central Indiana's most distinctive luxury residences. A breathtaking two-story foyer is defined by a sweeping dual staircase, soaring ceilings, designer lighting, and dramatic sophisticated architecture. Walls of windows fill the home with natural light while framing views of the private grounds. The chef's kitchen is a showcase of form and function, offering custom push-open cabinetry, hidden pantry, prep kitchen, coffee bar, dual Thermador dishwashers, full-size Thermador freezer, warming drawer, and commercial-grade Thermador hood. Multiple entertaining spaces flow seamlessly to the outdoor living areas. The luxurious primary suite features a private office w/custom built-ins and pocket doors, wet bar with dual refrigerator drawers, custom dual closets, and spa-inspired bath with steam shower, waterfall and multiple shower heads, dual vanities, and a freestanding soaking tub. The walkout lower level is designed for exceptional entertaining with a full-service bar featuring an island, microwave, ice maker, beverage cooler, dishwasher, and sink. Additional amenities include a glass-enclosed wine room, golf simulator, projector room, sauna, and secondary laundry. Outside, enjoy a private resort experience with a spectacular pool and spa, water feature, multiple fire features, expansive terraces, covered outdoor lounge with fireplace and television, outdoor wet bar, and beautifully landscaped grounds surrounded by mature woods. Additional highlights include a private in-laws suite over the garage, complete with a kitchenette and living space, as well as exceptional garage capacity with a 4-car attached garage and a 2-car detached garage. A truly one-of-a-kind estate in the heart of West Carmel.
A rare architectural masterpiece set on more than 14 private wooded acres in the heart of West Carmel. This extraordinary estate blends timeless European-inspired architecture and curated chic with resort-style amenities to create one of Central Indiana's most distinctive luxury residences. A breathtaking two-story foyer is defined by a sweeping dual staircase, soaring ceilings, designer lighting, and dramatic sophisticated architecture. Walls of windows fill the home with natural light while framing views of the private grounds. The chef's kitchen is a showcase of form and function, offering custom push-open cabinetry, hidden pantry, prep kitchen, coffee bar, dual Thermador dishwashers, full-size Thermador freezer, warming drawer, and commercial-grade Thermador hood. Multiple entertaining spaces flow seamlessly to the outdoor living areas. The luxurious primary suite features a private office w/custom built-ins and pocket doors, wet bar with dual refrigerator drawers, custom dual closets, and spa-inspired bath with steam shower, waterfall and multiple shower heads, dual vanities, and a freestanding soaking tub. The walkout lower level is designed for exceptional entertaining with a full-service bar featuring an island, microwave, ice maker, beverage cooler, dishwasher, and sink. Additional amenities include a glass-enclosed wine room, golf simulator, projector room, sauna, and secondary laundry. Outside, enjoy a private resort experience with a spectacular pool and spa, water feature, multiple fire features, expansive terraces, covered outdoor lounge with fireplace and television, outdoor wet bar, and beautifully landscaped grounds surrounded by mature woods. Additional highlights include a private in-laws suite over the garage, complete with a kitchenette and living space, as well as exceptional garage capacity with a 4-car attached garage and a 2-car detached garage. A truly one-of-a-kind estate in the heart of West Carmel.
SAVINGS CALCULATOR
$219,900
If listed with 1 Percent Lists
Estimated savings vs. a traditional 3% listing commission.
MORTGAGE CALCULATOR
$55,597
Estimate only — not a loan offer. Consult a lender for actual terms.
LISTING SNAPSHOT
Price$10,995,000
Bedrooms6
Full Baths11
Half Baths0
Inside Area (SqFt)12,079 sqft
Lot Size14.06 Acres
Year Built2023
MLS® NumberN/A
StatusActive
Property TaxN/A
HOA/Condo/Coop FeesN/A
Listing courtesy of F.C. Tucker Company (bif@talktotucker.com)
About this office
Listings on this page are served for 1 Percent Lists Indiana Real Estate.
Comps
Limited comparable sales data available in this area.
Want to see Our Guess?
Create a free account to unlock our estimated home value for this listing.


