14570 Clay Street
$3,625,000
Sold

14570 Clay Street

Broomfield, CO 80023
Browse more homes in Broomfield, CO
4
Beds
3.5
Baths
5,182
SqFt
2006
Built
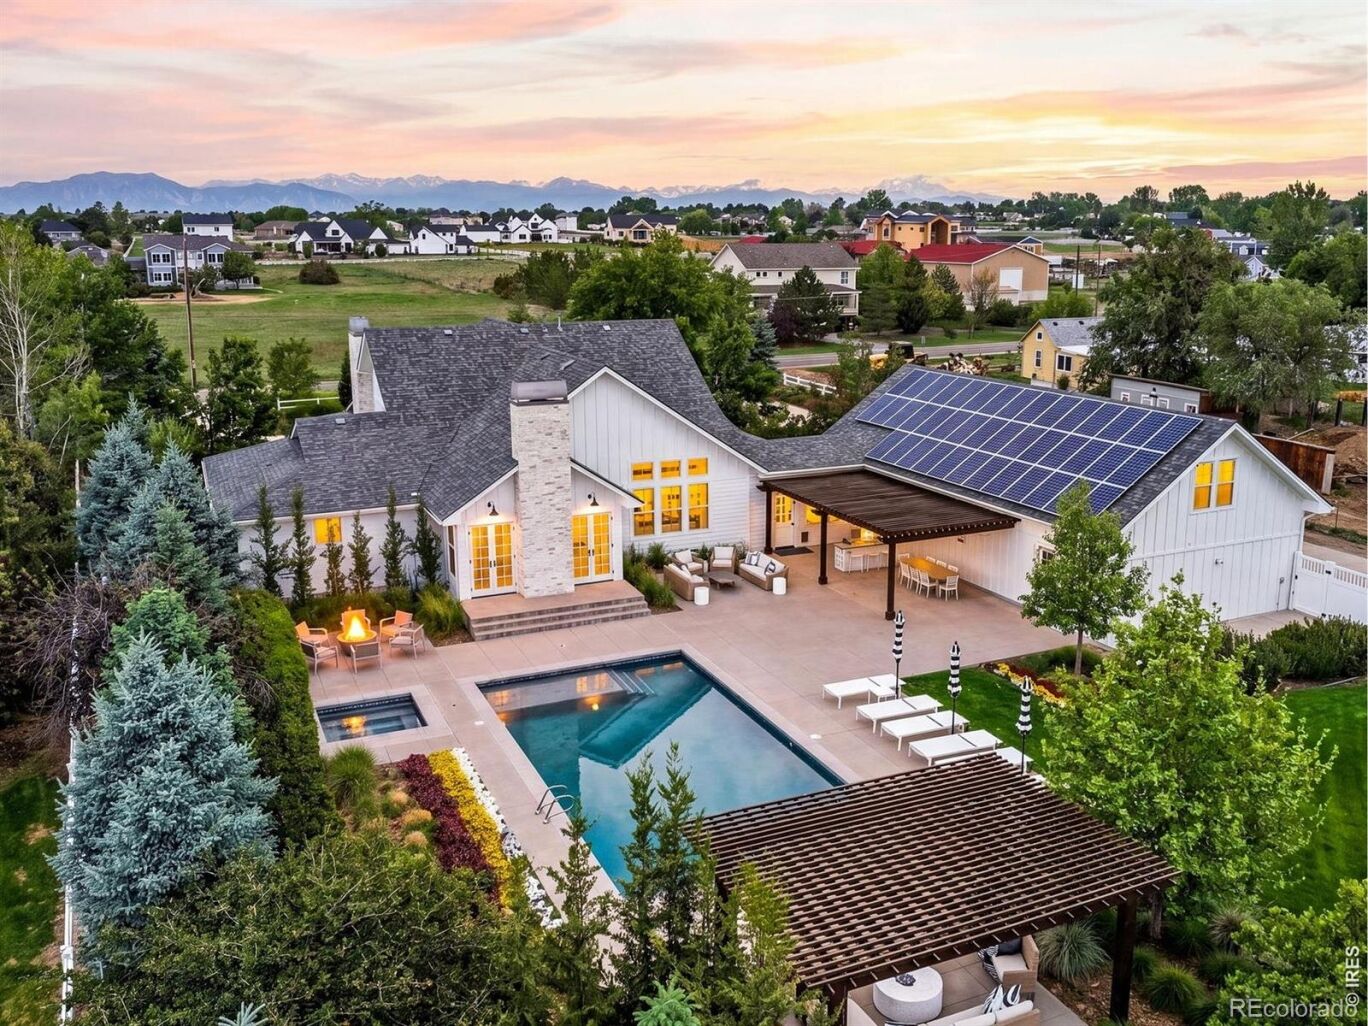
A rare offering where refined country living meets resort-caliber entertaining. Set on just over an acre with no HOA, you are welcomed with a circular drive, meticulously curated landscaping, and a gracious front porch that sets the tone for the extraordinary experience within. Designed for both grand-scale entertaining and everyday luxury, the residence showcases formal living and dining rooms, engineered wood flooring, custom built-ins, and a distinguished library complete with a gas fireplace. The chef's kitchen serves as the heart of the home, featuring a substantial center island, gas range, double ovens, Wolf and Dacor appliances, walk-in pantry, and seamless flow to gathering spaces throughout. The main-level primary suite is a private sanctuary highlighted by a cozy gas fireplace, charming window seat, and spa-inspired five-piece bath with soaking tub. A dedicated office and oversized laundry room with dual sets of appliances provide exceptional convenience. Upstairs, beautifully appointed secondary bedrooms feature custom closet systems, beamed ceilings, a Jack-and-Jill bath, and a loft framed by mountain views. The lower level elevates entertainment with a theater room, wet bar, and additional flexible guest accommodations. Outside, the property transforms into a private resort. Enjoy a sparkling pool and hot tub, outdoor kitchen with grill, smoker, and refrigerator, expansive lawns for gatherings, gas fire pit, in-ground trampoline, and a dedicated pool bath/changing room. Unique rear gate access to the adjacent cul-de-sac allows effortless hosting for large celebrations, catered events, or food trucks. Completing the estate is a four-car garage with a versatile flex space above it, ideal as an executive office, fitness studio, or creative workspace. An exceptional opportunity to experience luxury, privacy, and unparalleled entertaining in a truly remarkable setting.

A rare offering where refined country living meets resort-caliber entertaining. Set on just over an acre with no HOA, you are welcomed with a circular drive, meticulously curated landscaping, and a gracious front porch that sets the tone for the extraordinary experience within. Designed for both grand-scale entertaining and everyday luxury, the residence showcases formal living and dining rooms, engineered wood flooring, custom built-ins, and a distinguished library complete with a gas fireplace. The chef's kitchen serves as the heart of the home, featuring a substantial center island, gas range, double ovens, Wolf and Dacor appliances, walk-in pantry, and seamless flow to gathering spaces throughout.

The main-level primary suite is a private sanctuary highlighted by a cozy gas fireplace, charming window seat, and spa-inspired five-piece bath with soaking tub. A dedicated office and oversized laundry room with dual sets of appliances provide exceptional convenience. Upstairs, beautifully appointed secondary bedrooms feature custom closet systems, beamed ceilings, a Jack-and-Jill bath, and a loft framed by mountain views. The lower level elevates entertainment with a theater room, wet bar, and additional flexible guest accommodations.

Outside, the property transforms into a private resort. Enjoy a sparkling pool and hot tub, outdoor kitchen with grill, smoker, and refrigerator, expansive lawns for gatherings, gas fire pit, in-ground trampoline, and a dedicated pool bath/changing room. Unique rear gate access to the adjacent cul-de-sac allows effortless hosting for large celebrations, catered events, or food trucks. Completing the estate is a four-car garage with a versatile flex space above it, ideal as an executive office, fitness studio, or creative workspace. An exceptional opportunity to experience luxury, privacy, and unparalleled entertaining in a truly remarkable setting.

SAVINGS CALCULATOR
$72,500
If listed with 1 Percent Lists
Estimated savings vs. a traditional 3% listing commission.
MORTGAGE CALCULATOR
$18,330
Estimate only — not a loan offer. Consult a lender for actual terms.

LISTING SNAPSHOT

Price$3,625,000
Bedrooms4
Full Baths1
Half Baths5
Inside Area (SqFt)5,182 sqft
Lot Size1.05 Acres
Year Built2006
MLS® NumberIR1061116
StatusSold
Property Tax10819.04
HOA/Condo/Coop FeesN/A

GENERAL

Acres1.05
Additional Property UseResidential
Attached GarageYes
Direction FacesWest
GarageYes
Garage Spaces4
LevelsTwo
ParkingOversized, Attached
Parking Spaces4
Property Sub TypeSingle Family Residence
SewerSeptic Tank
SqFt Above4139
SqFt Below1043
SqFt Total5804
StyleContemporary
UtilitiesElectricity Available, Natural Gas Available
Water SourcePublic
ZoningA-1(A)

INTERIOR

AppliancesBar Fridge, Dishwasher, Disposal, Double Oven, Dryer, Microwave, Oven, Refrigerator, Washer
BasementCrawl Space, Full, Sump Pump
CoolingCentral Air
Fireplace FeaturesMaster Bedroom, Family Room, Gas, Living Room
FlooringTile, Wood
HeatingForced Air
InteriorEat-in Kitchen, Kitchen Island, Open Floorplan, Pantry, Vaulted Ceiling(s), Walk-In Closet(s), Wet Bar
Main Level Bedrooms2
SpaYes
Window FeaturesSkylight(s), Window Coverings
Bathroom FullLevel - Main
Bathroom HalfLevel - Main
Bathroom Three QuarterLevel - Basement
BedroomDimensions - 13 x 11, Level - Upper, Description - Carpet
Dining RoomLevel - Main, Description - Wood
Family RoomLevel - Upper, Description - Wood
KitchenDimensions - 13 x 16, Level - Main, Description - Wood
LaundryLevel - Main, Description - Tile
Living RoomLevel - Main, Description - Carpet
OfficeDimensions - 13 x 12, Level - Upper, Description - Carpet

EXTERIOR

Construction DetailsFrame
ExteriorGas Grill
Lot FeaturesLevel, Sprinklers In Front
Patio And PorchPatio
Pool FeaturesPrivate
Private PoolYes
RoofComposition
SpaYes
ViewMountain(s)
WaterviewMountain(s)
Windows/DoorsSkylight(s), Window Coverings

COMMUNITY

School DistrictAdams 12 5 Star Schl
Financing Terms AvailableCash, Conventional
RoadsPaved
Horse AllowedYes

SCHOOLS

School DistrictAdams 12 5 Star Schl
Elementary SchoolMeridian
Middle SchoolRocky Top
High SchoolLegacy

PRICE & LISTING HISTORY

August 5, 2026Closed
June 5, 2026$3,997,000

Listing courtesy of Coldwell Banker Realty-Boulder (info@thebernardigroup.com)

Comps

Want to see Our Guess?

Create a free account to unlock our estimated value for this home, based on the comps below.

Based on $385/sqft in this area
Most Similar
14794 Mariposa Court
Westminster, CO 80023
4 bd · 0.5 ba · 5,467 sqft
Sold $2,415,00008/05/2026
  • Square Footage−$109,802
  • Bedrooms$0
  • Bathrooms+$69,348
  • Garage$0
  • Lot Size$0
  • Market Trend−$68,818
Adjusted Price$2,305,728
14570 Clay Street
Broomfield, CO 80023
4 bd · 2.5 ba · 5,182 sqft
Sold $3,625,00008/05/2026
  • Square Footage$0
  • Bedrooms$0
  • Bathrooms+$23,116
  • Garage$0
  • Lot Size$0
  • Market Trend−$363,006
Adjusted Price$3,285,110
14118 Lexington Circle
Westminster, CO 80023
4 bd · 1.5 ba · 4,581 sqft
Sold $1,595,00007/27/2026
  • Square Footage+$231,546
  • Bedrooms$0
  • Bathrooms+$46,232
  • Garage$0
  • Lot Size+$116,793
  • Market Trend+$42,122
Adjusted Price$2,031,693
Scroll to Top