
$13,898,250
Active 5
Beds
7
Baths
6,639
SqFt
2025
Built
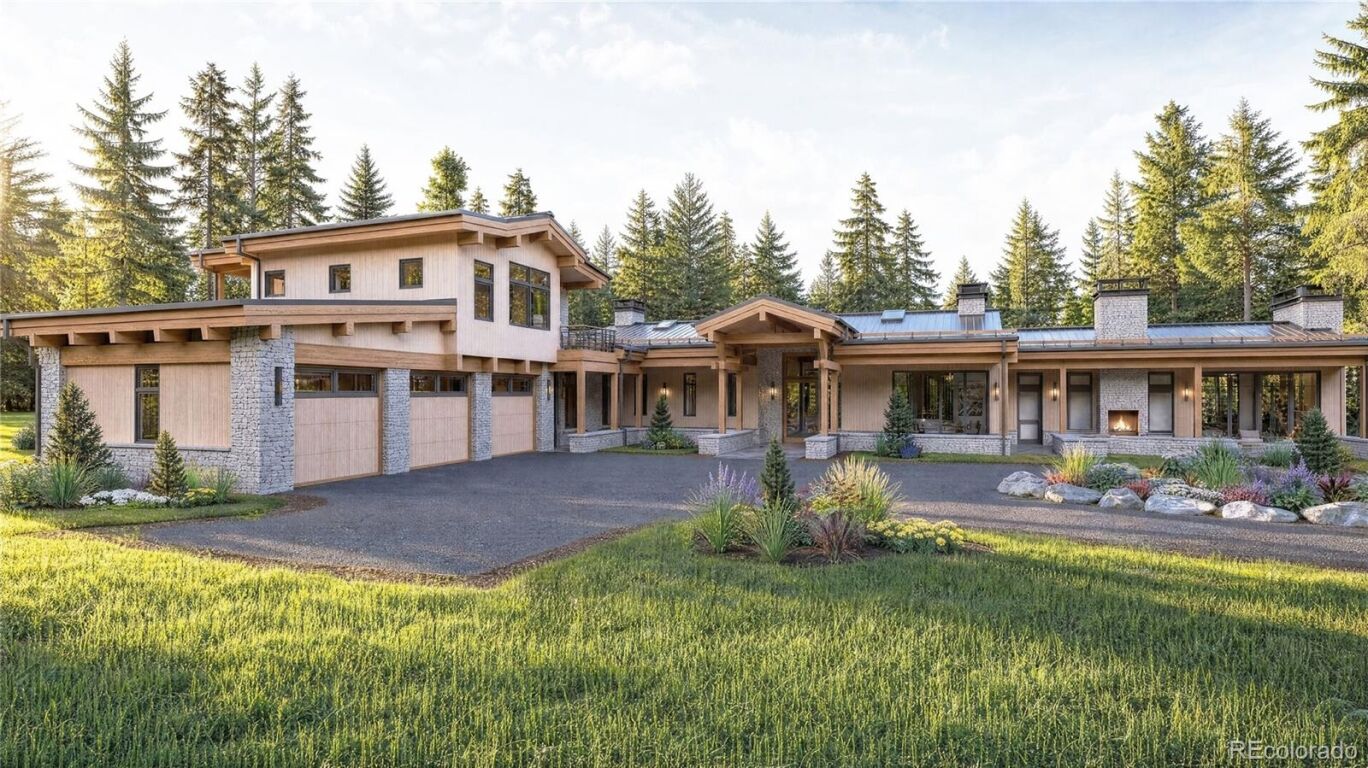
Set high above the valley on five private acres inside one of the most exclusive gated communities in Breckenridge, Sky Haven is a bold modern mountain estate designed for buyers who want total privacy—without sacrificing presence, scale, or design. Wrapped in forest. Anchored in stillness. A home that reconnects you to what matters. Designed as a modern mountain retreat, this exquisite residence blends warm, transitional architecture with clean, contemporary lines—creating a home that feels both elevated and deeply comforting. Natural materials, intentional sight lines, and a seamless relationship with the surrounding forest invite a slower pace of living, where privacy is absolute. With almost 3400 sq ft of additional outdoor space (2900 sq ft covered) this home seamlessly blends nature with the interior spaces.The home is currently under construction, offering the rare opportunity to secure a newly built estate that is being thoughtfully crafted with intention, care, and longevity in mind. Featuring the work of two of Summit County’s finest, Allen-Guerra Architecture and Sweet Homes of Colorado. An optional detached outbuilding allows the estate to scale even further, whether as a private spa, wellness retreat, outdoor entertaining pavilion, or creative studio. The property is designed to evolve, adapt, and elevate with its owner’s vision. This is the ranch lifestyle that is often desired yet rarely found. A true home base with access to private trails for hiking, biking, horseback riding and cross-country skiing. A private equestrian facility within the community, plus the ability to build an additional barn on the property, make this a truly uncommon offering.
Set high above the valley on five private acres inside one of the most exclusive gated communities in Breckenridge, Sky Haven is a bold modern mountain estate designed for buyers who want total privacy—without sacrificing presence, scale, or design. Wrapped in forest. Anchored in stillness. A home that reconnects you to what matters. Designed as a modern mountain retreat, this exquisite residence blends warm, transitional architecture with clean, contemporary lines—creating a home that feels both elevated and deeply comforting. Natural materials, intentional sight lines, and a seamless relationship with the surrounding forest invite a slower pace of living, where privacy is absolute. With almost 3400 sq ft of additional outdoor space (2900 sq ft covered) this home seamlessly blends nature with the interior spaces.The home is currently under construction, offering the rare opportunity to secure a newly built estate that is being thoughtfully crafted with intention, care, and longevity in mind. Featuring the work of two of Summit County’s finest, Allen-Guerra Architecture and Sweet Homes of Colorado. An optional detached outbuilding allows the estate to scale even further, whether as a private spa, wellness retreat, outdoor entertaining pavilion, or creative studio. The property is designed to evolve, adapt, and elevate with its owner’s vision. This is the ranch lifestyle that is often desired yet rarely found. A true home base with access to private trails for hiking, biking, horseback riding and cross-country skiing. A private equestrian facility within the community, plus the ability to build an additional barn on the property, make this a truly uncommon offering.
SAVINGS CALCULATOR
$277,965
If listed with 1 Percent Lists
Estimated savings vs. a traditional 3% listing commission.
MORTGAGE CALCULATOR
$70,277
Estimate only — not a loan offer. Consult a lender for actual terms.
LISTING SNAPSHOT
Price$13,898,250
Bedrooms5
Full Baths7
Half Baths0
Inside Area (SqFt)6,639 sqft
Lot Size5 Acres
Year Built2025
MLS® NumberN/A
StatusActive
Property TaxN/A
HOA/Condo/Coop FeesN/A
Listing courtesy of Breckenridge Associates Real Estate Llc (jake@breckenridgeassociates.com,970-470-1816)
Comps
These comps sold more than 6 months ago — the most recent comparable sales in this area.
Want to see Our Guess?
Create a free account to unlock our estimated value for this home, based on the comps below.
Based on $723/sqft in this area
Most Similar
534 County Road 534
Breckenridge, CO 80424
Sold $4,485,00009/30/2026
- Square Footage+$1,294,970
- Bedrooms$0
- Bathrooms+$216,913
- Garage−$144,609
- Lot Size+$2,973,775
- Market Trend−$47,414
Adjusted Price$8,778,635

526 N Fuller Placer Road
Breckenridge, CO 80424
Sold $2,200,00007/31/2026
- Square Footage+$2,500,283
- Bedrooms+$108,456
- Bathrooms+$238,604
- Garage−$144,609
- Lot Size+$3,290,594
- Market Trend+$21,784
Adjusted Price$8,215,112

45 Washington Lode
Breckenridge, CO 80424
Sold $1,165,00008/31/2026
- Square Footage+$3,421,440
- Bedrooms+$216,913
- Bathrooms+$281,987
- Garage−$144,609
- Lot Size+$3,600,212
- Market Trend+$28,170
Adjusted Price$8,569,113
Similar Listings Nearby

Active
$13,885,000
212 Wellington Road, Breckenridge, CO 80424

Active
$14,995,000
19 Peak Eight Court, Breckenridge, CO 80424
Active
$10,900,000
72 Lomax Drive, Breckenridge, CO 80424

Active
$10,200,000
111 Brooks Snider Road, Breckenridge, CO 80424

Active
$10,295,000
456 Peerless Drive, Breckenridge, CO 80424
Active
$8,950,000
345 Peerless Drive, Breckenridge, CO 80424