4474 S Hampton Circle
$1,865,000
Sold

4474 S Hampton Circle

Boulder, CO 80301
Browse more homes in Boulder, CO
6
Beds
4
Baths
4,635
SqFt
1995
Built
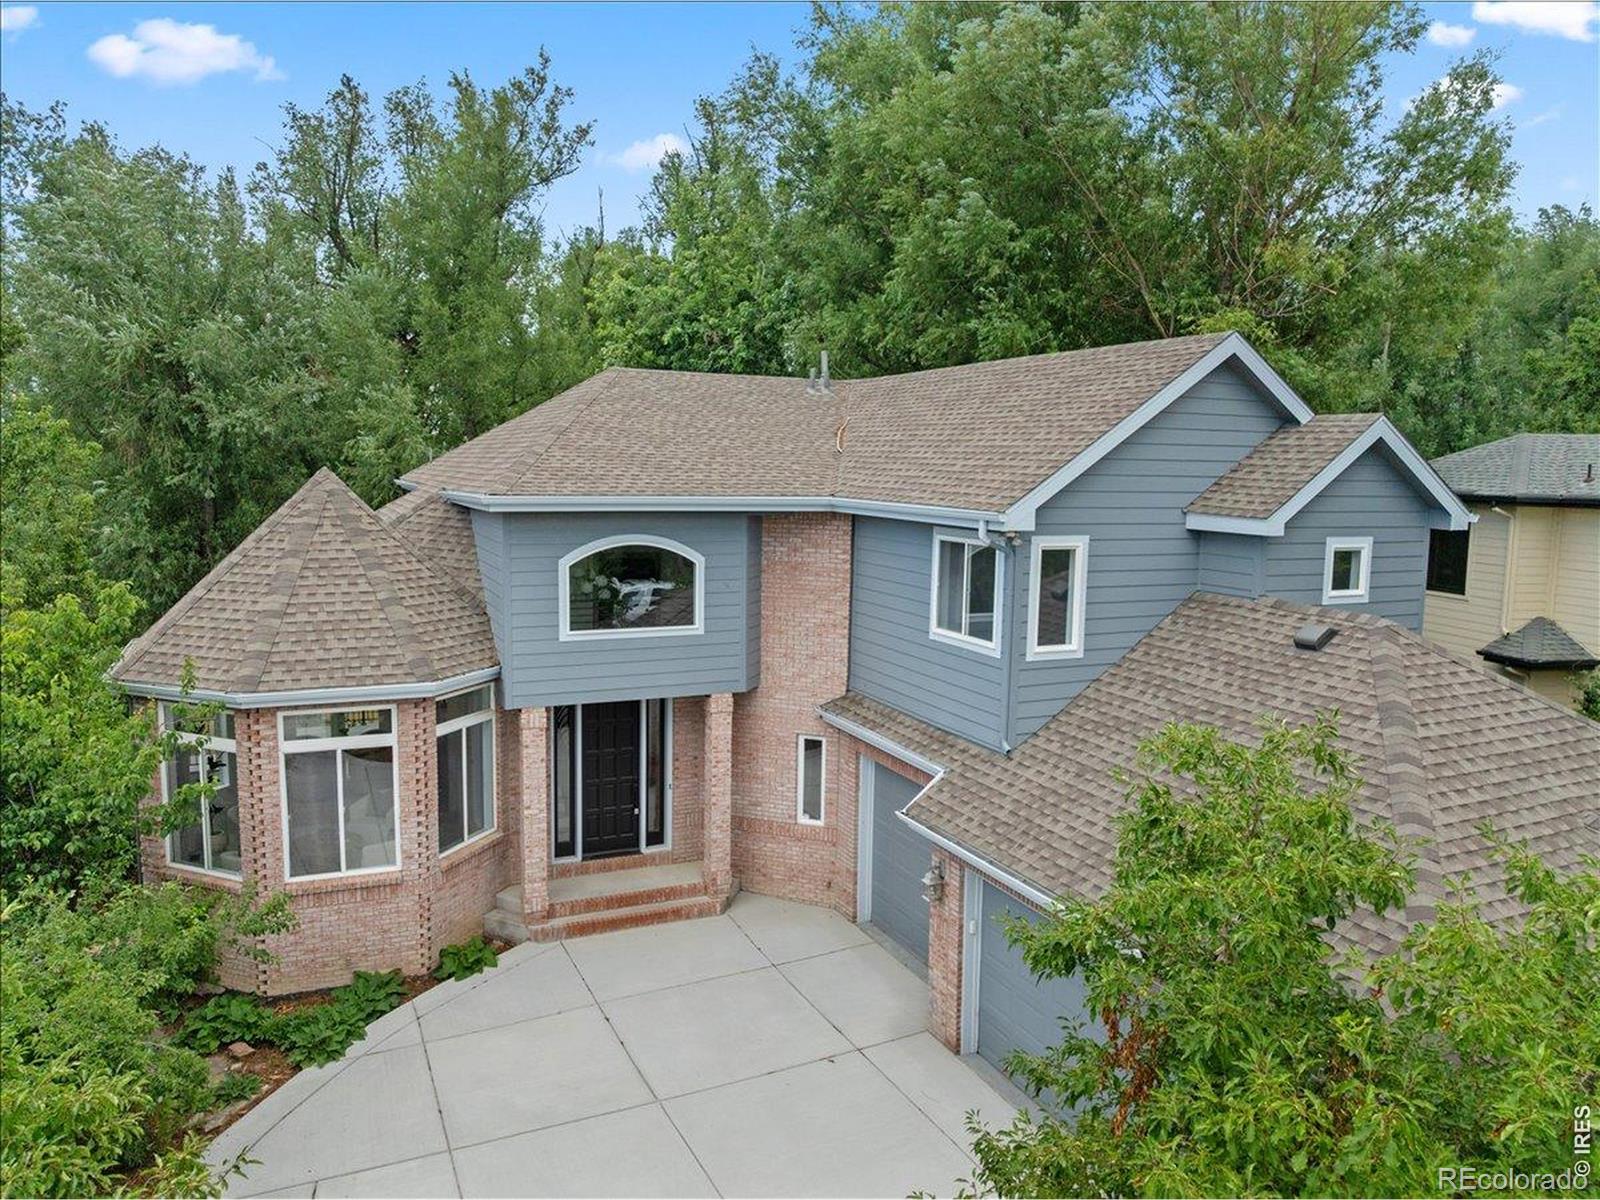
A true Boulder "unicorn" property, this luxury remodeled home backs to forested open space in an established, friendly neighborhood. Fresh, high-end finishes abound, and windows frame peaceful tree-filled views and fill the home with natural light from morning through evening. Your all-new kitchen is made for meaningful gatherings, with expansive quartz surfaces, an induction range, huge banks of custom Norwegian white oak cabinets, and peaceful views onto stands of swaying trees. Natural ash hardwood flooring, designer lighting and a neutral modern palette carry throughout the home. Entertain with ease in the open-concept living spaces or enjoy the expansive deck overlooking the fenced backyard and surrounding greenery-a dreamy setting for morning coffee or summer dinners. The primary suite was inspired by the owners' favorite designer hotels-a place to unwind beside your private fireplace, soak in the sculptural freestanding tub or spa-style shower, and enjoy the oversized, walk-in, custom closet. The flexible floor plan offers exceptional versatility with a main-level office or guest bedroom and full bath, three bedrooms upstairs including a Jack-and-Jill bath, plus an enormous walk-out lower level with two additional bedrooms, a bathroom, separate entrance and abundant living space that's ideal for guests or for lock-off unit potential. Set in one of North Boulder's most beloved neighborhoods, you'll enjoy miles of nearby trails and paths, a close-knit community close to the best of Boulder, fragrant spring-blooming plum trees, a three-car garage and the rare combination of luxury living with nature right outside your back door.

A true Boulder "unicorn" property, this luxury remodeled home backs to forested open space in an established, friendly neighborhood. Fresh, high-end finishes abound, and windows frame peaceful tree-filled views and fill the home with natural light from morning through evening. Your all-new kitchen is made for meaningful gatherings, with expansive quartz surfaces, an induction range, huge banks of custom Norwegian white oak cabinets, and peaceful views onto stands of swaying trees. Natural ash hardwood flooring, designer lighting and a neutral modern palette carry throughout the home.

Entertain with ease in the open-concept living spaces or enjoy the expansive deck overlooking the fenced backyard and surrounding greenery-a dreamy setting for morning coffee or summer dinners. The primary suite was inspired by the owners' favorite designer hotels-a place to unwind beside your private fireplace, soak in the sculptural freestanding tub or spa-style shower, and enjoy the oversized, walk-in, custom closet. The flexible floor plan offers exceptional versatility with a main-level office or guest bedroom and full bath, three bedrooms upstairs including a Jack-and-Jill bath, plus an enormous walk-out lower level with two additional bedrooms, a bathroom, separate entrance and abundant living space that's ideal for guests or for lock-off unit potential. Set in one of North Boulder's most beloved neighborhoods, you'll enjoy miles of nearby trails and paths, a close-knit community close to the best of Boulder, fragrant spring-blooming plum trees, a three-car garage and the rare combination of luxury living with nature right outside your back door.

SAVINGS CALCULATOR
$37,300
If listed with 1 Percent Lists
Estimated savings vs. a traditional 3% listing commission.
MORTGAGE CALCULATOR
$9,430
Estimate only — not a loan offer. Consult a lender for actual terms.

LISTING SNAPSHOT

Price$1,865,000
Bedrooms6
Full Baths4
Half Baths0
Inside Area (SqFt)4,635 sqft
Lot Size0.19 Acres
Year Built1995
MLS® NumberIR1063099
StatusSold
Property Tax12595
HOA/Condo/Coop Fees41.67

GENERAL

Acres0.19
Additional Property UseResidential
Attached GarageYes
GarageYes
Garage Spaces3
LevelsTwo
ParkingOversized, Attached
Parking Spaces3
Property Sub TypeSingle Family Residence
SecuritySmoke Detector(s)
SewerPublic Sewer
SqFt Above3121
SqFt Below1514
SqFt Total4803
StyleContemporary
UtilitiesCable Available, Electricity Available, Natural Gas Available
Water SourcePublic
ZoningRES

INTERIOR

AppliancesDishwasher, Disposal, Double Oven, Down Draft, Refrigerator
BasementFull, Walk-Out Access
CoolingCeiling Fan(s), Central Air
Fireplace FeaturesMaster Bedroom, Gas, Great Room
FlooringTile, Wood
HeatingForced Air, Radiant
InteriorEat-in Kitchen, In-Law Floorplan, Kitchen Island, Open Floorplan, Vaulted Ceiling(s), Walk-In Closet(s)
Laundry FeaturesIn Unit
Main Level Bedrooms1
Window FeaturesDouble Pane Windows
Bathroom FullLevel - Main
BedroomDimensions - 19 x 18, Level - Upper, Description - Carpet
Dining RoomDimensions - 13 x 10, Level - Main, Description - Hardwood
Family RoomDimensions - 17 x 16, Level - Basement, Description - Carpet
Game RoomDimensions - 14 x 14, Level - Basement, Description - Carpet
Great RoomDimensions - 16 x 14, Level - Main, Description - Hardwood
KitchenDimensions - 16 x 16, Level - Main, Description - Hardwood
LaundryDimensions - 9 x 9, Level - Main, Description - Tile
Living RoomDimensions - 15 x 13, Level - Main, Description - Carpet

EXTERIOR

Construction DetailsBrick, Frame
Lot FeaturesWooded
Patio And PorchDeck
RoofComposition
Windows/DoorsDouble Pane Windows

COMMUNITY

Association AmenitiesPark, Playground, Tennis Court(s), Trail(s)
Association Fee$125.0
Association Fee FrequencyQuarterly
School DistrictBoulder Valley RE 2
Financing Terms AvailableCash, Conventional

SCHOOLS

School DistrictBoulder Valley RE 2
Elementary SchoolCrest View
Middle SchoolCentennial
High SchoolBoulder

PRICE & LISTING HISTORY

August 24, 2026Closed
June 30, 2026$1,950,000

Listing courtesy of West and Main Homes (3039197017)

Comps

Limited comparable sales data available in this area.

Want to see Our Guess?

Create a free account to unlock our estimated value for this home, based on the comps below.

Based on $479/sqft in this area
Most Similar
2835 Links Drive
Boulder, CO 80301
5 bd · 2 ba · 6,112 sqft
Sold $2,227,55007/30/2026
  • Square Footage−$707,027
  • Bedrooms+$71,804
  • Bathrooms+$57,443
  • Garage$0
  • Lot Size−$13,312
  • Market Trend+$133,877
Adjusted Price$1,770,335

Similar Listings Nearby

2409 5th Street
Active
$3,500,000
2409 5th Street, Boulder, CO 80304
4 bd · 5 ba · 4,249 sqft
1425 Upland Avenue
Active
$3,495,000
1425 Upland Avenue, Boulder, CO 80304
4 bd · 4 ba · 4,517 sqft
Scroll to Top