5236 5th Street
$1,535,000
Sold

5236 5th Street

Boulder, CO 80304
Browse more homes in Boulder, CO
4
Beds
3.5
Baths
3,261
SqFt
2008
Built
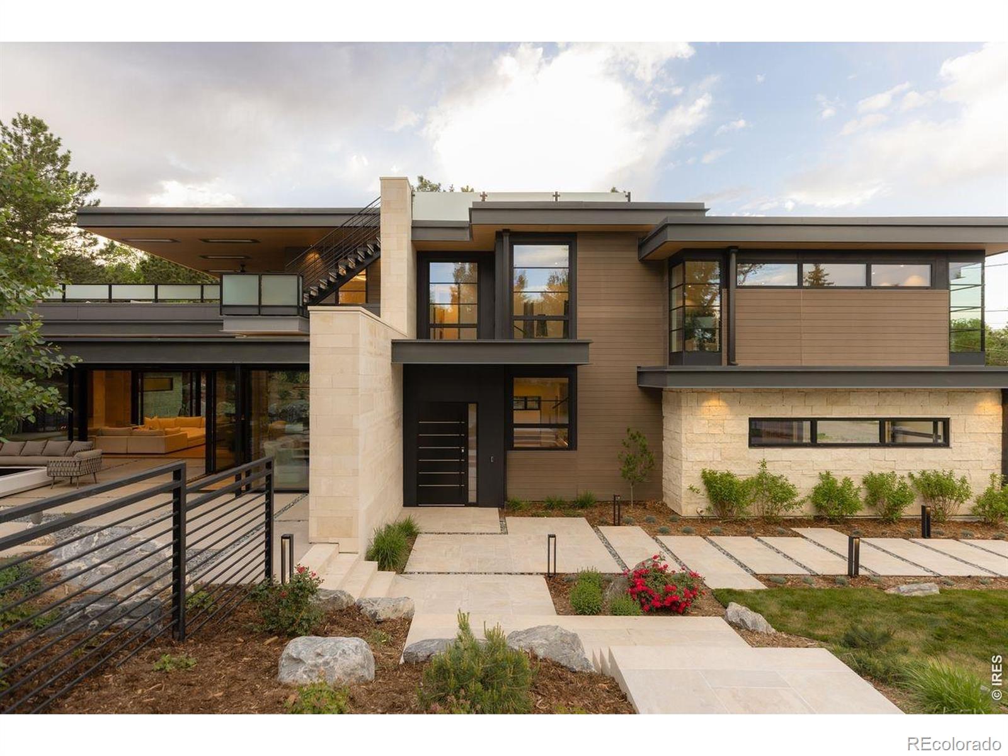
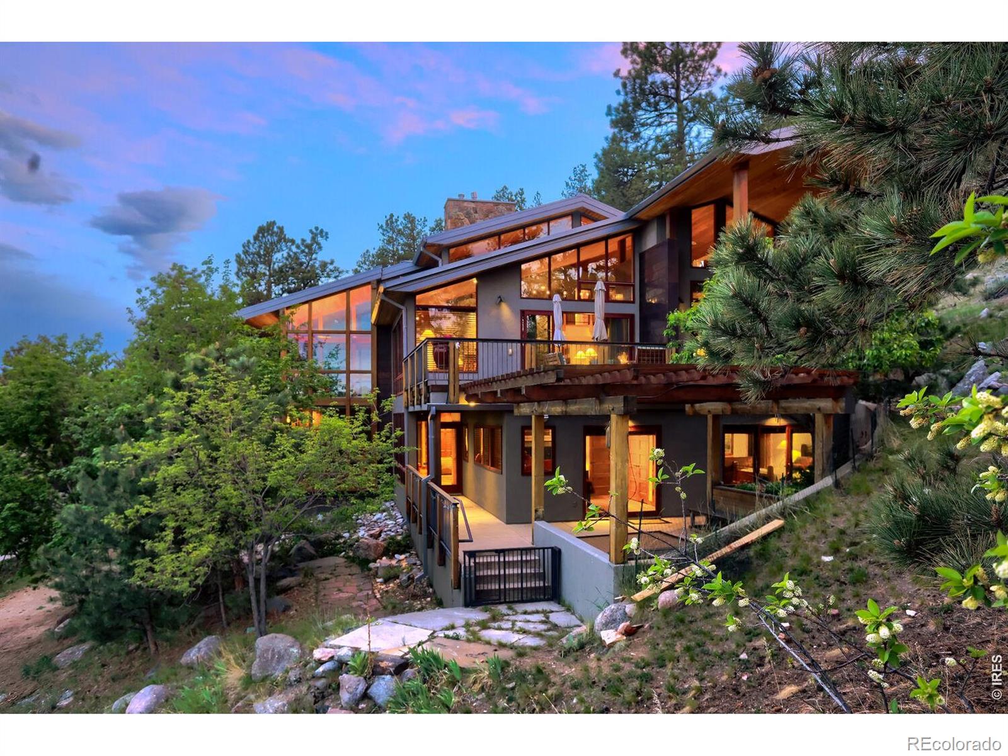
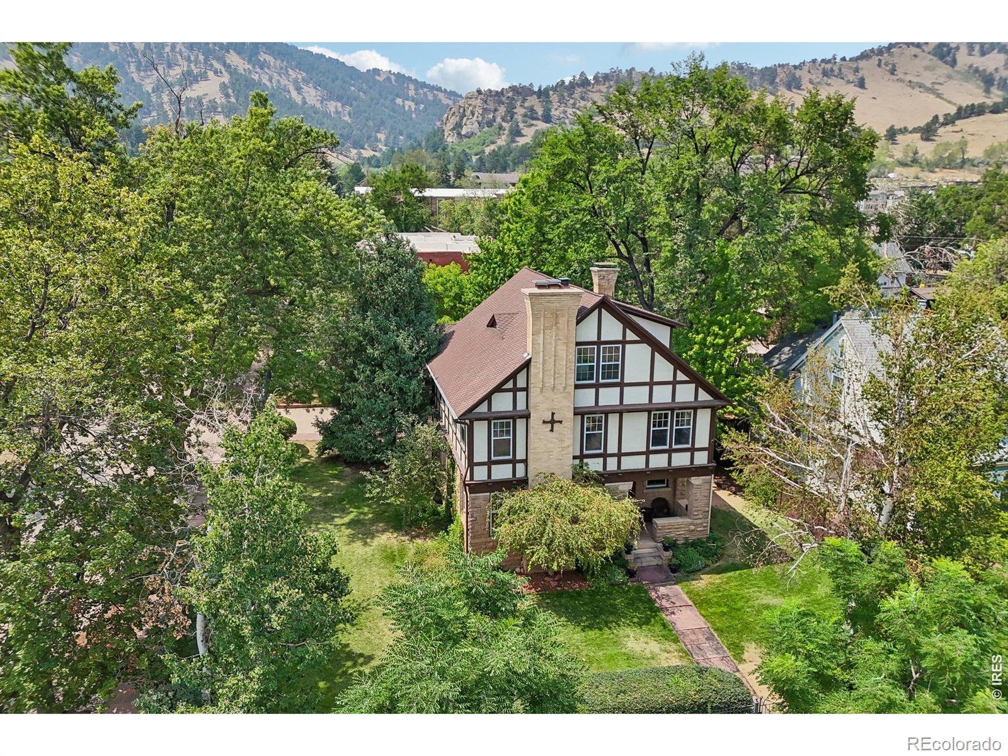
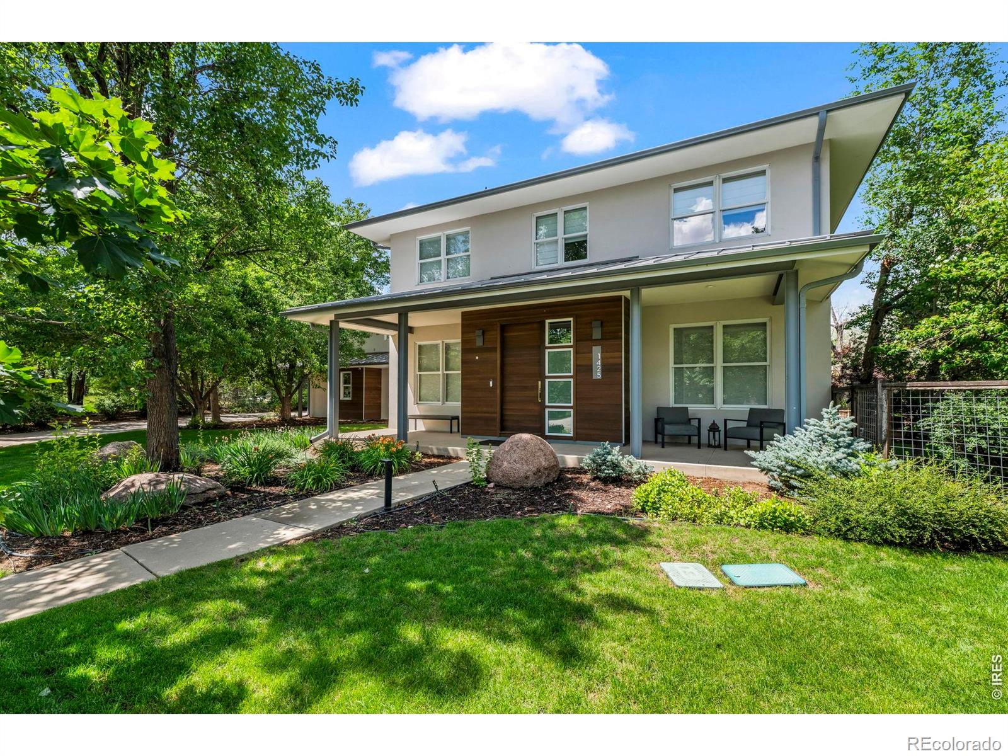
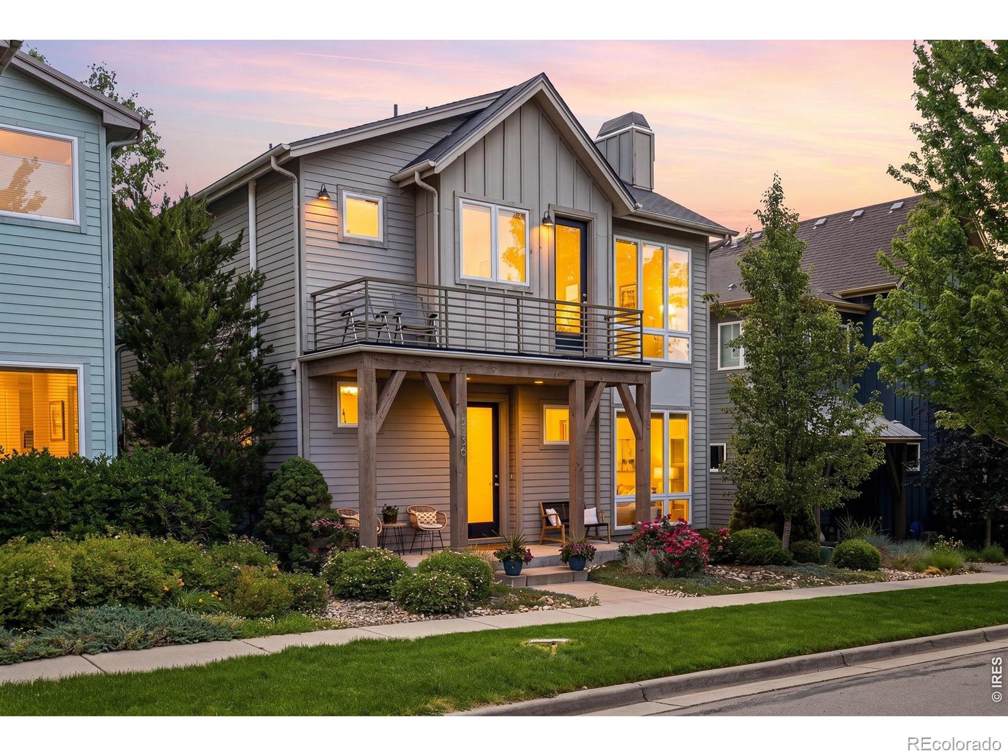
5236 5th St isn't just a home. It's a launchpad for the Boulder life you've been chasing. Head outside and you're minutes from the Foothills Trail, Wonderland Lake Loop, and Lee Hill Road - some of Boulder's most beloved terrain for morning runs, sunset hikes, and two-wheel adventures. Hang gliders drift overhead. Your dog already knows the way to the trailhead.Inside, the home is as light and open as the lifestyle it enables. Soaring ceilings, floor-to-ceiling windows, and a bright open floor plan make every square foot feel alive. The kitchen - white quartz counters, fresh tile backsplash, large island - is ready for post-ride dinners and Sunday farmers market hauls from Lucky's Market just up Broadway. When you're not cooking, Amante Coffee and 4580 are minutes away, and Pearl Street is a quick ride down Broadway whenever the city calls. The primary suite is a sanctuary - vaulted ceilings, breathtaking east-to-west views, a private balcony just steps from your bed. The finished basement gives everyone their own space with a fourth bedroom, 3/4 bath, and family room that flexes from movie nights to home office to guest suite. To top everything off, there's a sheltered south-facing courtyard with a gas fireplace, built for year-round Colorado living. Morning coffee in January. Dinner parties in July. It's the kind of outdoor space that makes you never want to leave - and when you do, the best of Boulder is right out your front door. LIVE BOLDER, LOVE BOULDER!

5236 5th St isn't just a home. It's a launchpad for the Boulder life you've been chasing. Head outside and you're minutes from the Foothills Trail, Wonderland Lake Loop, and Lee Hill Road - some of Boulder's most beloved terrain for morning runs, sunset hikes, and two-wheel adventures. Hang gliders drift overhead.

Your dog already knows the way to the trailhead.Inside, the home is as light and open as the lifestyle it enables. Soaring ceilings, floor-to-ceiling windows, and a bright open floor plan make every square foot feel alive. The kitchen - white quartz counters, fresh tile backsplash, large island - is ready for post-ride dinners and Sunday farmers market hauls from Lucky's Market just up Broadway. When you're not cooking, Amante Coffee and 4580 are minutes away, and Pearl Street is a quick ride down Broadway whenever the city calls.

The primary suite is a sanctuary - vaulted ceilings, breathtaking east-to-west views, a private balcony just steps from your bed. The finished basement gives everyone their own space with a fourth bedroom, 3/4 bath, and family room that flexes from movie nights to home office to guest suite. To top everything off, there's a sheltered south-facing courtyard with a gas fireplace, built for year-round Colorado living. Morning coffee in January.

Dinner parties in July. It's the kind of outdoor space that makes you never want to leave - and when you do, the best of Boulder is right out your front door. LIVE BOLDER, LOVE BOULDER!

SAVINGS CALCULATOR
$30,700
If listed with 1 Percent Lists
Estimated savings vs. a traditional 3% listing commission.
MORTGAGE CALCULATOR
$7,762
Estimate only — not a loan offer. Consult a lender for actual terms.

LISTING SNAPSHOT

Price$1,535,000
Bedrooms4
Full Baths3
Half Baths1
Inside Area (SqFt)3,261 sqft
Lot Size0.07 Acres
Year Built2008
MLS® NumberIR1061655
StatusSold
Property Tax9222
HOA/Condo/Coop Fees25

GENERAL

Acres0.07
Additional Property UseResidential
Attached GarageYes
GarageYes
Garage Spaces2
LevelsTwo
ParkingAttached
Parking Spaces2
Property Sub TypeSingle Family Residence
SecuritySmoke Detector(s), Fire Alarm
SewerPublic Sewer
SqFt Above2406
SqFt Below855
SqFt Total3261
StyleContemporary
UtilitiesElectricity Available, Natural Gas Available
Water SourcePublic
ZoningRM-1

INTERIOR

AppliancesDishwasher, Disposal, Dryer, Microwave, Oven, Refrigerator, Washer
BasementFull
CoolingCentral Air
Fireplace FeaturesGas, Living Room
FlooringTile, Wood
HeatingForced Air
InteriorEat-in Kitchen, Kitchen Island, Open Floorplan, Pantry, Vaulted Ceiling(s), Walk-In Closet(s)
Laundry FeaturesIn Unit
Window FeaturesDouble Pane Windows, Window Coverings
Bathroom FullLevel - Upper
Bathroom HalfLevel - Main
BedroomDimensions - 14 x 15, Level - Upper, Description - Carpet
Dining RoomDimensions - 18 x 10, Level - Main, Description - Wood
Game RoomDimensions - 25 x 17, Level - Basement, Description - Carpet
KitchenDimensions - 18 x 13, Level - Main, Description - Wood
LaundryDimensions - 10 x 6, Level - Upper, Description - Tile
Living RoomDimensions - 25 x 16, Level - Main, Description - Wood
OfficeDimensions - 13 x 11, Level - Main, Description - Carpet

EXTERIOR

Construction DetailsFrame
ExteriorBalcony
FencingFenced
Lot FeaturesSprinklers In Front
Patio And PorchPatio
RoofComposition
Spa FeaturesBath
ViewMountain(s)
WaterviewMountain(s)
Windows/DoorsDouble Pane Windows, Window Coverings

COMMUNITY

Association AmenitiesClubhouse
Association Fee$25.0
Association Fee FrequencyMonthly
School DistrictBoulder Valley RE 2
Financing Terms AvailableCash, Conventional
RoadsAlley Paved, Paved

SCHOOLS

School DistrictBoulder Valley RE 2
Elementary SchoolFoothill
Middle SchoolCentennial
High SchoolBoulder

PRICE & LISTING HISTORY

September 4, 2026Closed
June 12, 2026$1,595,000

Listing courtesy of The Agency - Boulder (7203941997)

Comps

Want to see Our Guess?

Create a free account to unlock our estimated value for this home, based on the comps below.

Based on $832/sqft in this area
Most Similar
150 Valley View Way
Boulder, CO 80304
4 bd · 2 ba · 4,471 sqft
Sold $3,222,00010/05/2026
  • Square Footage−$1,006,237
  • Bedrooms$0
  • Bathrooms+$74,844
  • Garage$0
  • Lot Size−$418,981
  • Market Trend+$9,453
Adjusted Price$1,881,079
3555 4th Street
Boulder, CO 80304
4 bd · 0.5 ba · 4,218 sqft
Sold $8,000,00007/30/2026
  • Square Footage−$795,842
  • Bedrooms$0
  • Bathrooms+$149,688
  • Garage$0
  • Lot Size−$113,898
  • Market Trend−$921,673
Adjusted Price$6,318,275
337 Wild Horse Circle
Boulder, CO 80304
4 bd · 1.5 ba · 5,418 sqft
Sold $3,250,00010/02/2026
  • Square Footage−$1,793,763
  • Bedrooms$0
  • Bathrooms+$99,792
  • Garage$0
  • Lot Size−$378,303
  • Market Trend+$34,390
Adjusted Price$1,212,116

Similar Listings Nearby

2881 N Lakeridge Trail
Active
$3,450,000
2881 N Lakeridge Trail, Boulder, CO 80302
4 bd · 6 ba · 5,527 sqft
2409 5th Street
Active
$3,500,000
2409 5th Street, Boulder, CO 80304
4 bd · 5 ba · 4,249 sqft
1425 Upland Avenue
Active
$3,495,000
1425 Upland Avenue, Boulder, CO 80304
4 bd · 4 ba · 4,517 sqft
Scroll to Top