
$9,999,900
Active 7
Beds
11
Baths
16,494
SqFt
1999
Built
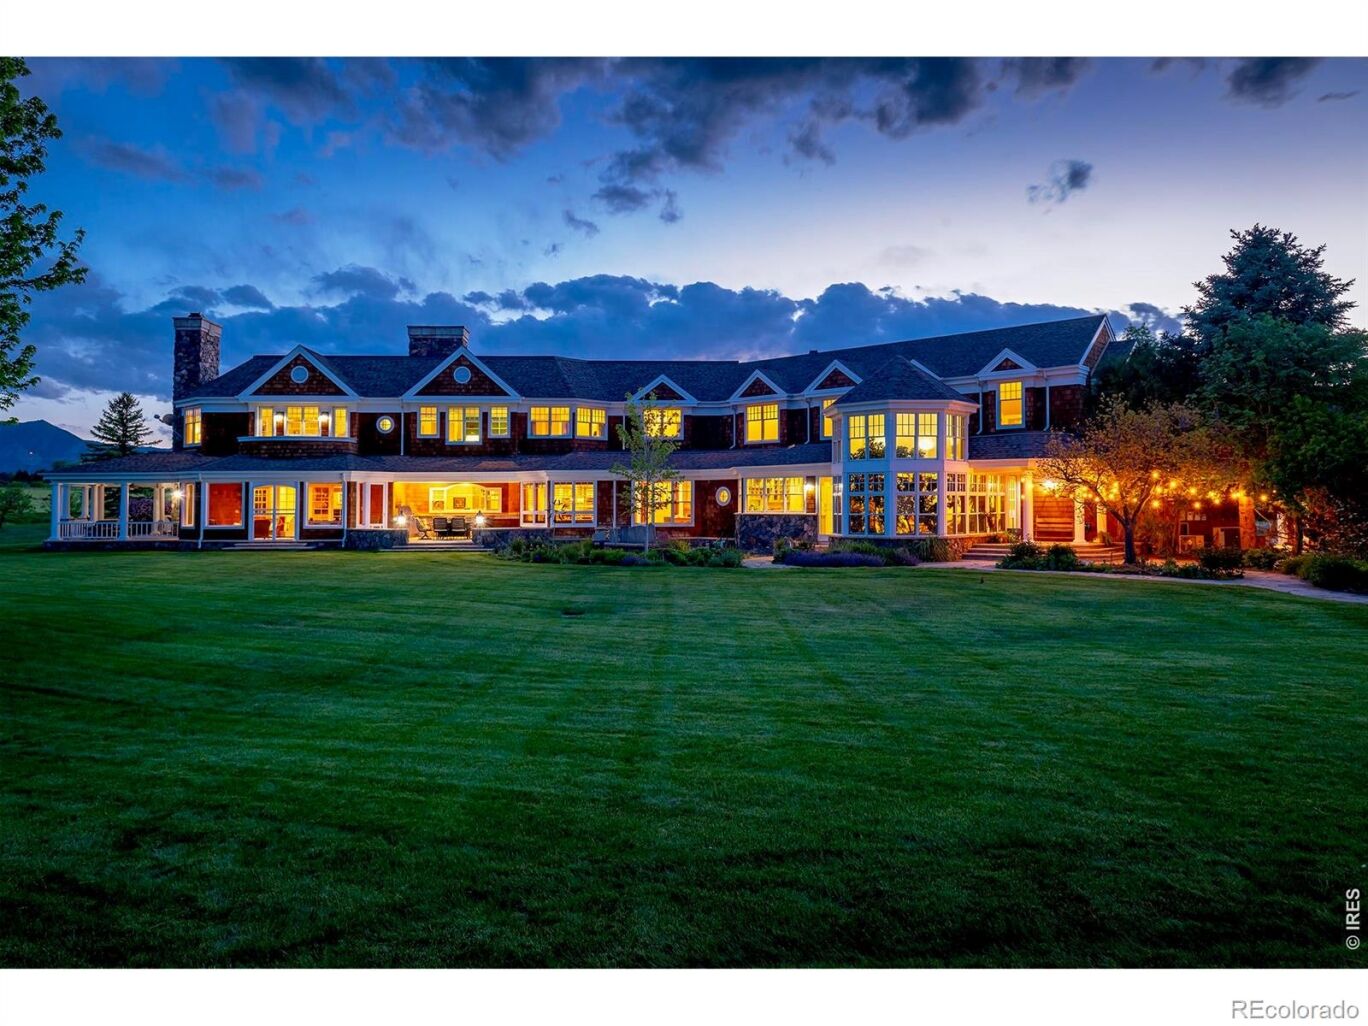
Situated on nearly 40 private acres surrounded by protected open space, this remarkable estate represents one of Boulder's most exceptional offerings-where architectural beauty, privacy, and an unparalleled Colorado lifestyle come together in rare harmony. Framed by unobstructed views of the Flatirons, Longs Peak, and the Continental Divide, the setting feels both breathtakingly expansive and deeply serene, offering a level of tranquility seldom found this close to town. A gated drive leads to a timeless Nantucket-inspired residence, where cedar siding, wraparound verandas, and a stately porte-cochere create an unforgettable arrival. Thoughtfully designed to balance refined elegance with everyday livability, the seven-bedroom custom home showcases exceptional craftsmanship, generous gathering spaces, an elevator, and seamless indoor-outdoor flow. A one-bedroom apartment with a separate lower-level entrance provides flexibility for guests, live-in support, or an au pair. Created for those who value land, lifestyle, and exceptional amenities, the estate offers features rarely found in Boulder, including a state-of-the-art seven-stall barn with heated wash bays and riding arena, a private pond, resort-style pool and pool house, rooftop hot tub, expansive outdoor living spaces, and a six-car garage. Tailored for equestrian enthusiasts or those seeking a grand, versatile retreat, the property is equally suited for outdoor lovers, car collectors, artists, or musicians seeking space to pursue passions without compromise. Wildlife roams the grounds, sunsets stretch across the mountains, and every vantage point reinforces the rarity of what exists here-a private sanctuary that feels worlds away, yet remains just minutes from Boulder's dining, trails, and cultural amenities. More than a home, this is a legacy estate-an extraordinary opportunity to own one of Boulder's most iconic properties.
Situated on nearly 40 private acres surrounded by protected open space, this remarkable estate represents one of Boulder's most exceptional offerings-where architectural beauty, privacy, and an unparalleled Colorado lifestyle come together in rare harmony. Framed by unobstructed views of the Flatirons, Longs Peak, and the Continental Divide, the setting feels both breathtakingly expansive and deeply serene, offering a level of tranquility seldom found this close to town. A gated drive leads to a timeless Nantucket-inspired residence, where cedar siding, wraparound verandas, and a stately porte-cochere create an unforgettable arrival. Thoughtfully designed to balance refined elegance with everyday livability, the seven-bedroom custom home showcases exceptional craftsmanship, generous gathering spaces, an elevator, and seamless indoor-outdoor flow. A one-bedroom apartment with a separate lower-level entrance provides flexibility for guests, live-in support, or an au pair. Created for those who value land, lifestyle, and exceptional amenities, the estate offers features rarely found in Boulder, including a state-of-the-art seven-stall barn with heated wash bays and riding arena, a private pond, resort-style pool and pool house, rooftop hot tub, expansive outdoor living spaces, and a six-car garage. Tailored for equestrian enthusiasts or those seeking a grand, versatile retreat, the property is equally suited for outdoor lovers, car collectors, artists, or musicians seeking space to pursue passions without compromise. Wildlife roams the grounds, sunsets stretch across the mountains, and every vantage point reinforces the rarity of what exists here-a private sanctuary that feels worlds away, yet remains just minutes from Boulder's dining, trails, and cultural amenities. More than a home, this is a legacy estate-an extraordinary opportunity to own one of Boulder's most iconic properties.
SAVINGS CALCULATOR
$199,998
If listed with 1 Percent Lists
Estimated savings vs. a traditional 3% listing commission.
MORTGAGE CALCULATOR
$50,565
Estimate only — not a loan offer. Consult a lender for actual terms.
LISTING SNAPSHOT
Price$9,999,900
Bedrooms7
Full Baths11
Half Baths0
Inside Area (SqFt)16,494 sqft
Lot Size39.58 Acres
Year Built1999
MLS® NumberN/A
StatusActive
Property TaxN/A
HOA/Condo/Coop FeesN/A
Listing courtesy of Compass - Boulder (3034756097)
Comps
Limited comparable sales data available in this area.
Want to see Our Guess?
Create a free account to unlock our estimated home value for this listing.
Similar Listings Nearby

Active
$9,995,000
333 Bellevue Drive, Boulder, CO 80302
Active
$9,995,000
1530 Timber Lane, Boulder, CO 80304
Active
$9,495,000
2100 Kohler Drive, Boulder, CO 80305
Active
$10,400,000
470 Weaver Drive, Boulder, CO 80302
Active
$8,950,000
3633 21st Street, Boulder, CO 80304
Active
$8,500,000
620 Juniper Avenue, Boulder, CO 80304