
$3,950,000
Active Under Contract
3
Beds
3
Baths
5,038
SqFt
1991
Built
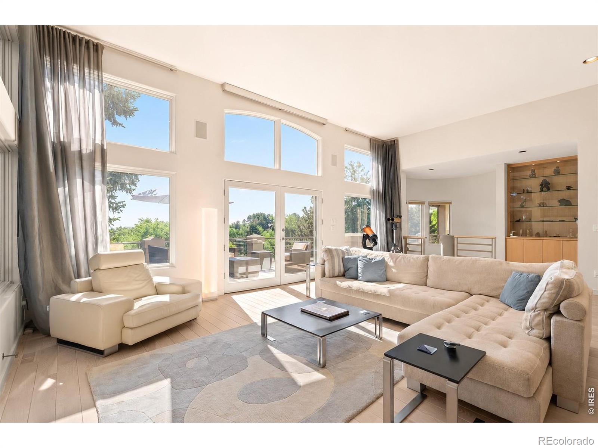
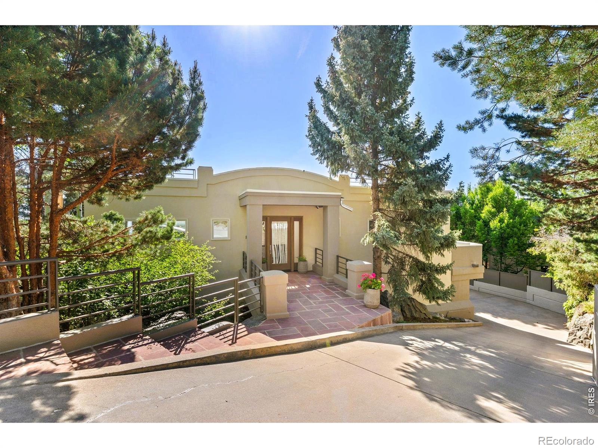
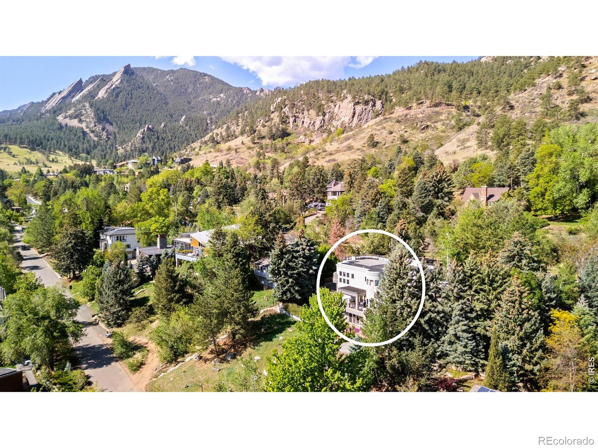
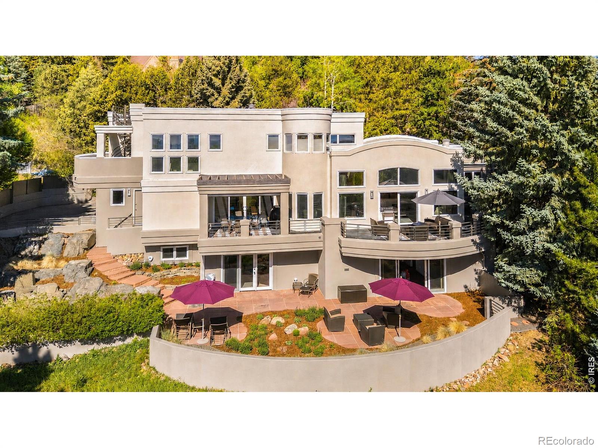
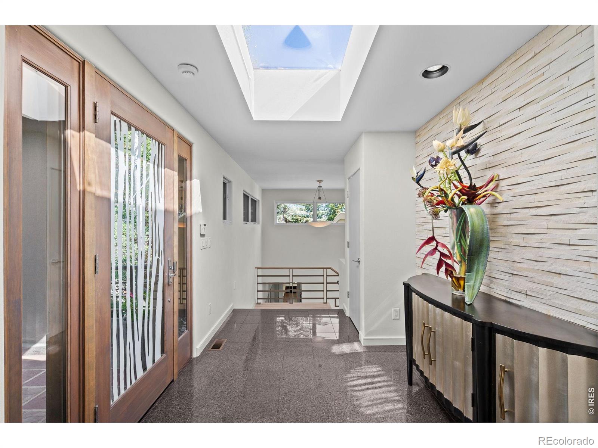
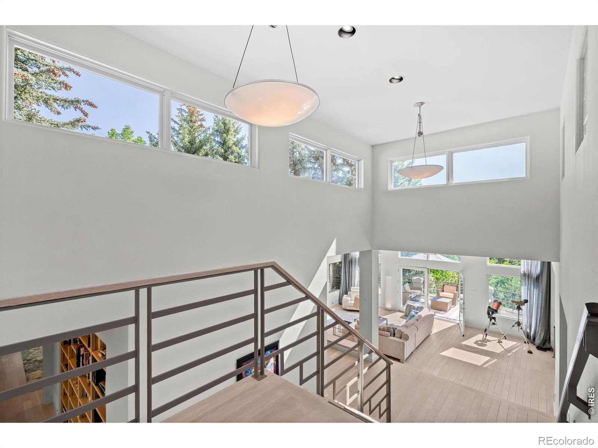
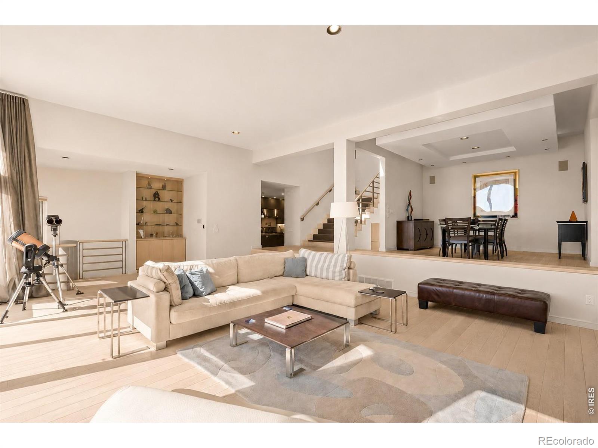
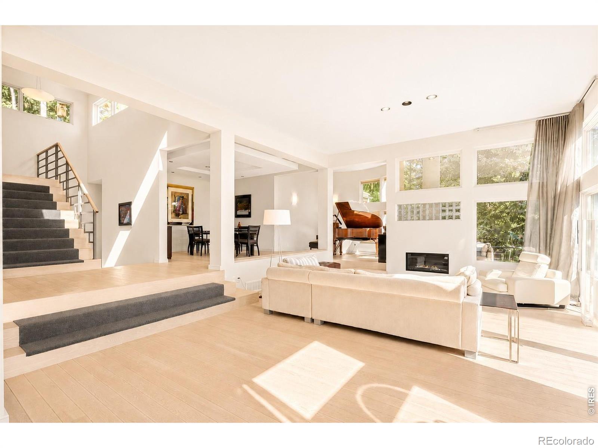
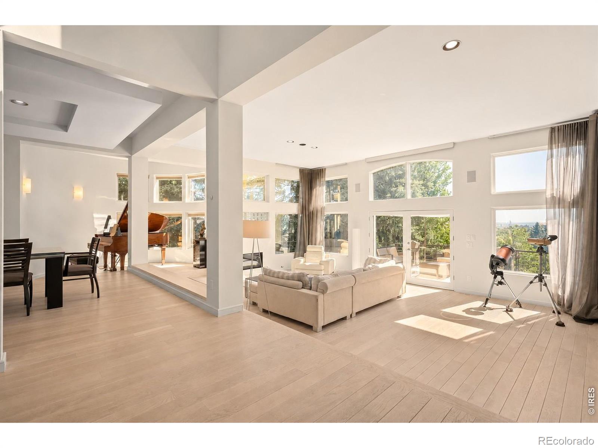
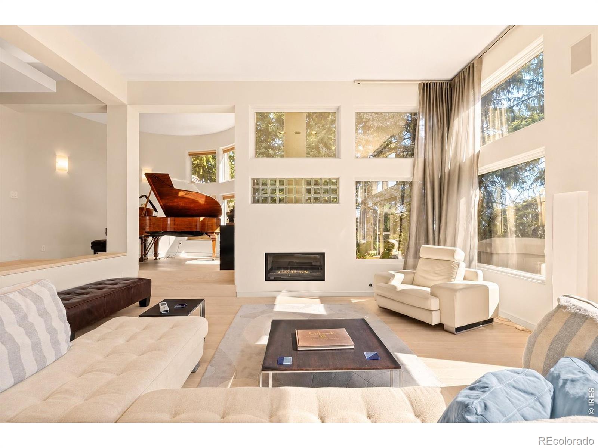
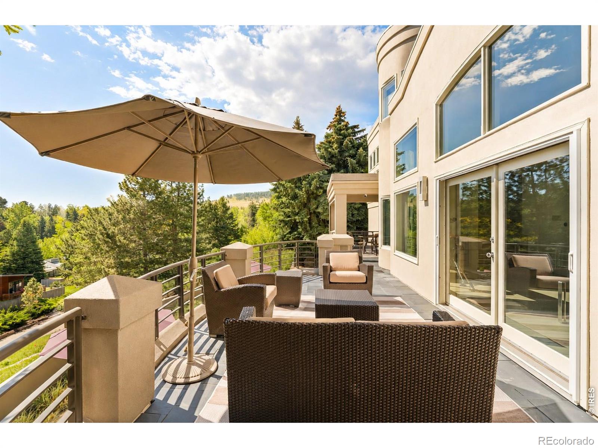
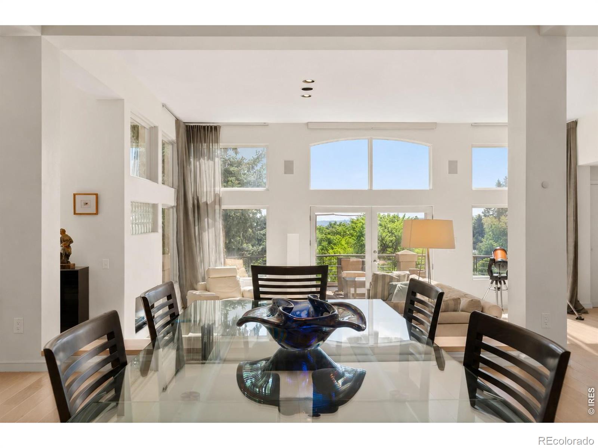
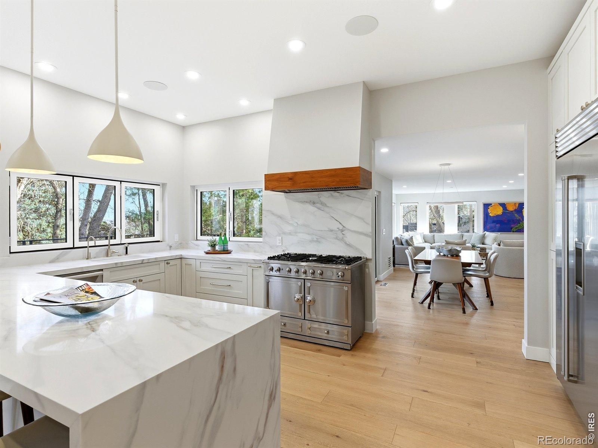
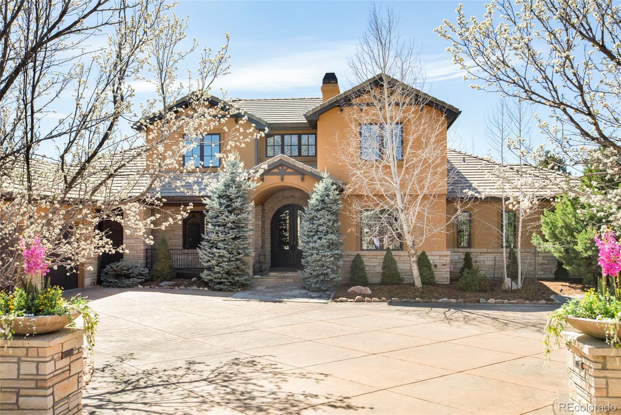
Reimagined in coveted West Chautauqua/Geneva Park, this exceptional residence pairs architectural sophistication with unobstructed Boulder views. Set on a uniquely terraced 14,883 sqft lot, the 3-bedroom + office, 4-bath home offers 5,497 sqft of comfortable living just moments from Chautauqua trails and downtown Boulder. The 5th Street entry descends into a dramatic living area defined by soaring 12-foot ceilings, clerestory windows, custom white oak floors, and expansive city views. Oversized east-facing windows frame the skyline, while direct access to a roomy deck creates a seamless extension of the living and entertaining spaces. The generous living and dining areas are anchored by a gas fireplace, grand piano space and enhanced by multiple outdoor access points, inviting effortless indoor-outdoor living across multiple patios and terraces. Designed for both casual and elevated entertaining, the Chef's Kitchen features Thermador appliances, a sitting bar, walk-in pantry, dining area, and direct access to a private east-facing patio. A secluded office with a private patio and tranquil water feature offers a serene work-from-home retreat. The upper-level primary wing is a private sanctuary with dual walk-in closets, a sitting area, a gas fireplace, and a spa-inspired bath featuring heated floors, an oversized dual-access steam shower, and a custom soaking tub. A private rooftop deck captures breathtaking Flatiron views, creating an unforgettable setting and quiet moments above it all. The daylight walk-out lower level offers two ensuite bedrooms, a cozy family room, direct patio access, an office area, extra storage, and separate heating/cooling for comfort and flexibility. Additional features include multi-zone high-efficiency HVAC, a heated driveway and main entry and a detached 2-car garage with a heated ski closet. A rare West Chautauqua offering where elevated design, privacy, outdoor living, and iconic Boulder views come together in one extraordinary home.
MORTGAGE CALCULATOR
$19,973
Estimate only — not a loan offer. Consult a lender for actual terms.
LISTING SNAPSHOT
Price$3,950,000
Bedrooms3
Full Baths2
Half Baths2
Inside Area (SqFt)5,038 sqft
Lot Size0.34 Acres
Year Built1991
MLS® NumberIR1059513
StatusActive Under Contract
Property Tax24148
HOA/Condo/Coop FeesN/A
GENERAL
Acres0.34
Additional Property UseResidential
Attached GarageYes
Direction FacesEast
GarageYes
Garage Spaces2
LevelsThree Or More
ParkingAttached
Parking Spaces2
Property Sub TypeSingle Family Residence
SecuritySmoke Detector(s)
SewerPublic Sewer
SqFt Above3463
SqFt Below1575
SqFt Total5497
StyleContemporary
UtilitiesElectricity Available, Natural Gas Available
Water SourcePublic
Zoningres
INTERIOR
AppliancesDishwasher, Disposal, Double Oven, Dryer, Microwave, Oven, Refrigerator, Washer
BasementDaylight, Walk-Out Access
CoolingCeiling Fan(s), Central Air
Fireplace FeaturesMaster Bedroom, Gas, Living Room
FlooringTile, Wood
HeatingForced Air, Radiant
InteriorEat-in Kitchen, Kitchen Island, Open Floorplan, Smart Thermostat, Vaulted Ceiling(s), Walk-In Closet(s)
Laundry FeaturesIn Unit
Window FeaturesDouble Pane Windows, Window Coverings
Bathroom FullLevel - Upper
Bathroom HalfLevel - Main
Bathroom Three QuarterLevel - Lower
BedroomDimensions - 14 x 12, Level - Lower, Description - Carpet
Dining RoomDimensions - 24 x 16, Level - Main, Description - Wood
Family RoomDimensions - 26 x 18, Level - Lower, Description - Carpet
KitchenDimensions - 16 x 20, Level - Main, Description - Wood
LaundryDimensions - 5 x 10, Level - Main, Description - Tile
Living RoomDimensions - 30 x 20, Level - Main, Description - Wood
OfficeDimensions - 19 x 17, Level - Main, Description - Wood
EXTERIOR
Construction DetailsStucco, Frame
ExteriorBalcony
FencingPartial
Lot FeaturesSloped, Wooded, Cul-De-Sac, Rock Outcropping, Rolling Slope, Sprinklers In Front
Patio And PorchPatio
RoofMembrane
ViewCity, Mountain(s)
WaterviewCity, Mountain(s)
Windows/DoorsDouble Pane Windows, Window Coverings
COMMUNITY
Financing Terms AvailableCash, Conventional
RoadsPaved
School DistrictBoulder Valley RE 2
SCHOOLS
School DistrictBoulder Valley RE 2
Elementary SchoolFlatirons
Middle SchoolManhattan
High SchoolBoulder
RECENT ACTIVITY
June 18, 2026Active Under Contract
May 19, 20263950000
Listing courtesy of Delaney Realty Group (3036014022)
Listing courtesy of Delaney Realty Group brian@delaneyrealtygroup.com

The content relating to real estate for sale in this Web site comes in part from the Internet Data eXchange ("IDX") program of METROLIST, INC., DBA RECOLORADO real estate listings held by brokers other than Delaney Realty Group are marked with the IDX Logo. This information is being provided for the consumers' personal, non-commercial use and may not be used for any other purpose. All information subject to change and should be independently verified.
The content relating to real estate for sale in this Web site comes in part from the Internet Data eXchange ("IDX") program of METROLIST, INC., DBA RECOLORADO real estate listings held by brokers other than Delaney Realty Group are marked with the IDX Logo. This information is being provided for the consumers' personal, non-commercial use and may not be used for any other purpose. All information subject to change and should be independently verified.
Comps
Limited comparable sales data available in this area.
Similar Listings Nearby
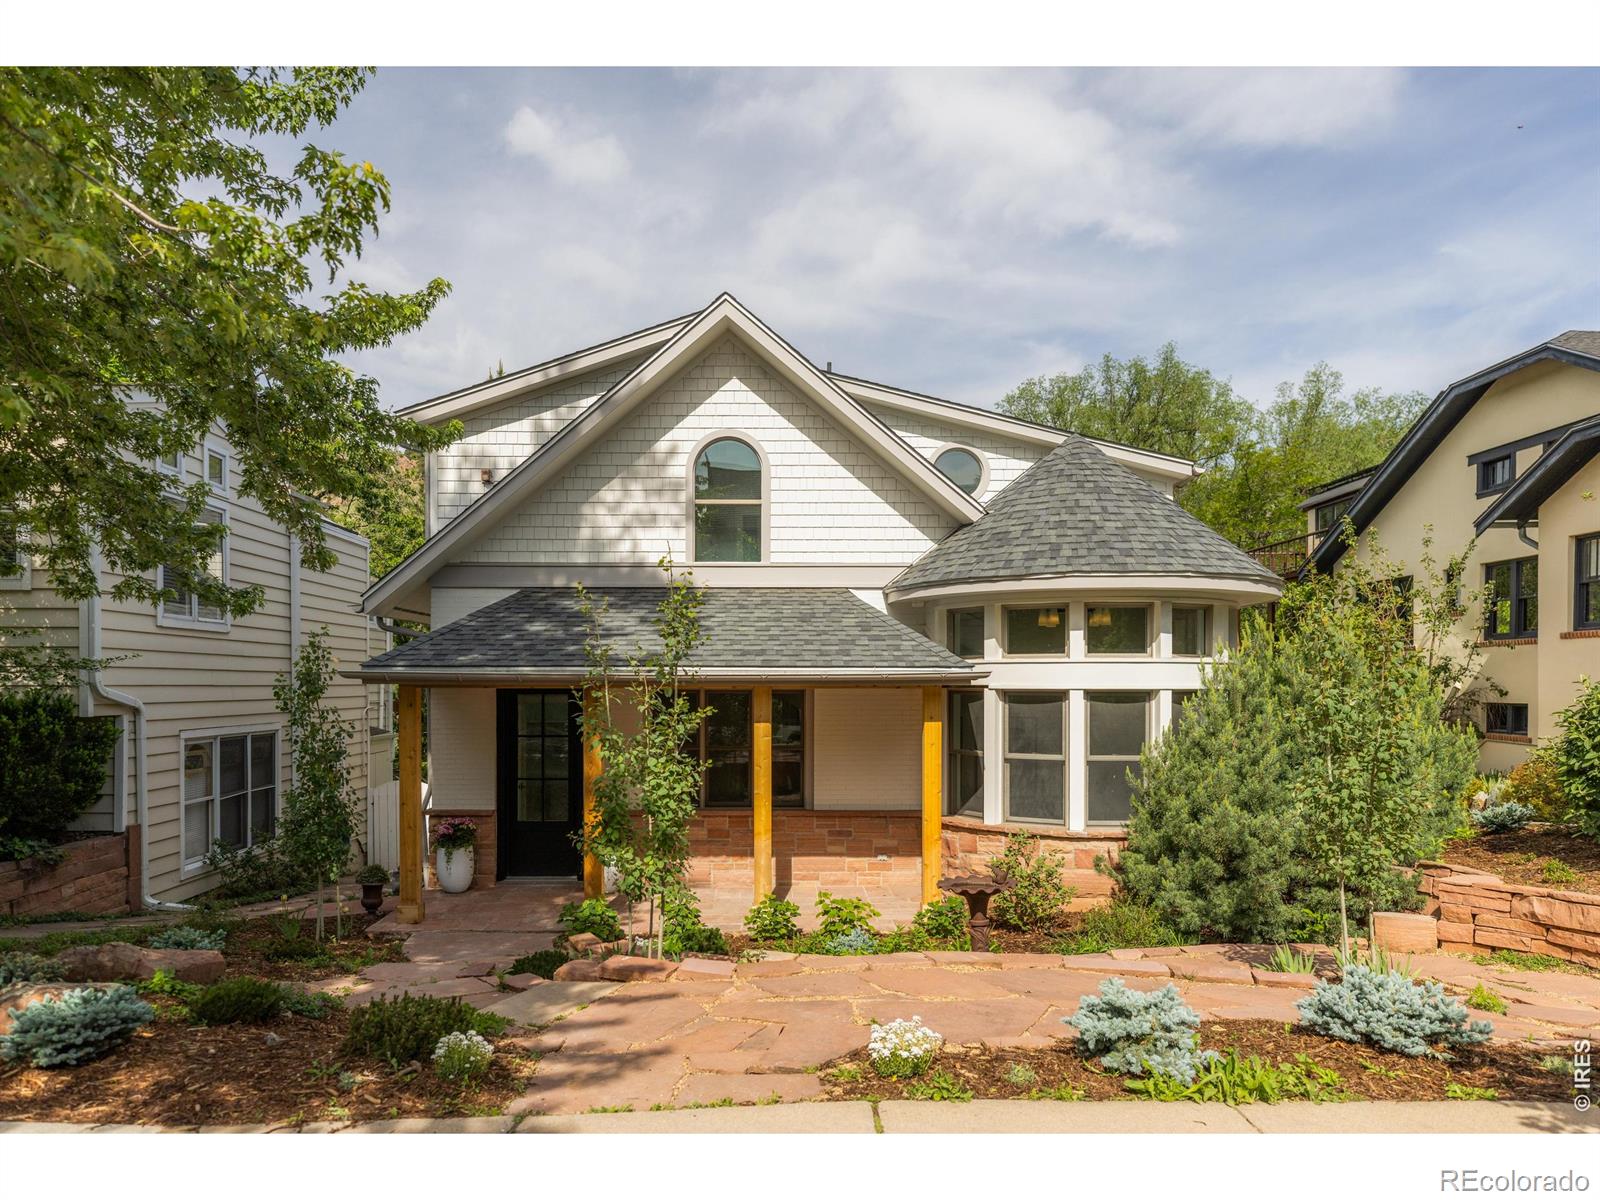
1 Percent Lists Front Range RealtyActive
$3,990,000
2237 4th Street, Boulder, CO 80302
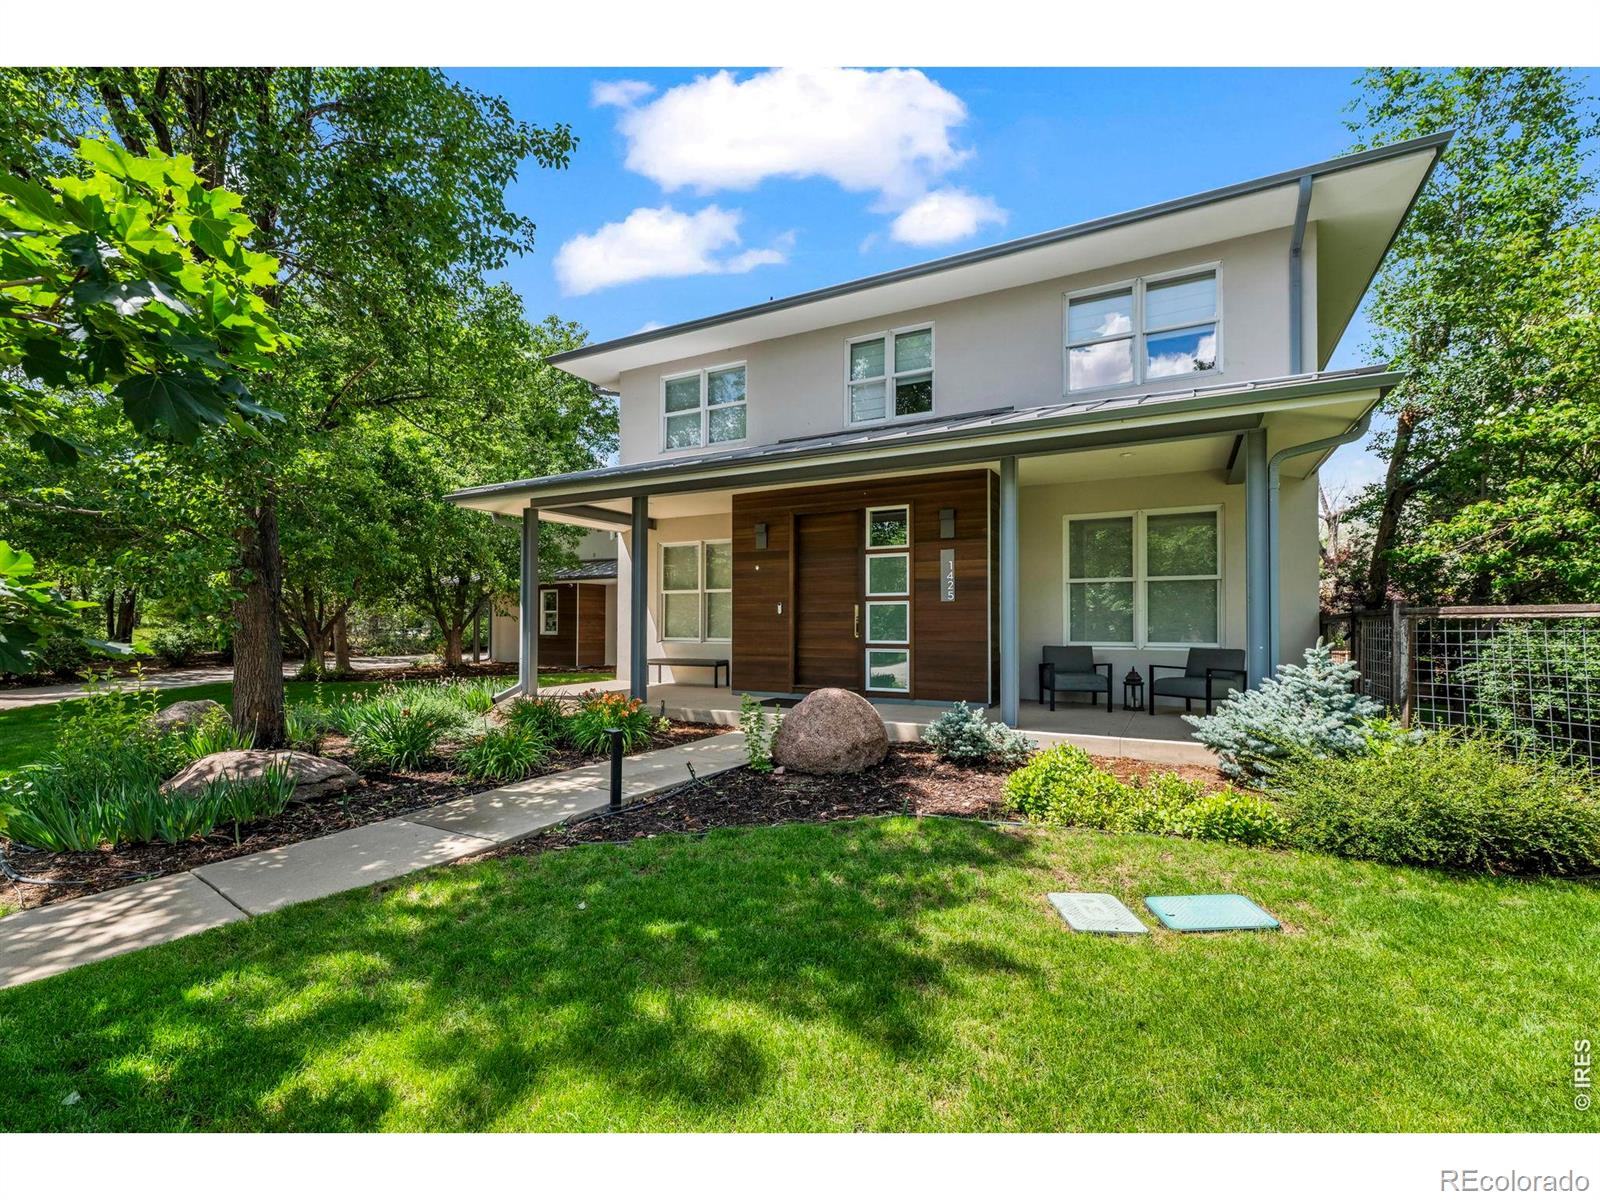
1 Percent Lists Front Range RealtyActive
$3,900,000
1425 Upland Avenue, Boulder, CO 80304
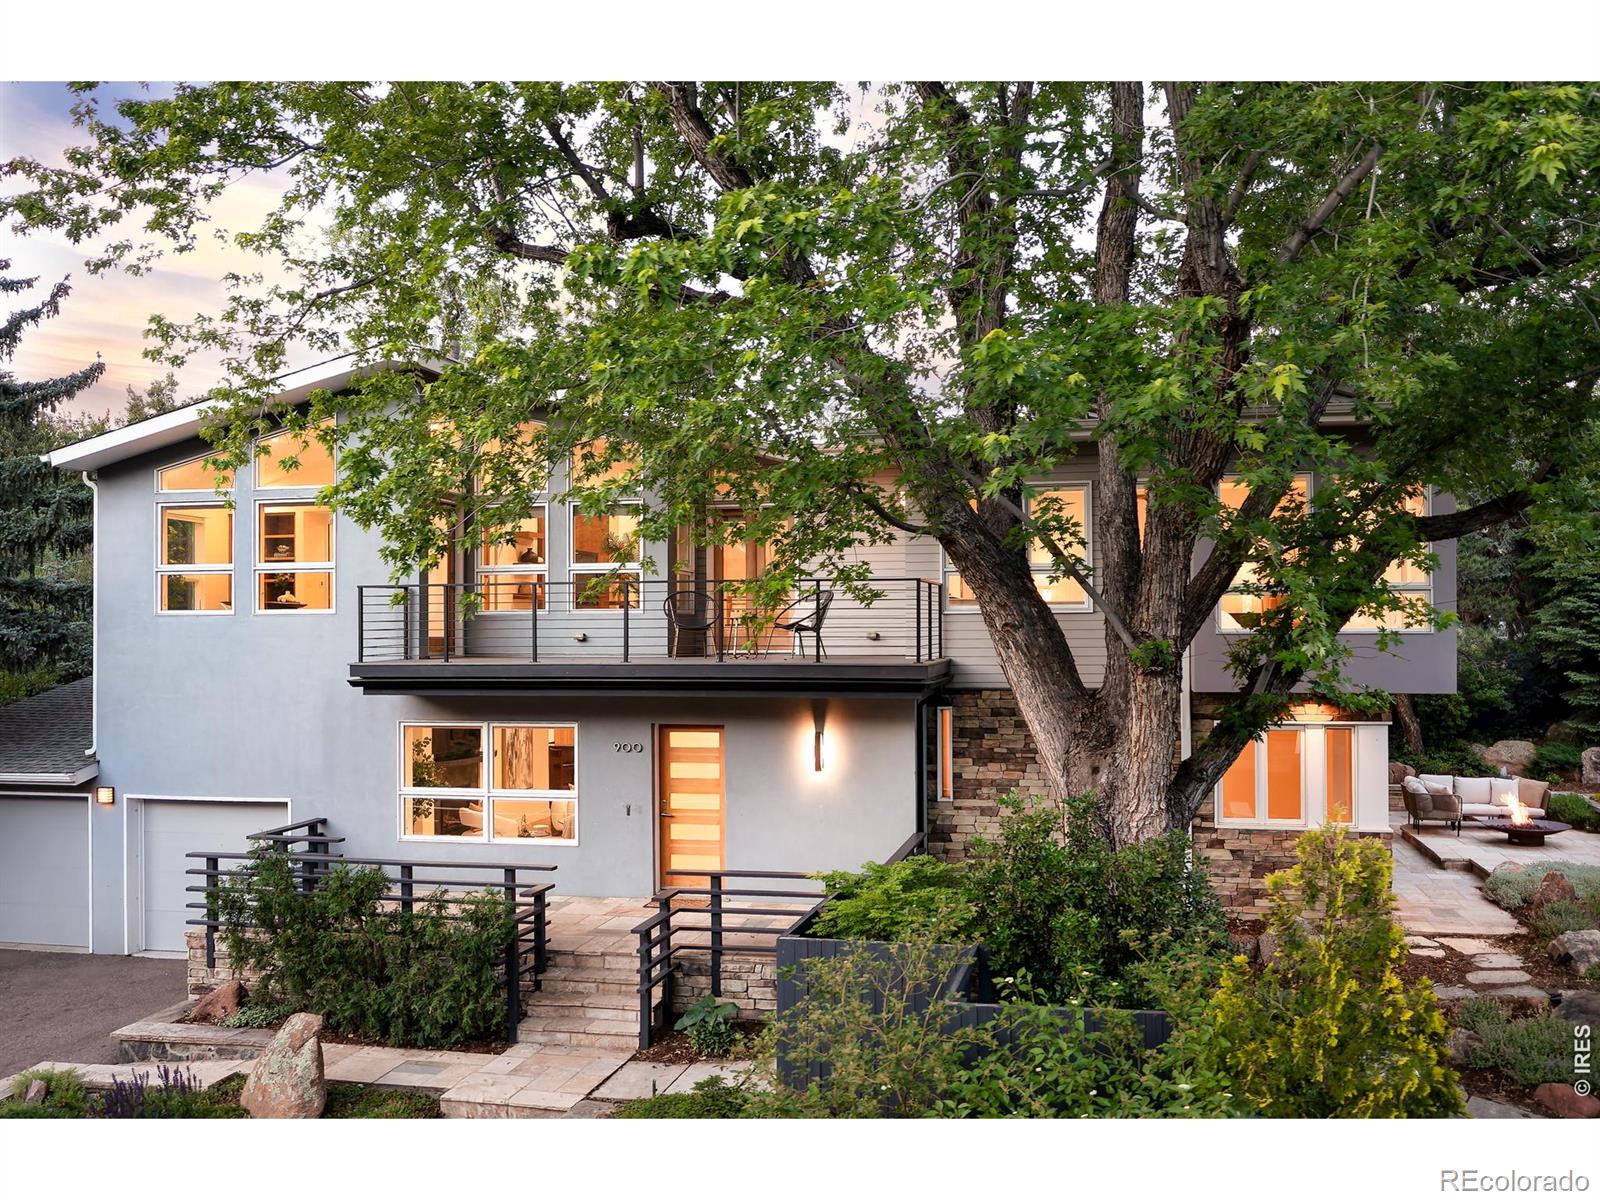
1 Percent Lists Front Range RealtyActive Under Contract
$3,890,000
900 6th Street, Boulder, CO 80302
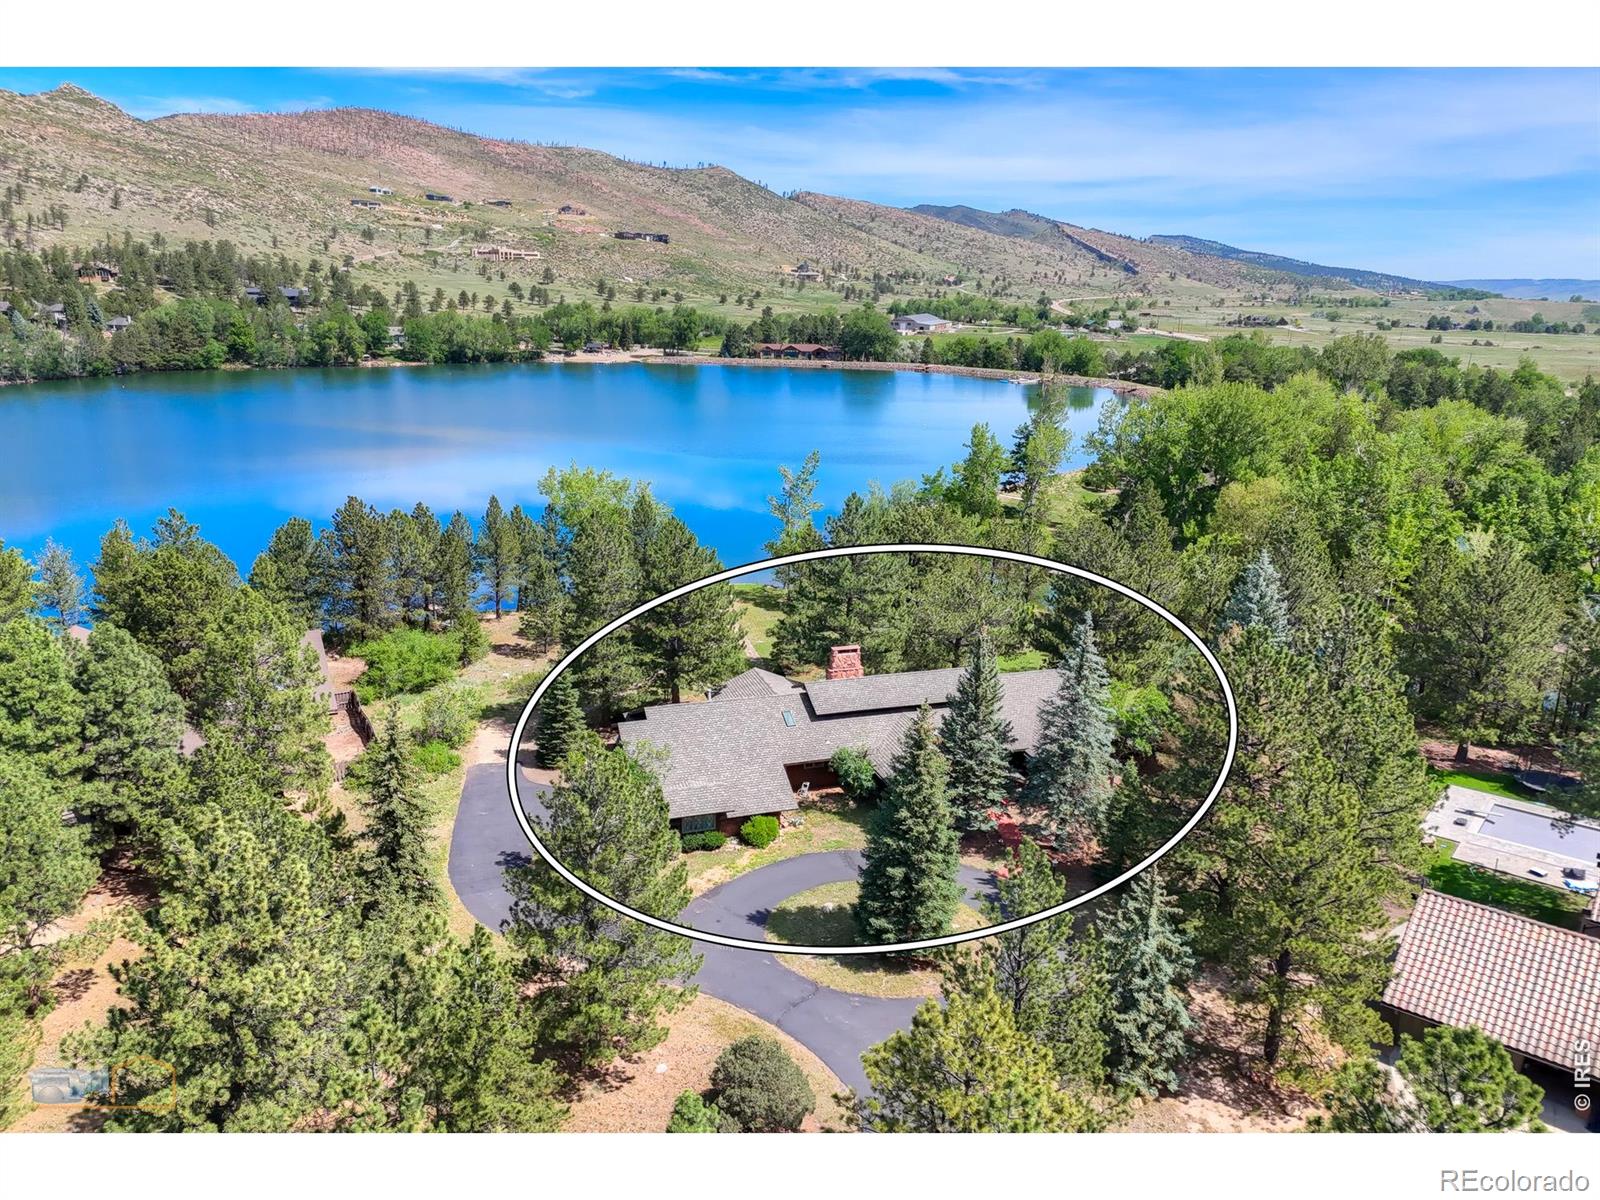
1 Percent Lists Front Range RealtyActive
$3,995,000
2959 S Lakeridge Trail, Boulder, CO 80302
1 Percent Lists Front Range RealtyActive
$3,950,000
3716 Wonderland Hill Avenue, Boulder, CO 80304
1 Percent Lists Front Range RealtyActive
$3,900,000
9410 Owl Lane, Boulder, CO 80301