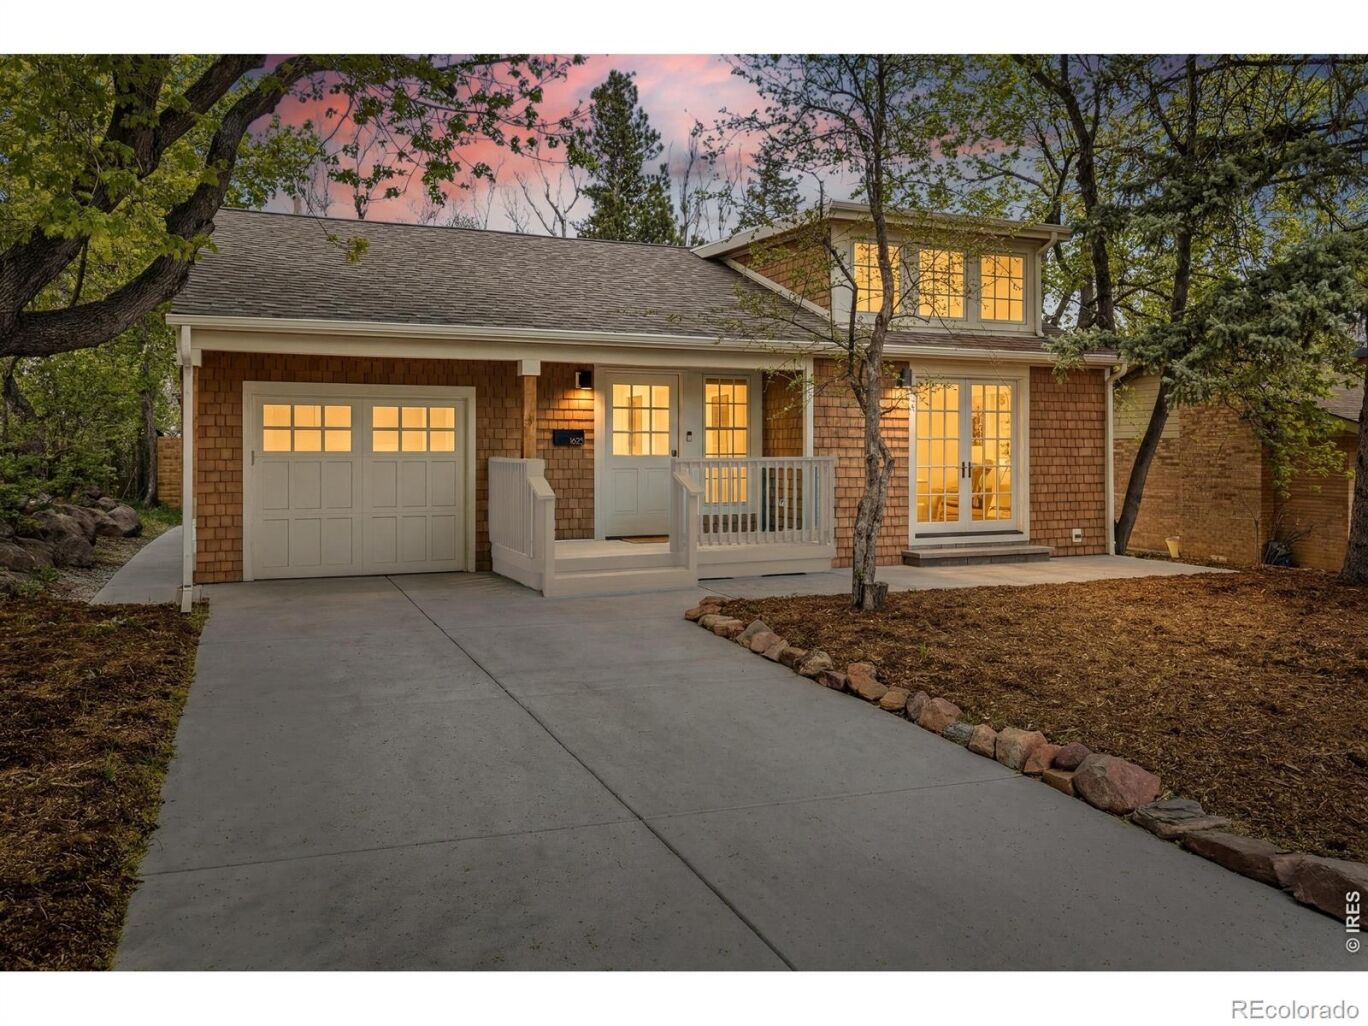
1625 Mariposa Avenue
$2,500,000
Sold

1625 Mariposa Avenue

Boulder, CO 80302
Browse more homes in Boulder, CO
3
Beds
2
Baths
2,340
SqFt
2023
Built
Single level living doesn't get better than this! Just steps from the trails of Chautauqua, this home has an interior that's dialed in and absolutely stunning! This is what contemporary luxury looks like in one of Boulder's most storied neighborhoods. Walk in and immediately feel the peacefulness and sophistication of the space, embracing you in the kind of open layout that makes entertaining feel effortless and everyday living a true joy. The kitchen features a 17-foot White Carrara Marble island with seamless waterfall edges and top-tier Jenn-Air appliances. A sumptuous main-level primary suite opens directly to the yard and has a spa-caliber bathroom by Melton Design & Construction, guaranteed to blow you away. Beautiful collapsible glass doors blur the line between inside and out, flooding every room with natural light and pulling you toward the private backyard, where a custom outdoor kitchen with Napoleon appliances and a wood-fired Alfa pizza oven awaits all of your summer gatherings. Behind the beauty, the bones are just as impressive. High-efficiency furnace, tankless hot water, mini-split climate control - every mechanical system engineered for performance. The material palette also reads like a greatest-hits list: California Faucets fixtures, Melange and Rousseau lighting, Venetian Calacatta tile, Noire Black Soapstone, Organic White Caesarstone, and Marble Soapstone -- all working together in a balance that feels both quietly luxurious and practical for daily living. This is Chautauqua living at its finest. Don't sleep on it. LIVE BOLDER, LOVE BOULDER!

Single level living doesn't get better than this! Just steps from the trails of Chautauqua, this home has an interior that's dialed in and absolutely stunning! This is what contemporary luxury looks like in one of Boulder's most storied neighborhoods. Walk in and immediately feel the peacefulness and sophistication of the space, embracing you in the kind of open layout that makes entertaining feel effortless and everyday living a true joy.

The kitchen features a 17-foot White Carrara Marble island with seamless waterfall edges and top-tier Jenn-Air appliances. A sumptuous main-level primary suite opens directly to the yard and has a spa-caliber bathroom by Melton Design & Construction, guaranteed to blow you away. Beautiful collapsible glass doors blur the line between inside and out, flooding every room with natural light and pulling you toward the private backyard, where a custom outdoor kitchen with Napoleon appliances and a wood-fired Alfa pizza oven awaits all of your summer gatherings. Behind the beauty, the bones are just as impressive.

High-efficiency furnace, tankless hot water, mini-split climate control - every mechanical system engineered for performance. The material palette also reads like a greatest-hits list: California Faucets fixtures, Melange and Rousseau lighting, Venetian Calacatta tile, Noire Black Soapstone, Organic White Caesarstone, and Marble Soapstone -- all working together in a balance that feels both quietly luxurious and practical for daily living. This is Chautauqua living at its finest. Don't sleep on it. LIVE BOLDER, LOVE BOULDER!

SAVINGS CALCULATOR
$50,000
If listed with 1 Percent Lists
Estimated savings vs. a traditional 3% listing commission.
MORTGAGE CALCULATOR
$12,641
Estimate only — not a loan offer. Consult a lender for actual terms.

LISTING SNAPSHOT

Price$2,500,000
Bedrooms3
Full Baths1
Half Baths2
Inside Area (SqFt)2,340 sqft
Lot Size0.18 Acres
Year Built2023
MLS® NumberIR1056447
StatusSold
Property Tax10350
HOA/Condo/Coop FeesN/A

GENERAL

Acres0.18
Additional Property UseResidential
Attached GarageYes
GarageYes
Garage Spaces1
LevelsOne
ParkingAttached
Parking Spaces1
Property Sub TypeSingle Family Residence
SecuritySmoke Detector(s)
SewerPublic Sewer
SqFt Above2340
SqFt Total2340
StyleContemporary
UtilitiesElectricity Available, Natural Gas Available
Water SourcePublic
ZoningRES

INTERIOR

AppliancesOven, Bar Fridge, Disposal, Double Oven, Dryer, Microwave, Refrigerator, Self Cleaning Oven, Washer
BasementNone
CoolingCentral Air
Fireplace FeaturesGas
FlooringTile, Wood
HeatingForced Air
InteriorKitchen Island, Open Floorplan, Vaulted Ceiling(s), Walk-In Closet(s)
Laundry FeaturesIn Unit
Main Level Bedrooms3
Window FeaturesDouble Pane Windows, Skylight(s), Window Coverings
Bathroom FullLevel - Main
Bathroom HalfLevel - Main
Bathroom Three QuarterLevel - Main
BedroomDimensions - 13 x 21, Level - Main, Description - Carpet
Dining RoomDimensions - 16 x 24, Level - Main, Description - Wood
KitchenDimensions - 20 x 19, Level - Main, Description - Wood
LaundryDimensions - 9 x 12, Level - Main, Description - Tile
Living RoomDimensions - 13 x 17, Level - Main, Description - Wood
OfficeDimensions - 11 x 15, Level - Main, Description - Wood

EXTERIOR

Construction DetailsFrame, Wood Siding
ExteriorGas Grill
FencingFenced, Partial
Lot FeaturesWooded, Level, Sprinklers In Front
Patio And PorchPatio
RoofComposition
Windows/DoorsDouble Pane Windows, Skylight(s), Window Coverings

COMMUNITY

School DistrictBoulder Valley RE 2
Financing Terms AvailableCash, Conventional
RoadsPaved

SCHOOLS

School DistrictBoulder Valley RE 2
Elementary SchoolCreekside
Middle SchoolManhattan
High SchoolBoulder

PRICE & LISTING HISTORY

July 20, 2026Closed
April 14, 2026$2,500,000

Listing courtesy of The Agency - Boulder (7203941997)

Comps

Want to see Our Guess?

Create a free account to unlock our estimated value for this home, based on the comps below.

Based on $790/sqft in this area
Most Similar
1321 9th Street A
Boulder, CO 80302
4 bd · 0.5 ba · 2,936 sqft
Sold $2,295,00008/03/2026
  • Square Footage−$470,595
  • Bedrooms−$118,438
  • Bathrooms+$71,063
  • Garage$0
  • Lot Size+$13,857
  • Market Trend+$4,601
Adjusted Price$1,795,488
2905 Vassar Drive
Boulder, CO 80305
5 bd · 1 ba · 3,120 sqft
Sold $2,250,00007/30/2026
  • Square Footage−$615,880
  • Bedrooms−$236,877
  • Bathrooms+$47,375
  • Garage$0
  • Lot Size$0
  • Market Trend+$44,656
Adjusted Price$1,489,274
900 6th Street
Boulder, CO 80302
4 bd · 0.5 ba · 3,360 sqft
Sold $3,678,70007/15/2026
  • Square Footage−$805,381
  • Bedrooms−$118,438
  • Bathrooms+$71,063
  • Garage$0
  • Lot Size+$2,771
  • Market Trend−$257,248
Adjusted Price$2,571,467

Similar Listings Nearby

1425 Upland Avenue
Active
$3,495,000
1425 Upland Avenue, Boulder, CO 80304
4 bd · 4 ba · 4,517 sqft
2881 N Lakeridge Trail
Active
$3,450,000
2881 N Lakeridge Trail, Boulder, CO 80302
4 bd · 6 ba · 5,527 sqft
2409 5th Street
Active
$3,500,000
2409 5th Street, Boulder, CO 80304
4 bd · 5 ba · 4,249 sqft
Scroll to Top